Key features
- Three Bedroom Property
- Good-Sized Lounge
- Kitchen Diner
- Three First-Floor Bedrooms
- Family Bathroom
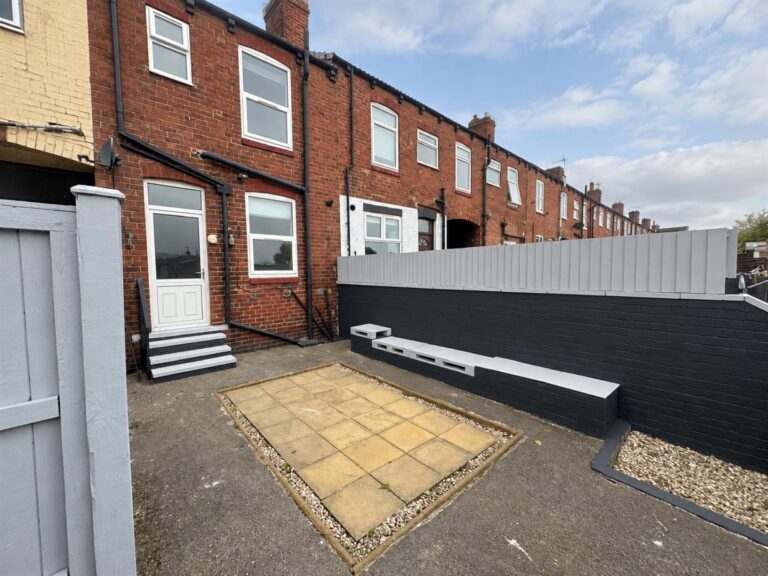
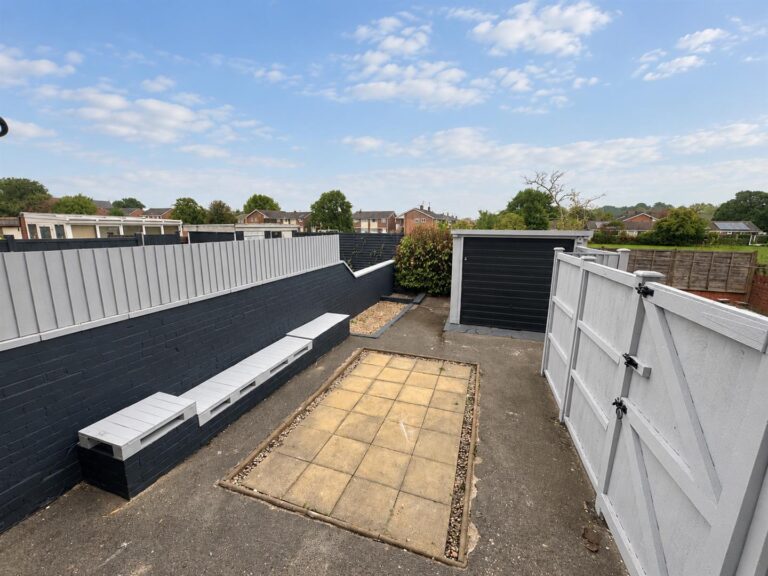
- Enclosed Rear Garden
- Garage
- Council Tax Band [TBC]
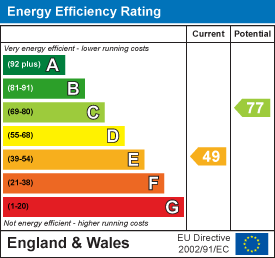
- EPC Rating [TBC]
Full property
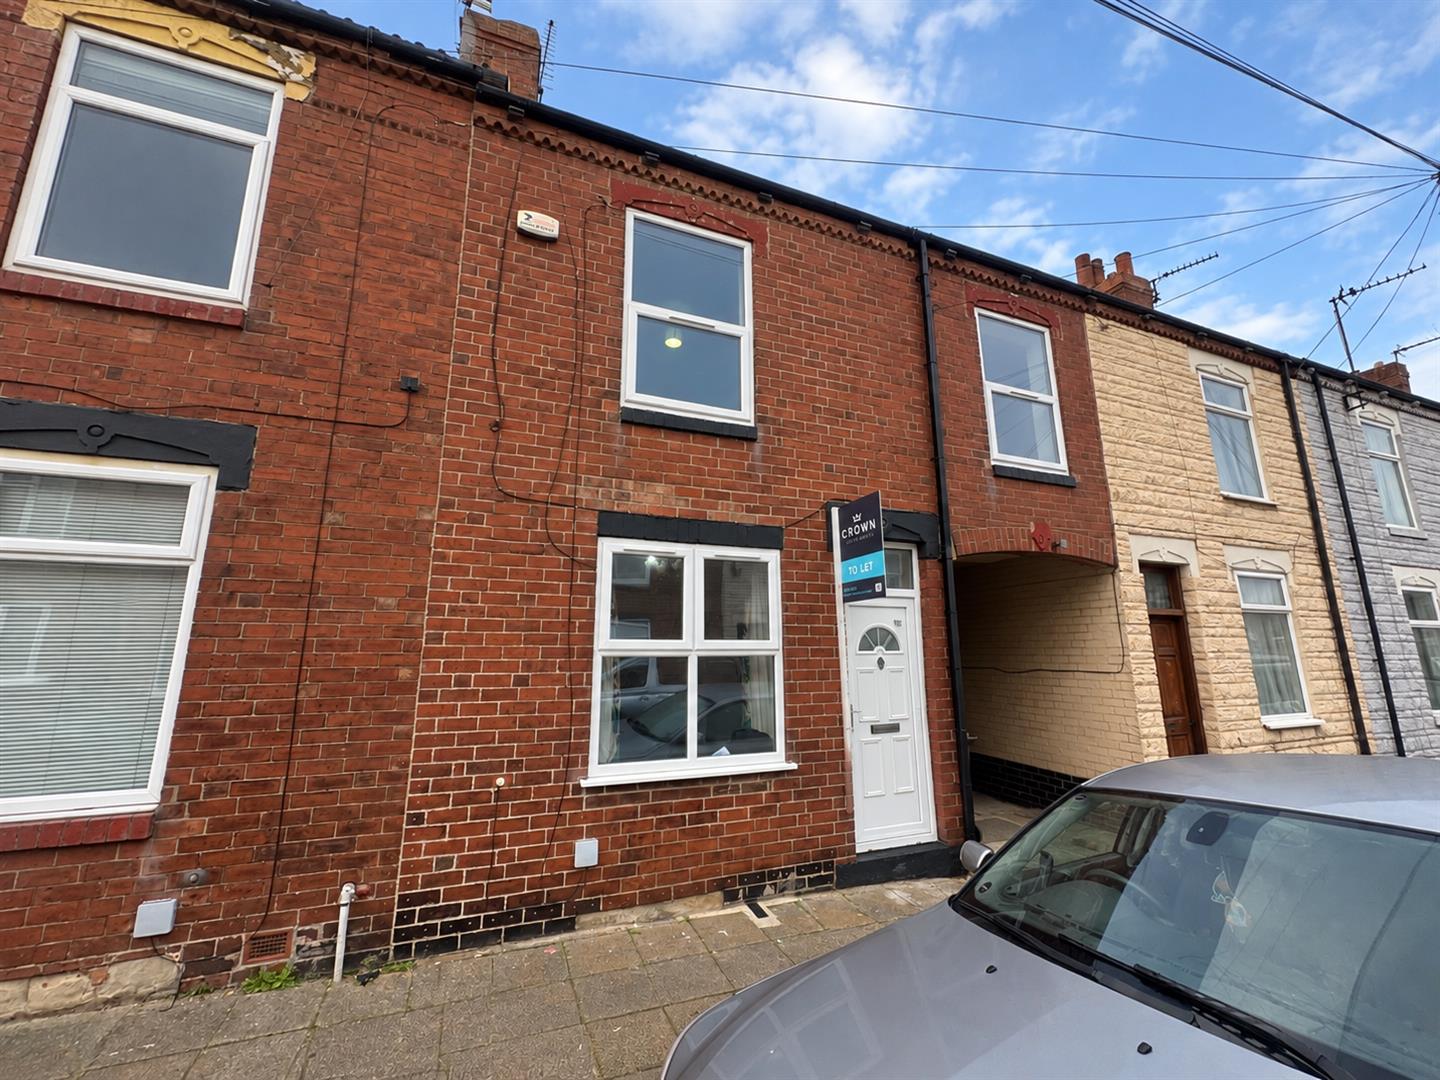
Situated within easy reach of Castleford town centre, this three-bedroom terraced property is ideally placed for access to a range of local amenities, shops and services. The nearby bus and train stations also provide convenient transport links for those commuting or travelling further afield. The property offers well-proportioned accommodation together with an enclosed garden and garage. Contact Crown Estate Agents today on 01977 285111 to arrange a viewing!
Lounge
-
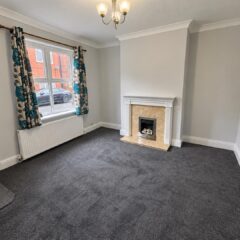
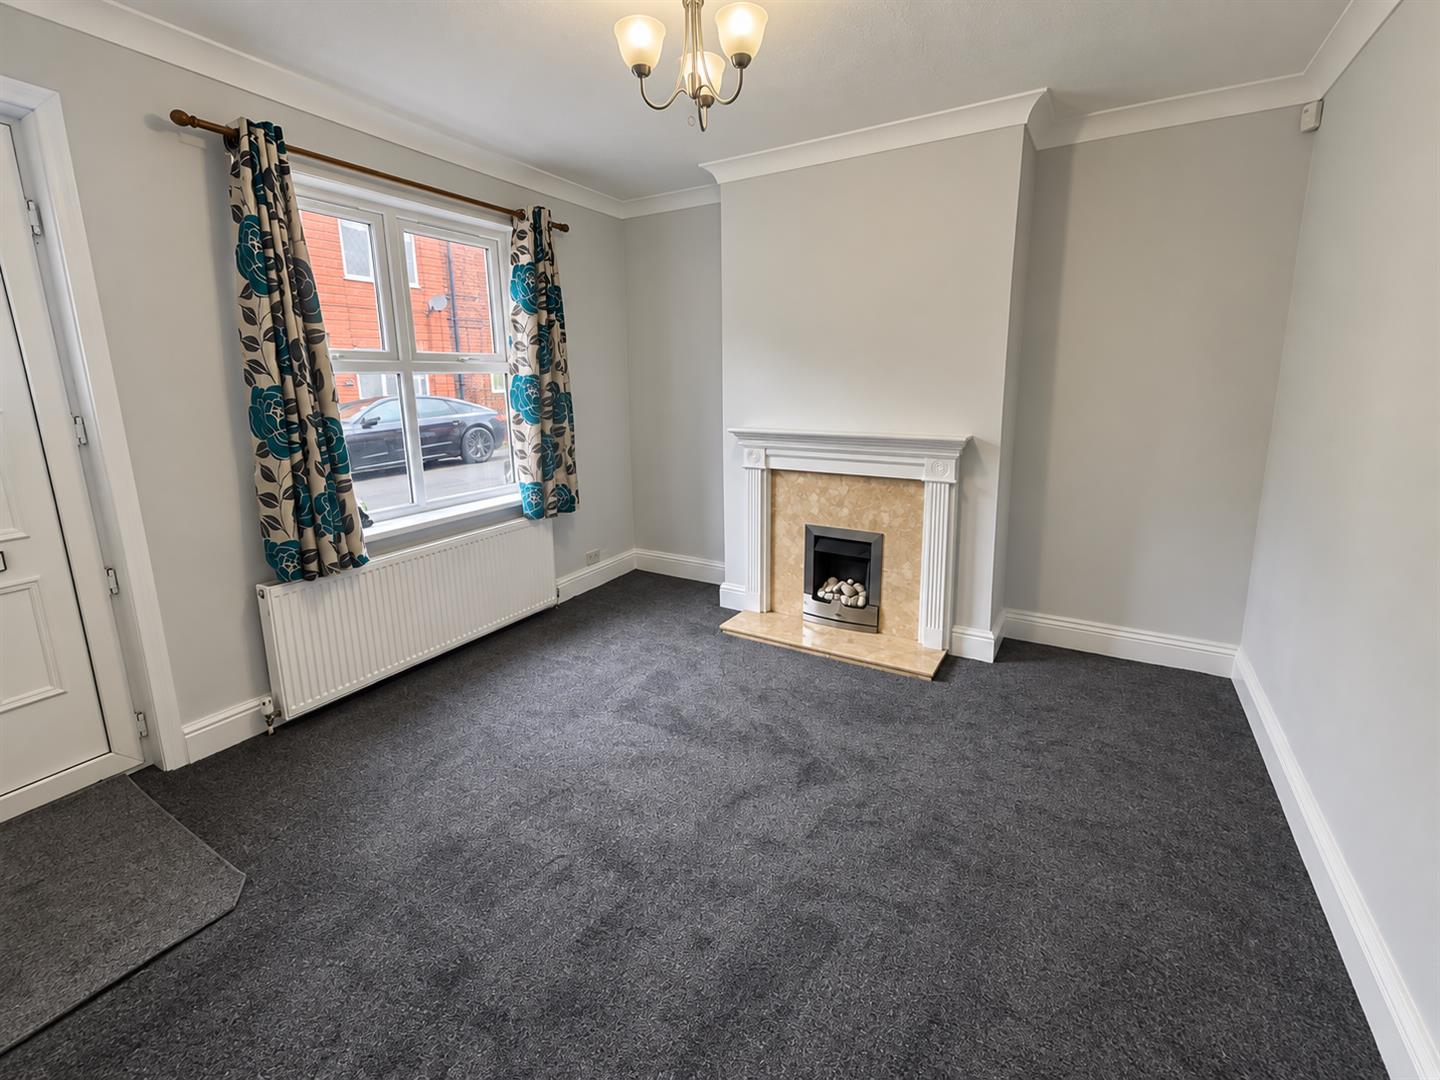
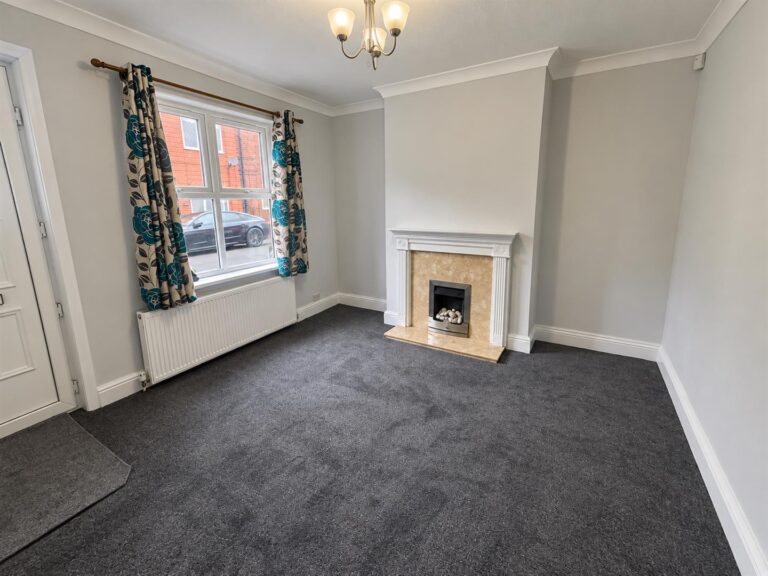
A well-presented lounge which has been fully decorated and benefits from new carpets. The room features a window providing natural light, a gas central heating radiator and a door leading through to the dining kitchen.
Dimensions: 3.72m x 4.00m / 12'2" x 13'1"
Dining Kitchen
-
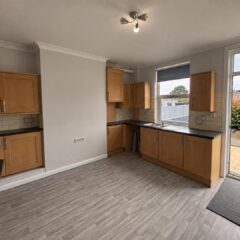
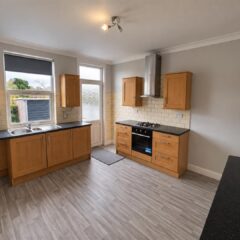
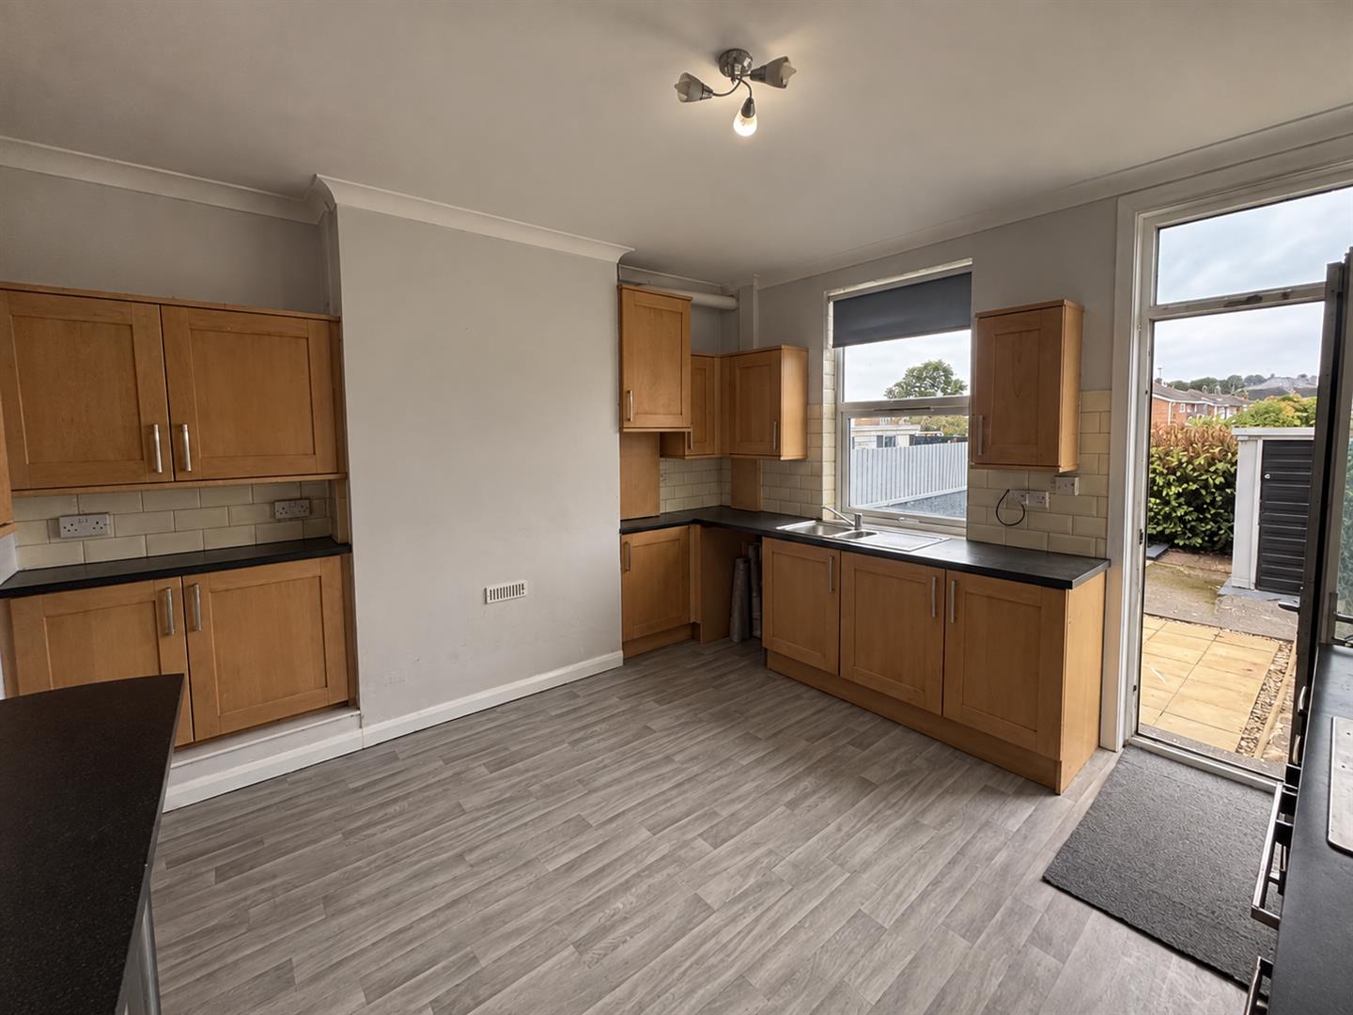
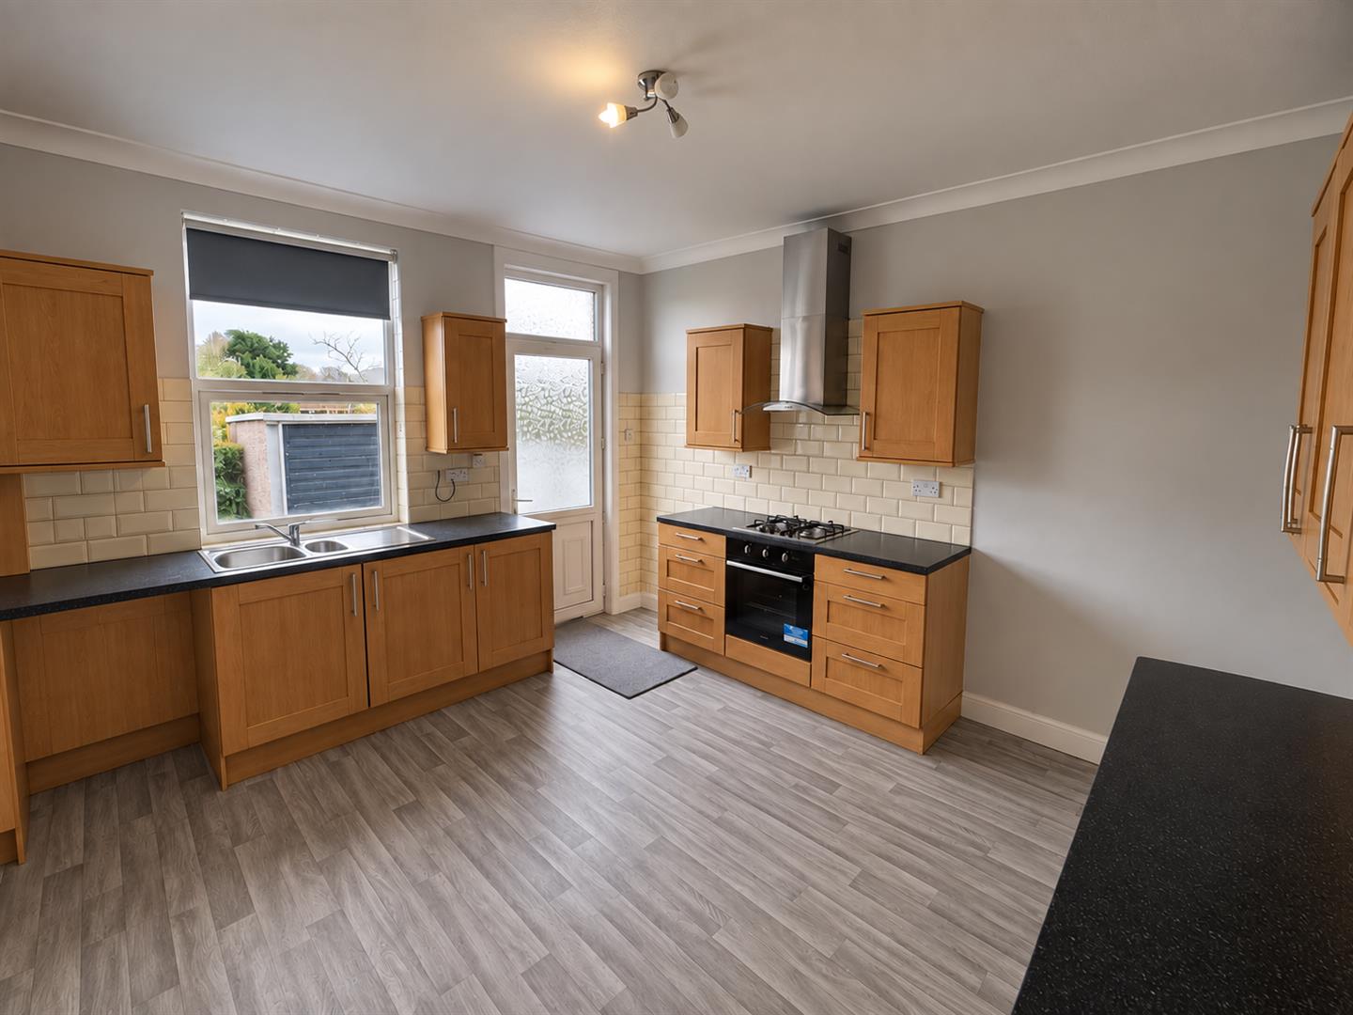
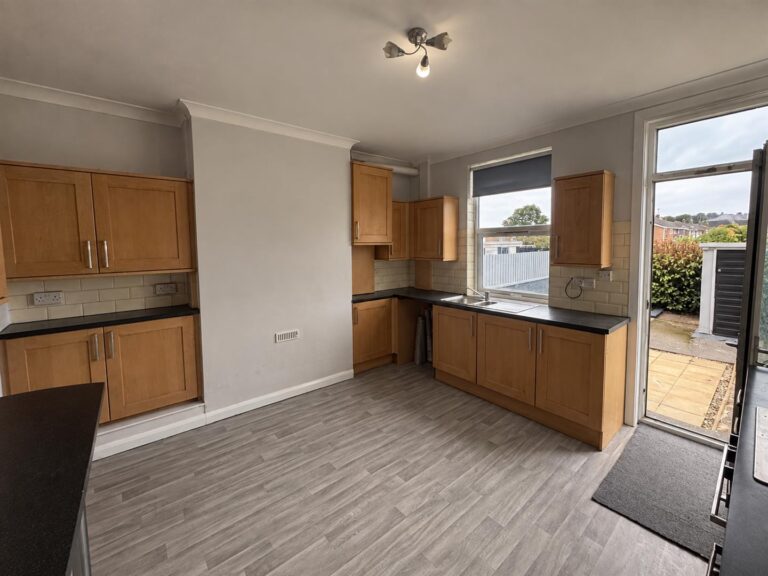
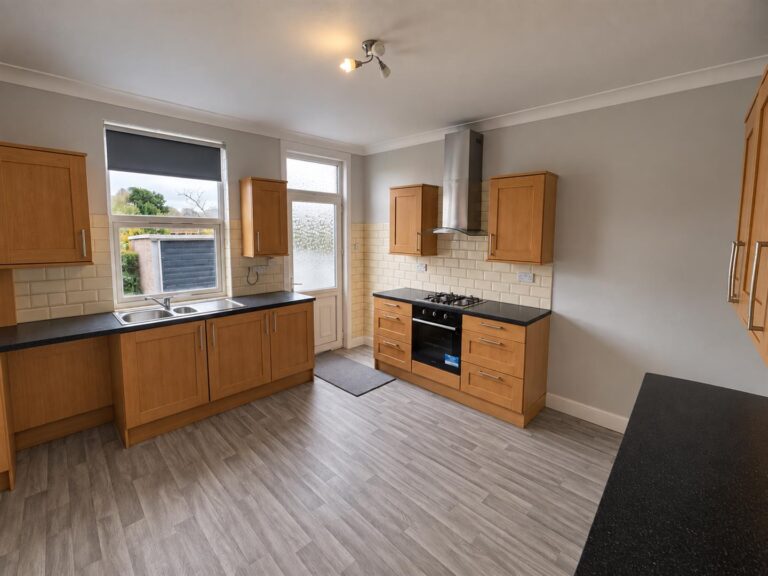
A bright and practical dining kitchen, recently decorated and benefiting from new lino flooring. The room features a window, gas central heating radiator, plumbing for a washing machine and access to both the rear garden and basement. A staircase provides access to the first floor, while the UPVC door leads directly to the rear garden.
Dimensions: 4.00m x 4.01m / 13'1" x 13'1"
Bedroom 1
-
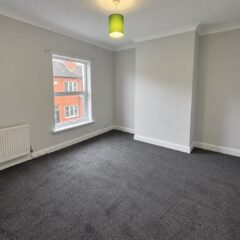
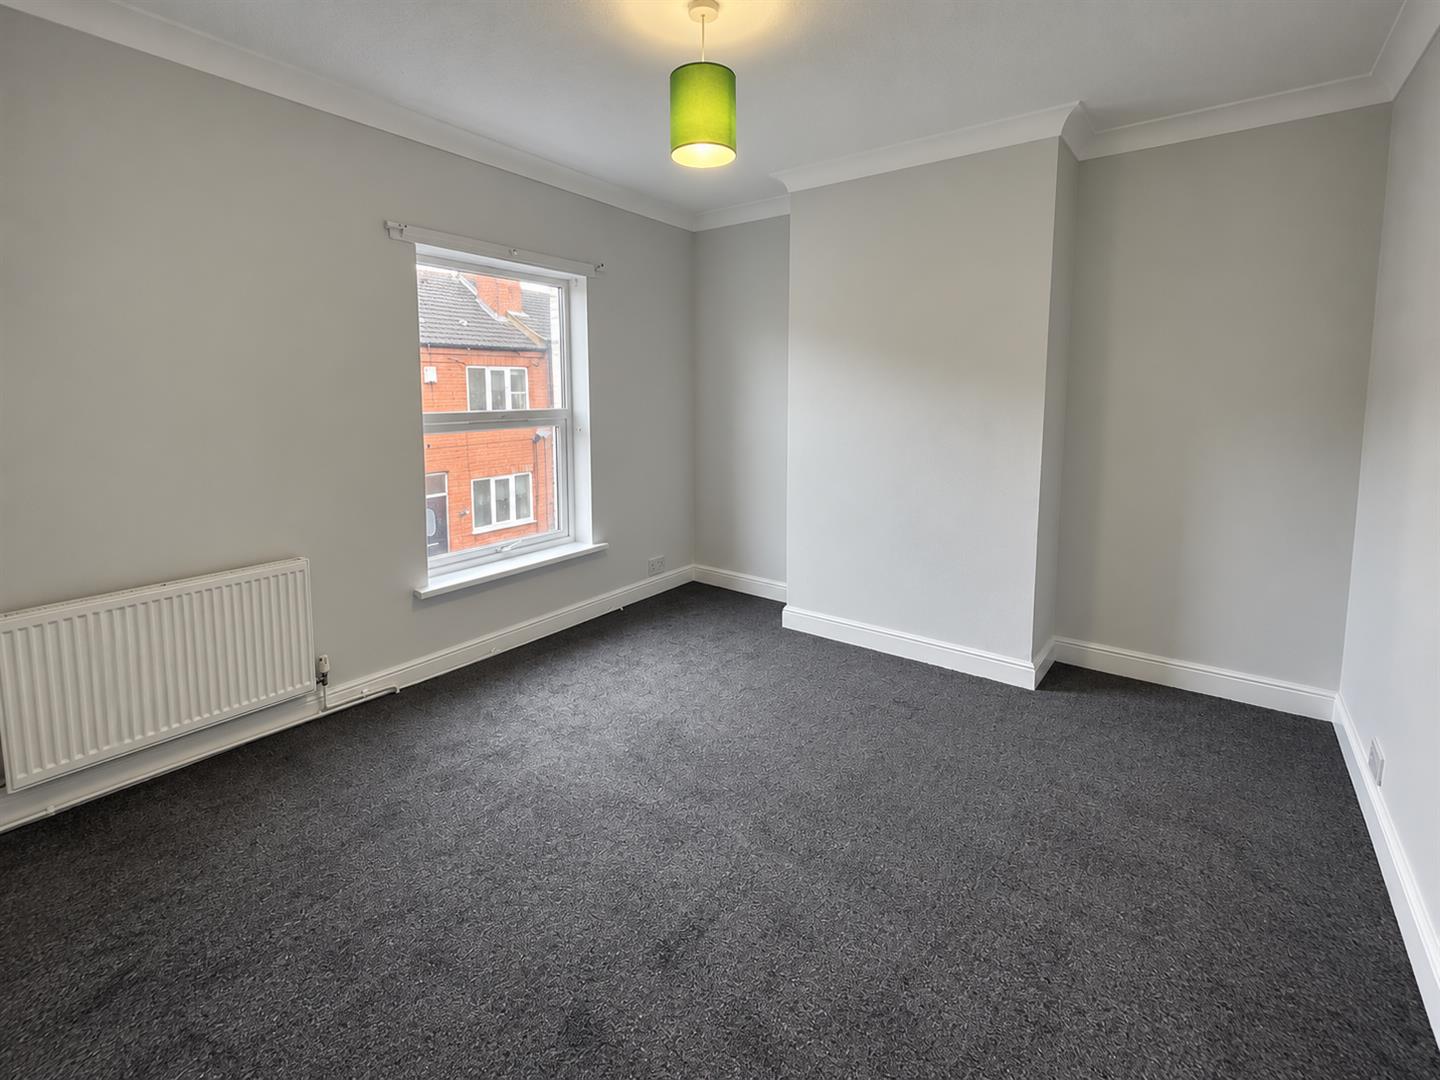
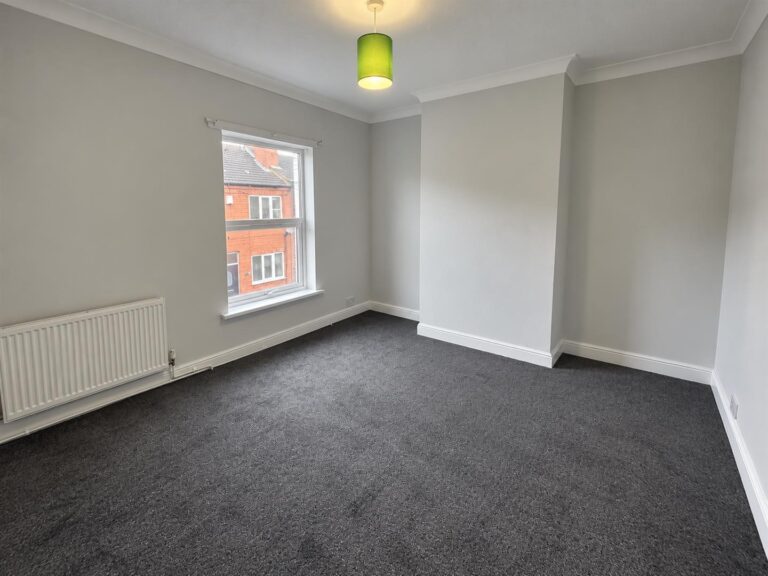
A good-sized front-facing double bedroom, recently decorated and benefiting from new carpets. The room also features a window providing natural light and a gas central heating radiator.
Dimensions: 3.72m x 4.02m / 12'2" x 13'2"
Bedroom 2
-
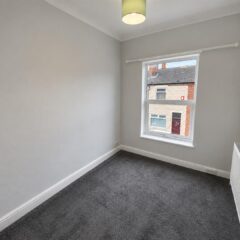
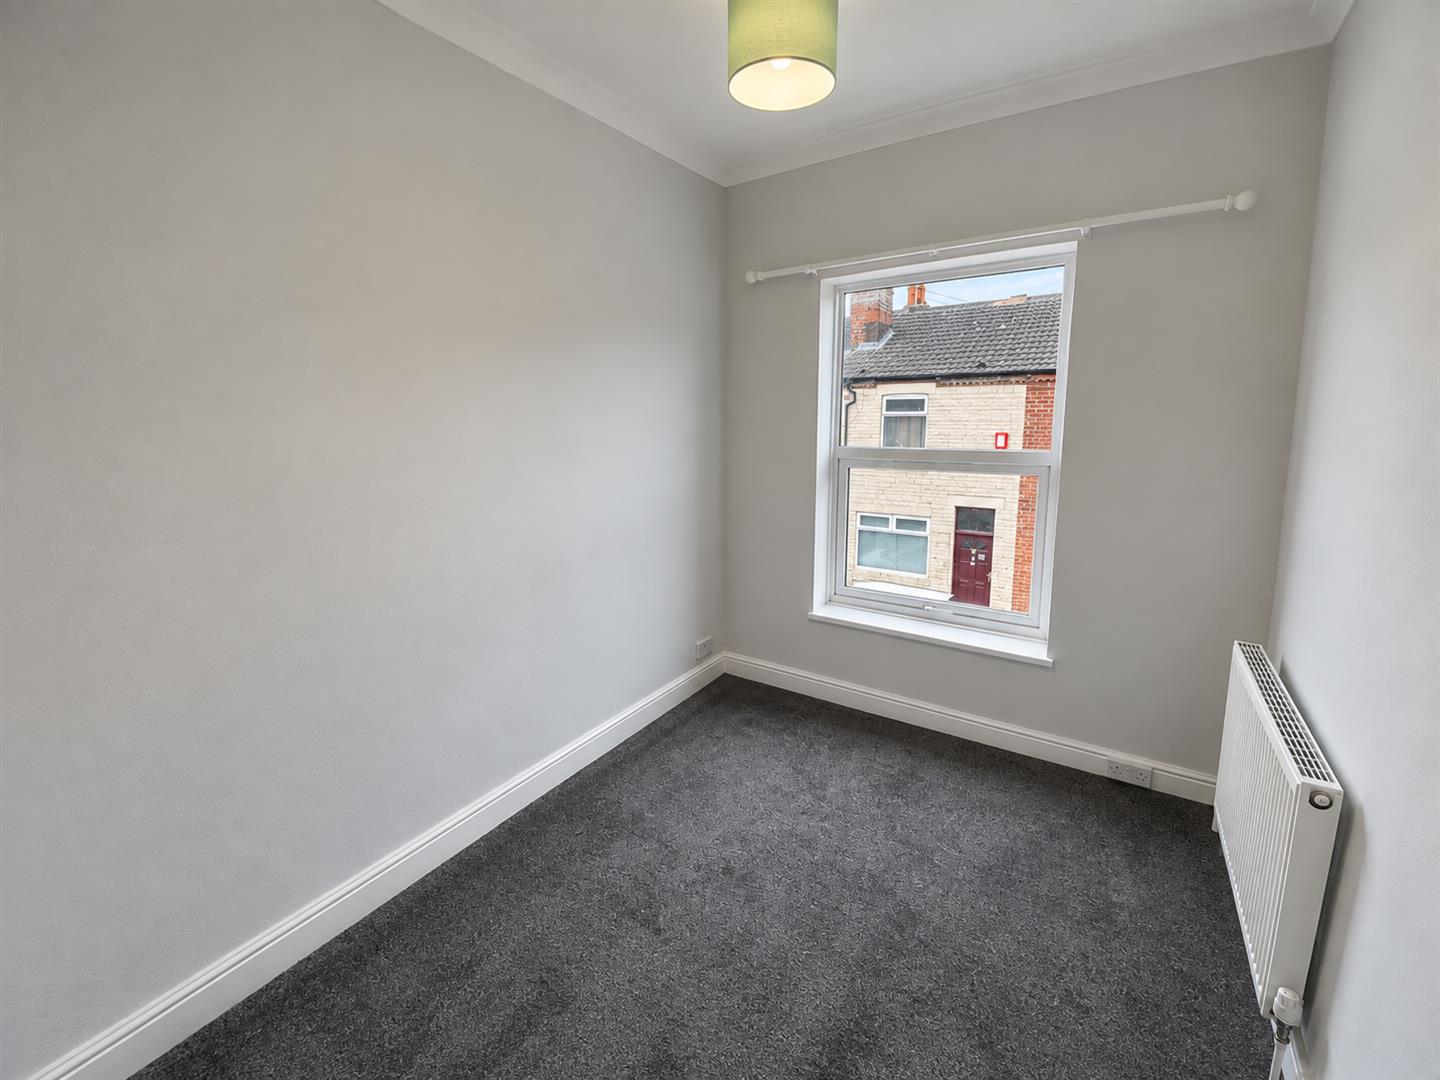
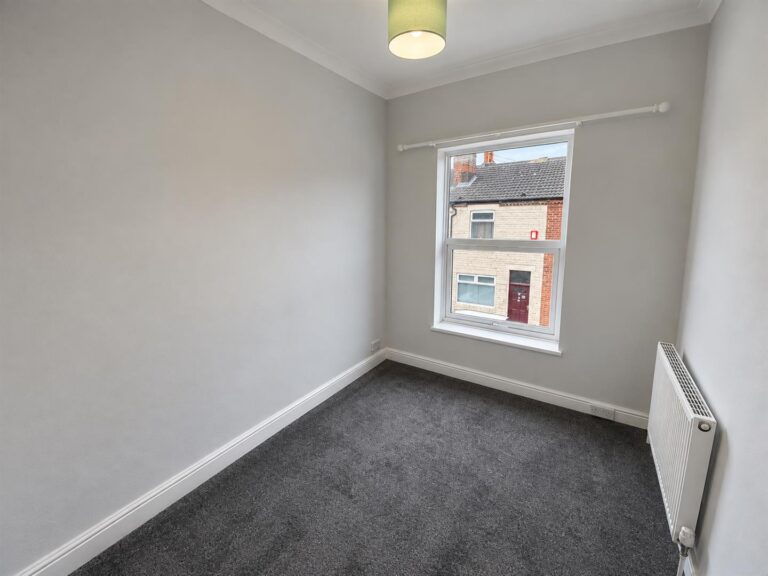
A well-proportioned front-facing double bedroom, recently decorated and finished with new carpets. The room also benefits from a window providing natural light and a gas central heating radiator.
Dimensions: 2.30m x 3.64m / 7'6" x 11'11"
Bedroom 3
-
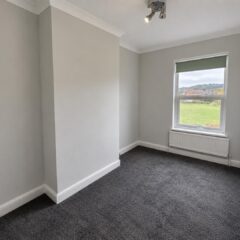
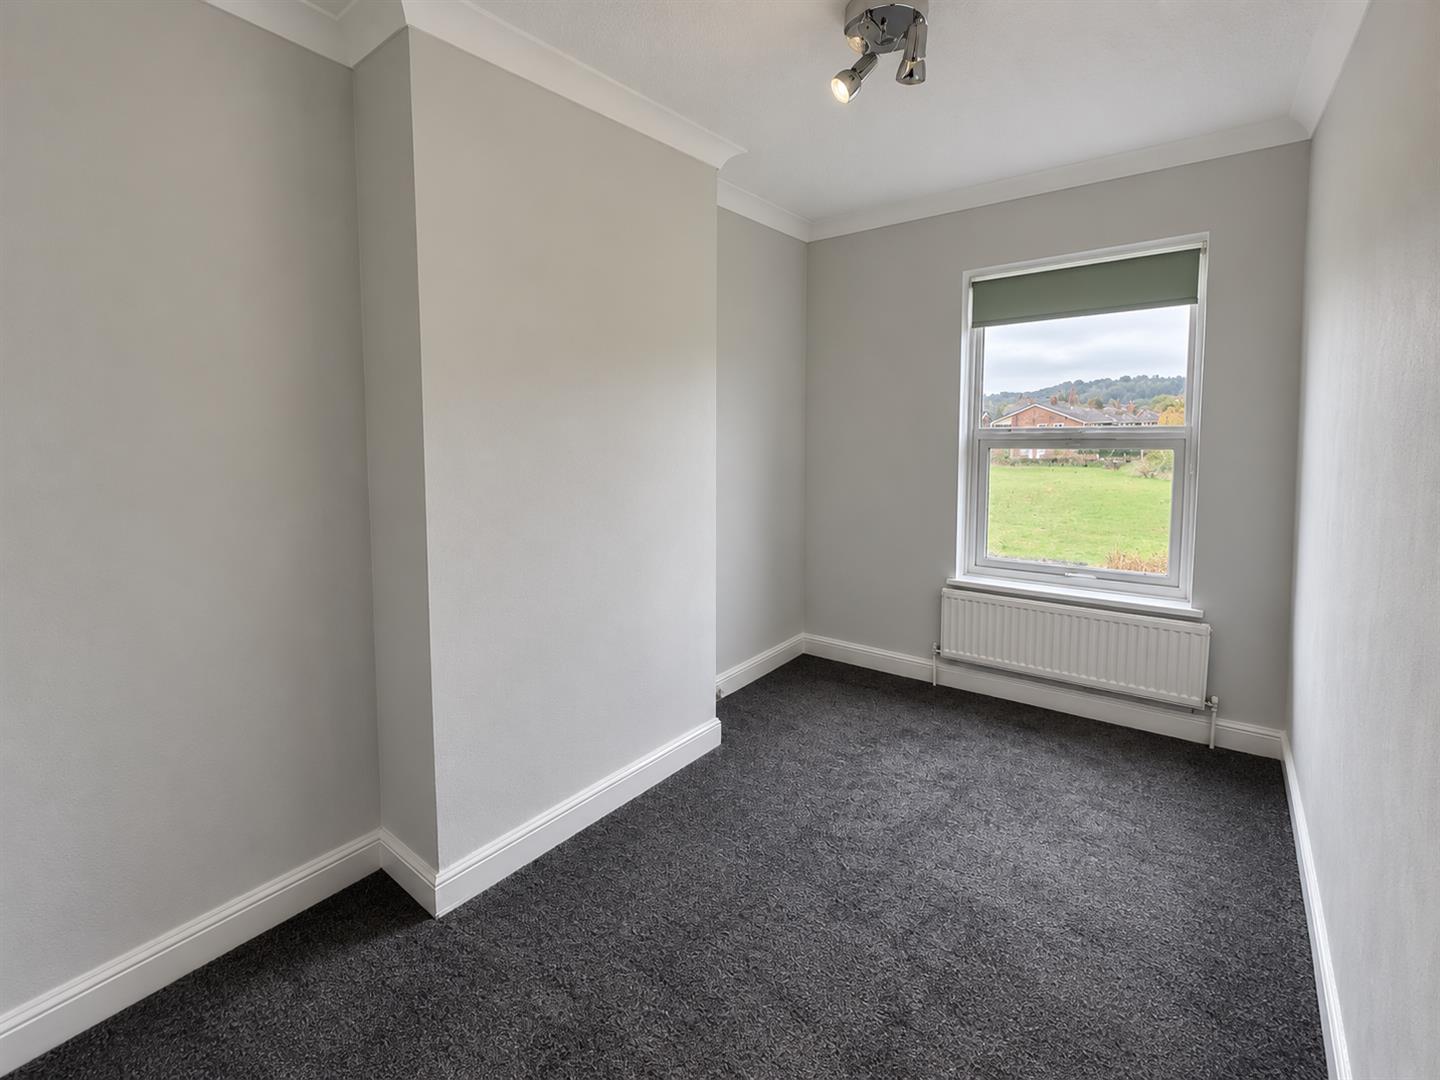
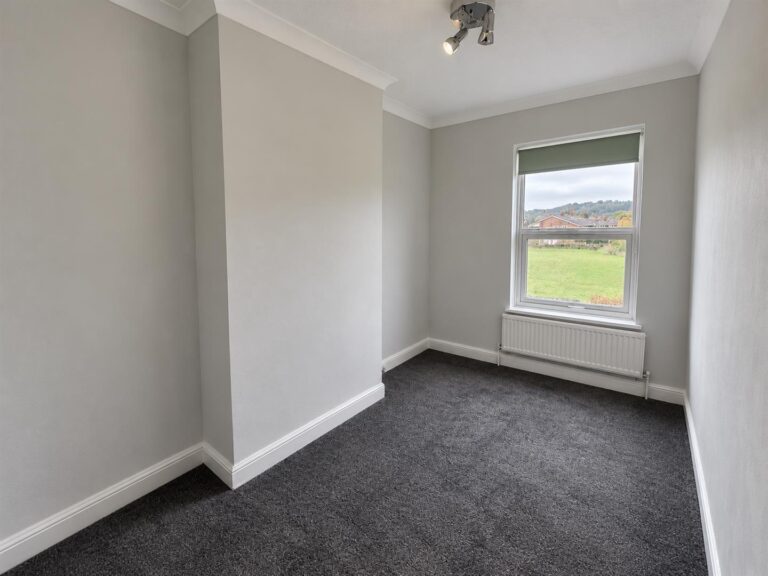
A well-presented rear-facing single bedroom, recently redecorated and benefiting from new carpets. The room also features a window providing natural light and a gas central heating radiator.
Dimensions: 2.37m x 4.33m / 7'9" x 14'2"
Family Bathroom
-
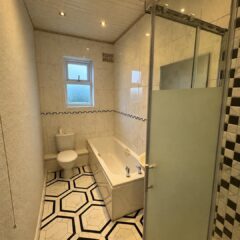
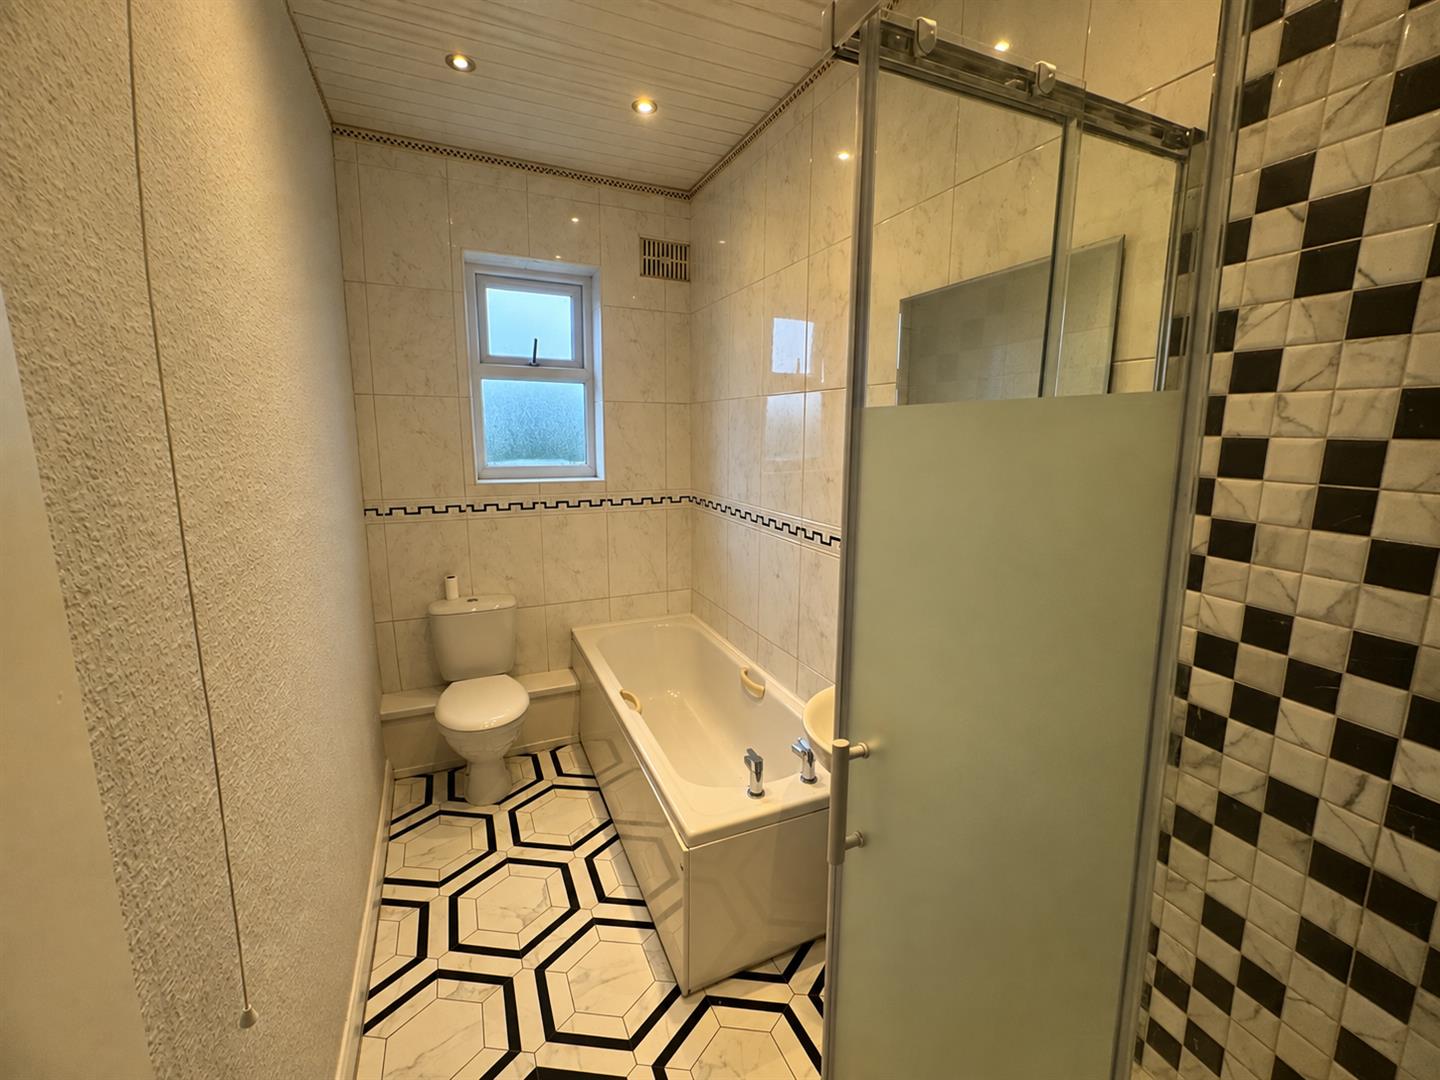
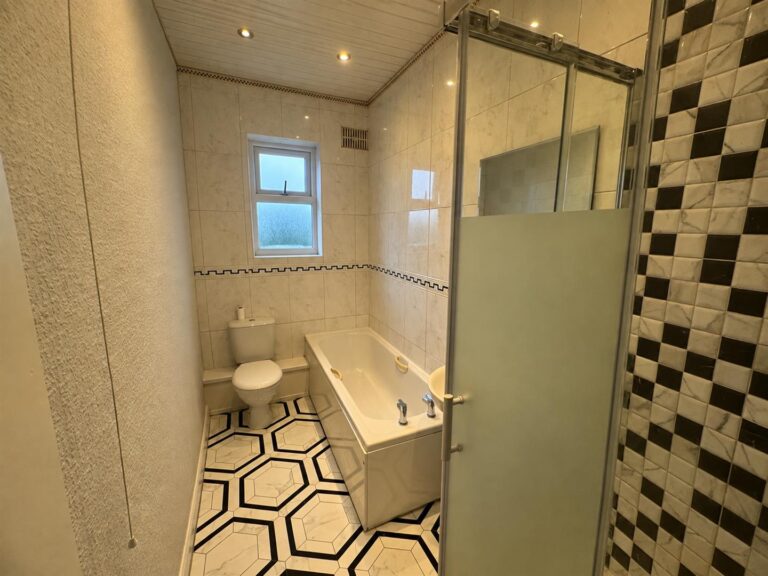
A well-appointed four-piece family bathroom comprising a hand wash basin, low flush WC, bath and separate shower cubicle. The room benefits from new flooring, a gas central heating radiator and a UPVC window providing natural light.
Dimensions: 1.50m x 3.08m / 4'11" x 10'1"
External
-
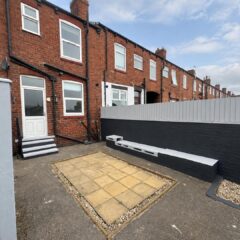
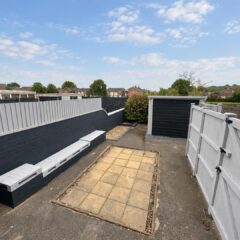
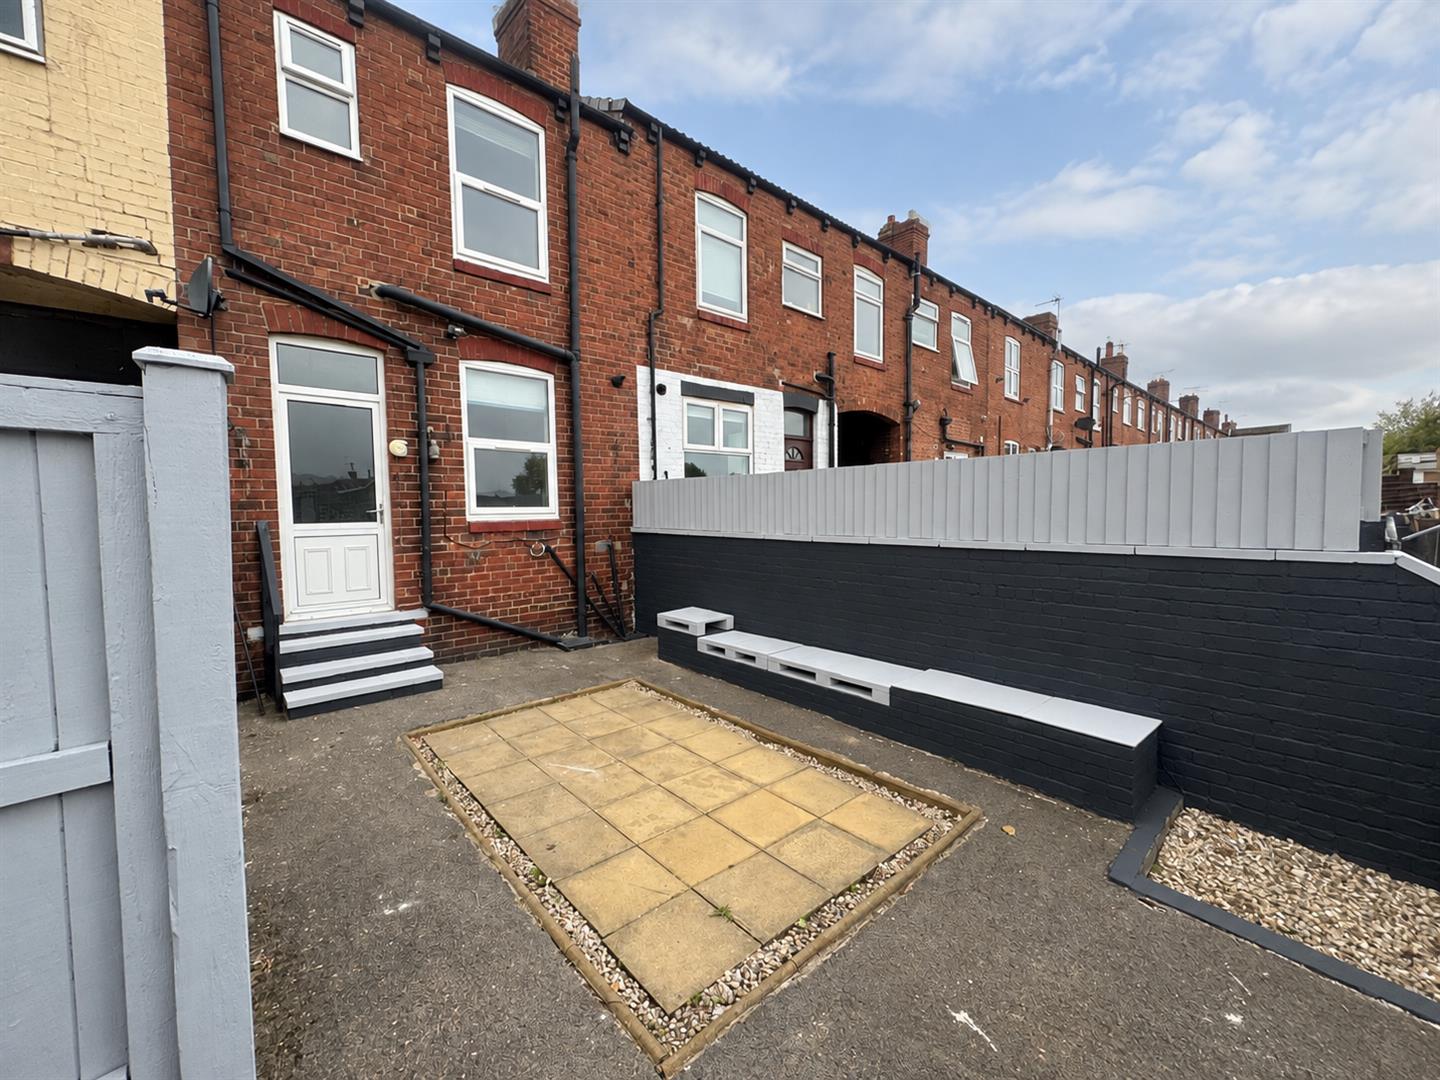
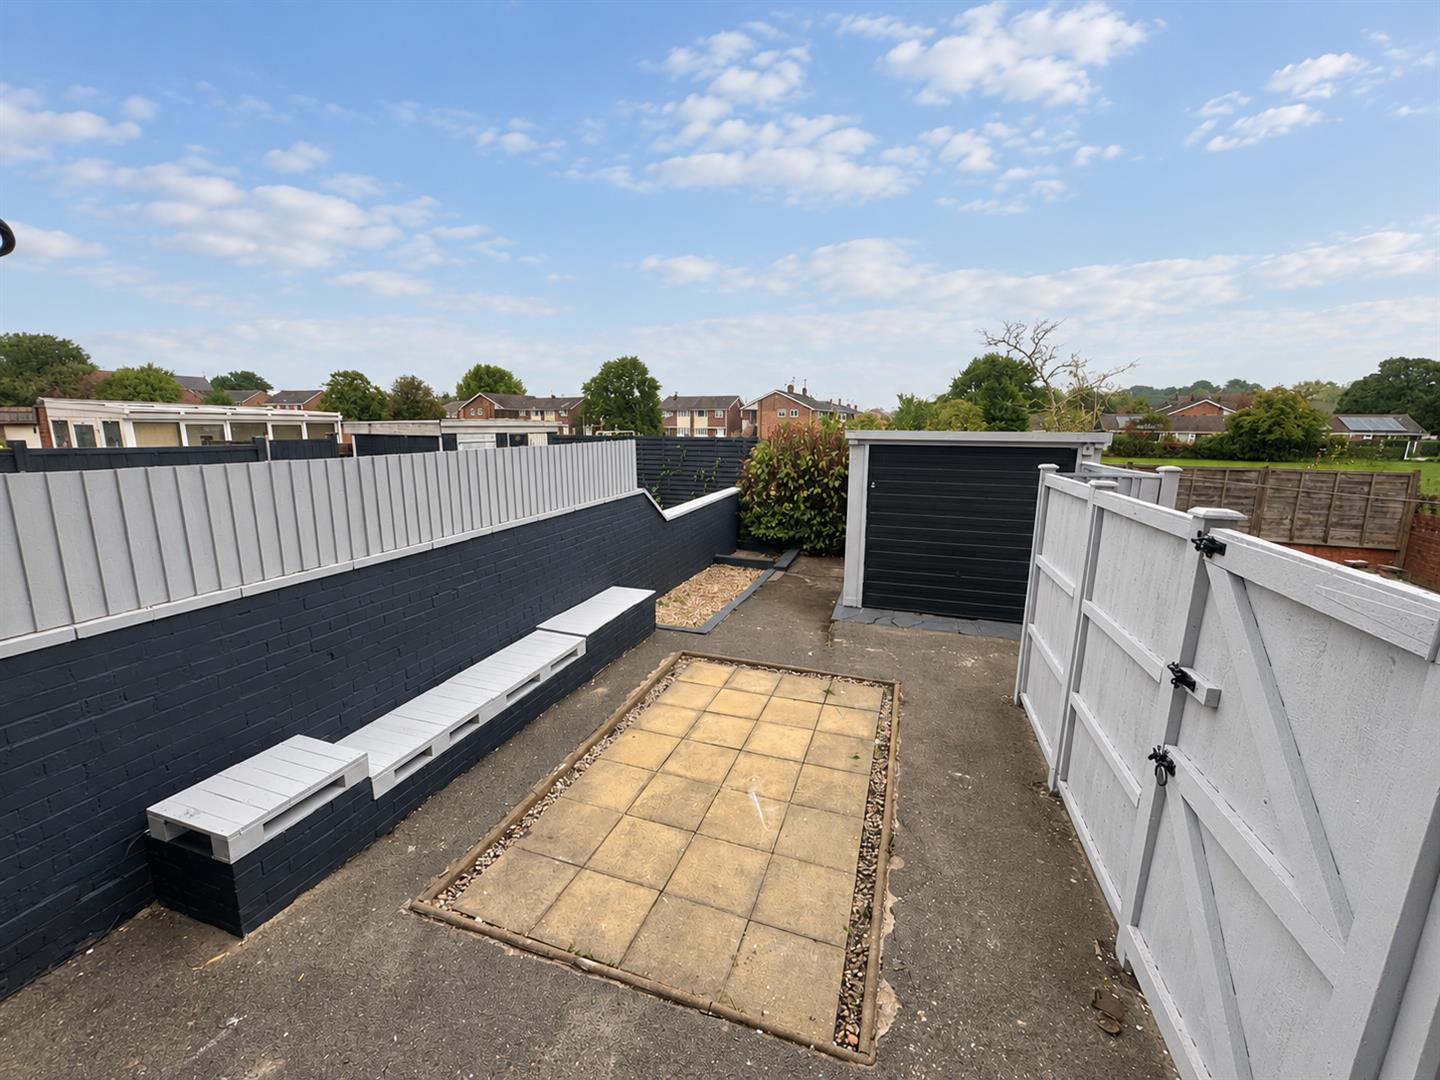
To the front of the property, there is on-street parking available. To the rear is a good-sized enclosed garden, which also benefits from a large prefabricated storage garage, providing useful additional storage space.
Interested in this property?