Key features
- Two Good Sized Reception Rooms
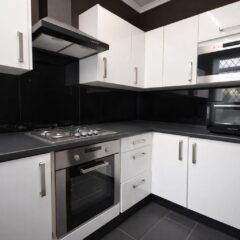
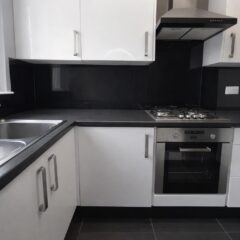
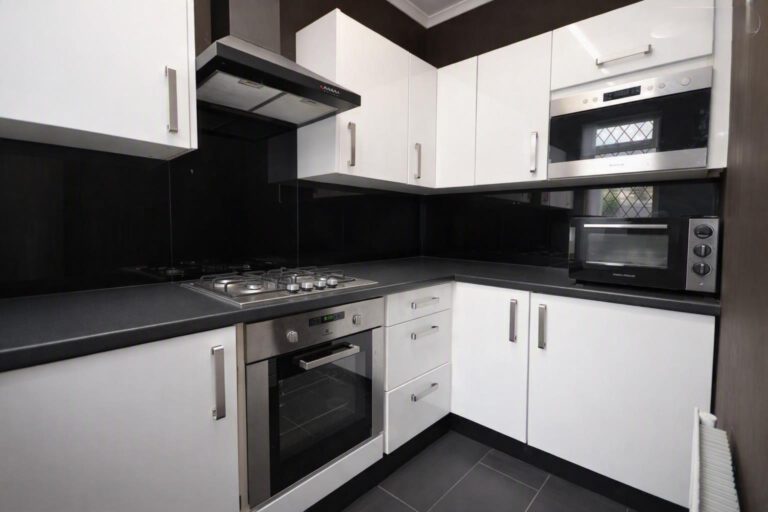
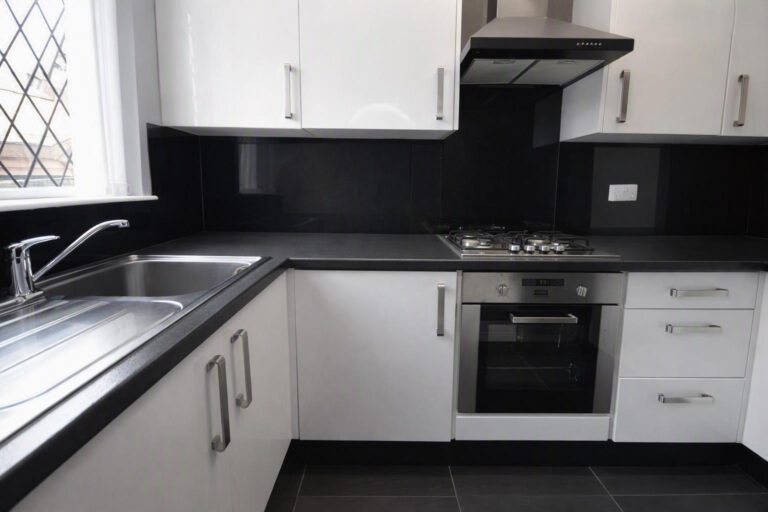
- Fitted Kitchen with Integrated Appliances
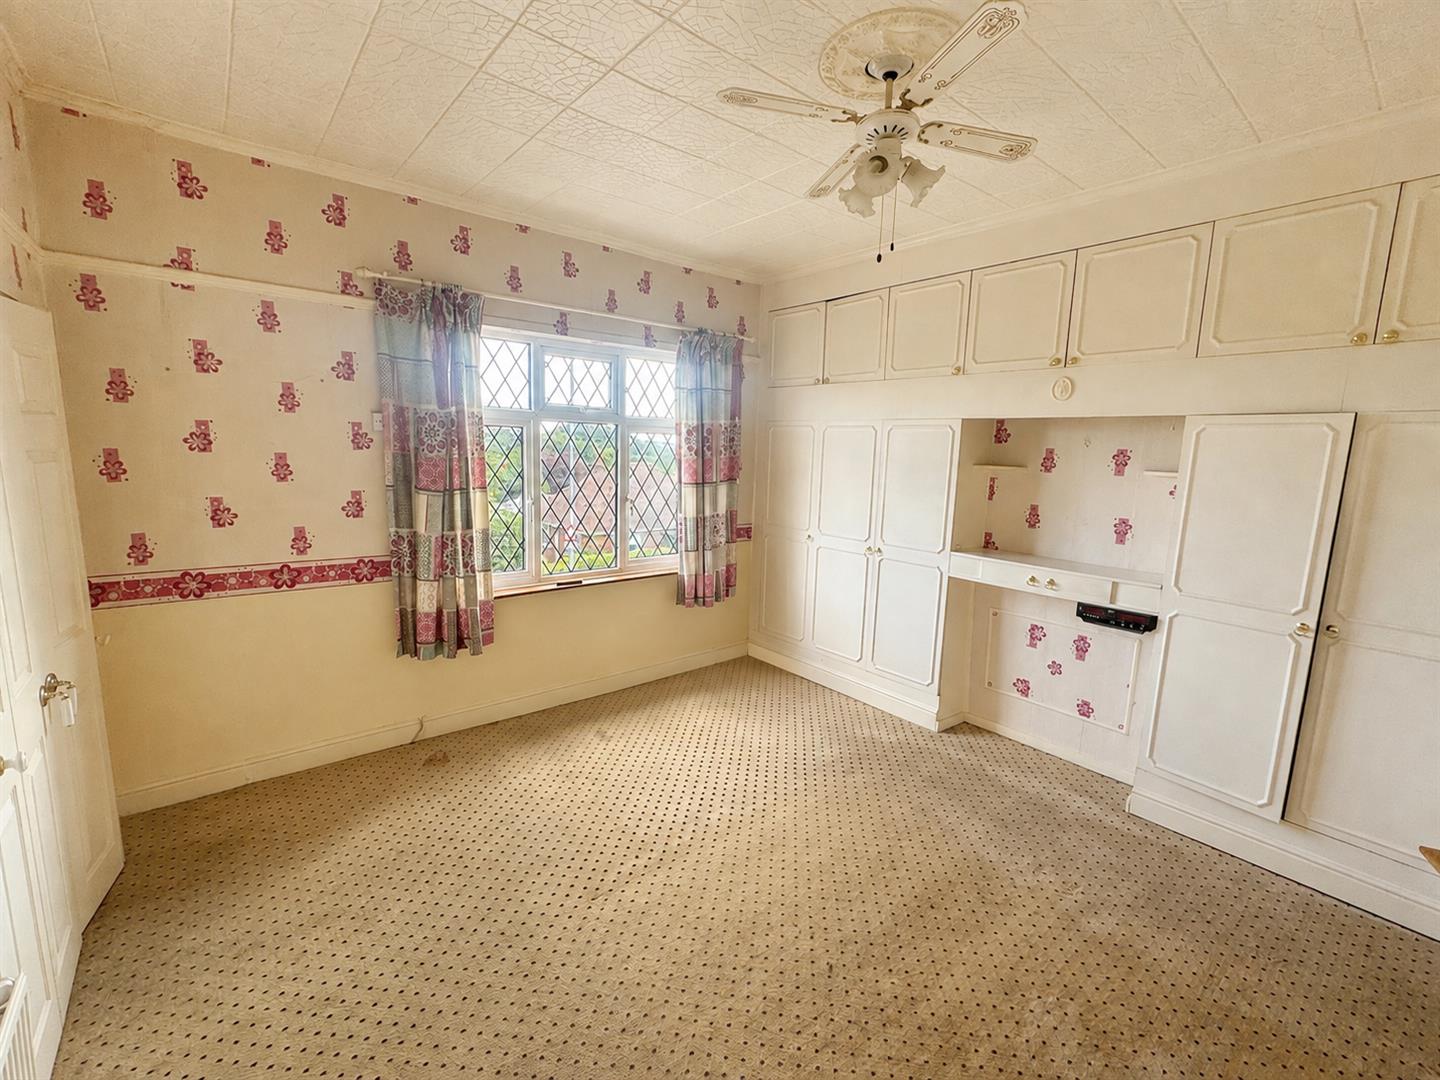
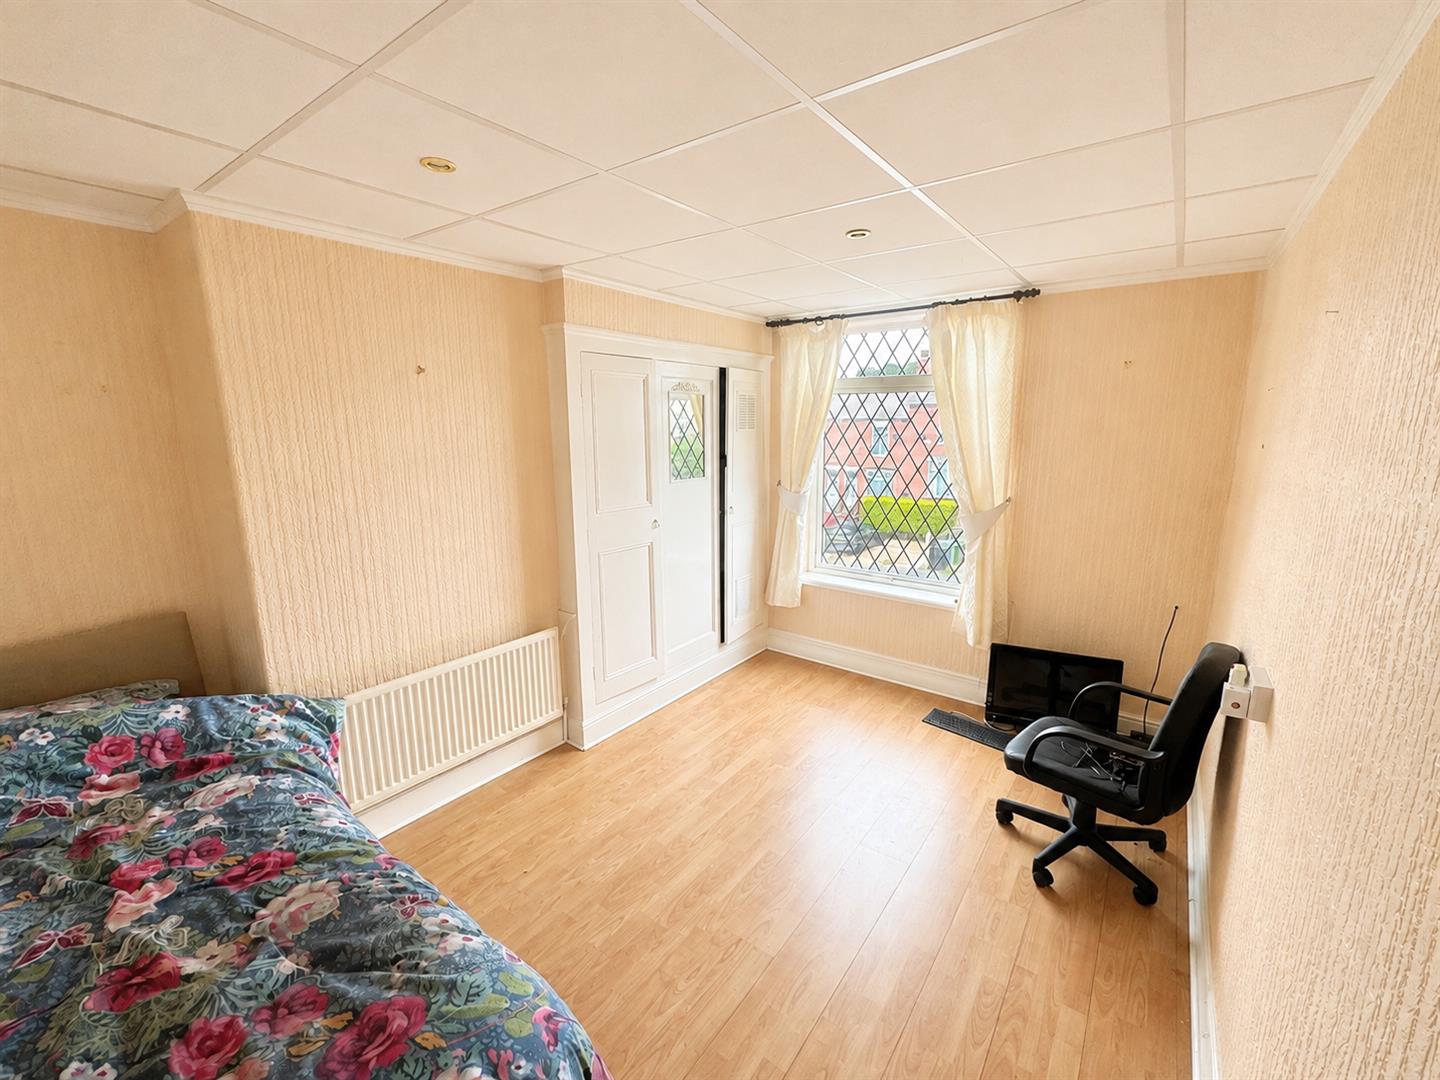
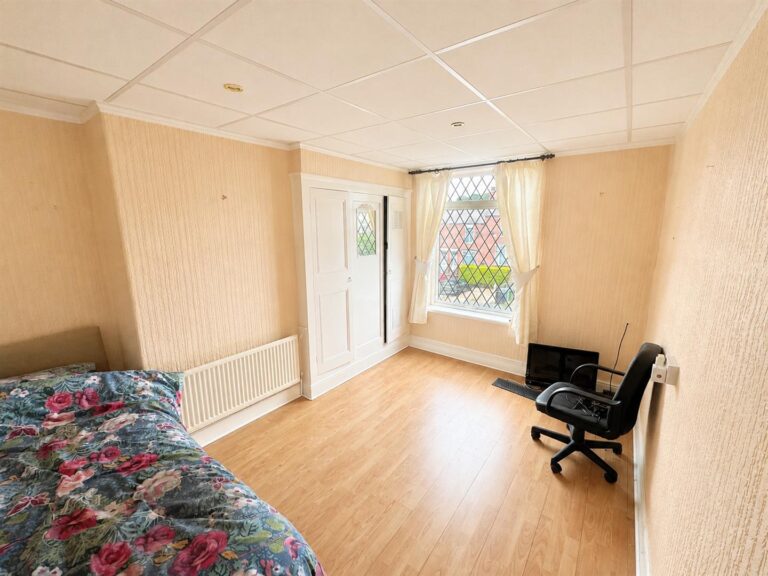
- Two Large First Floor Double Bedrooms with Storage
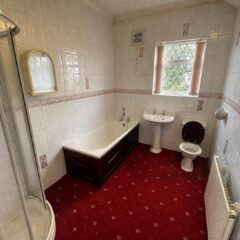
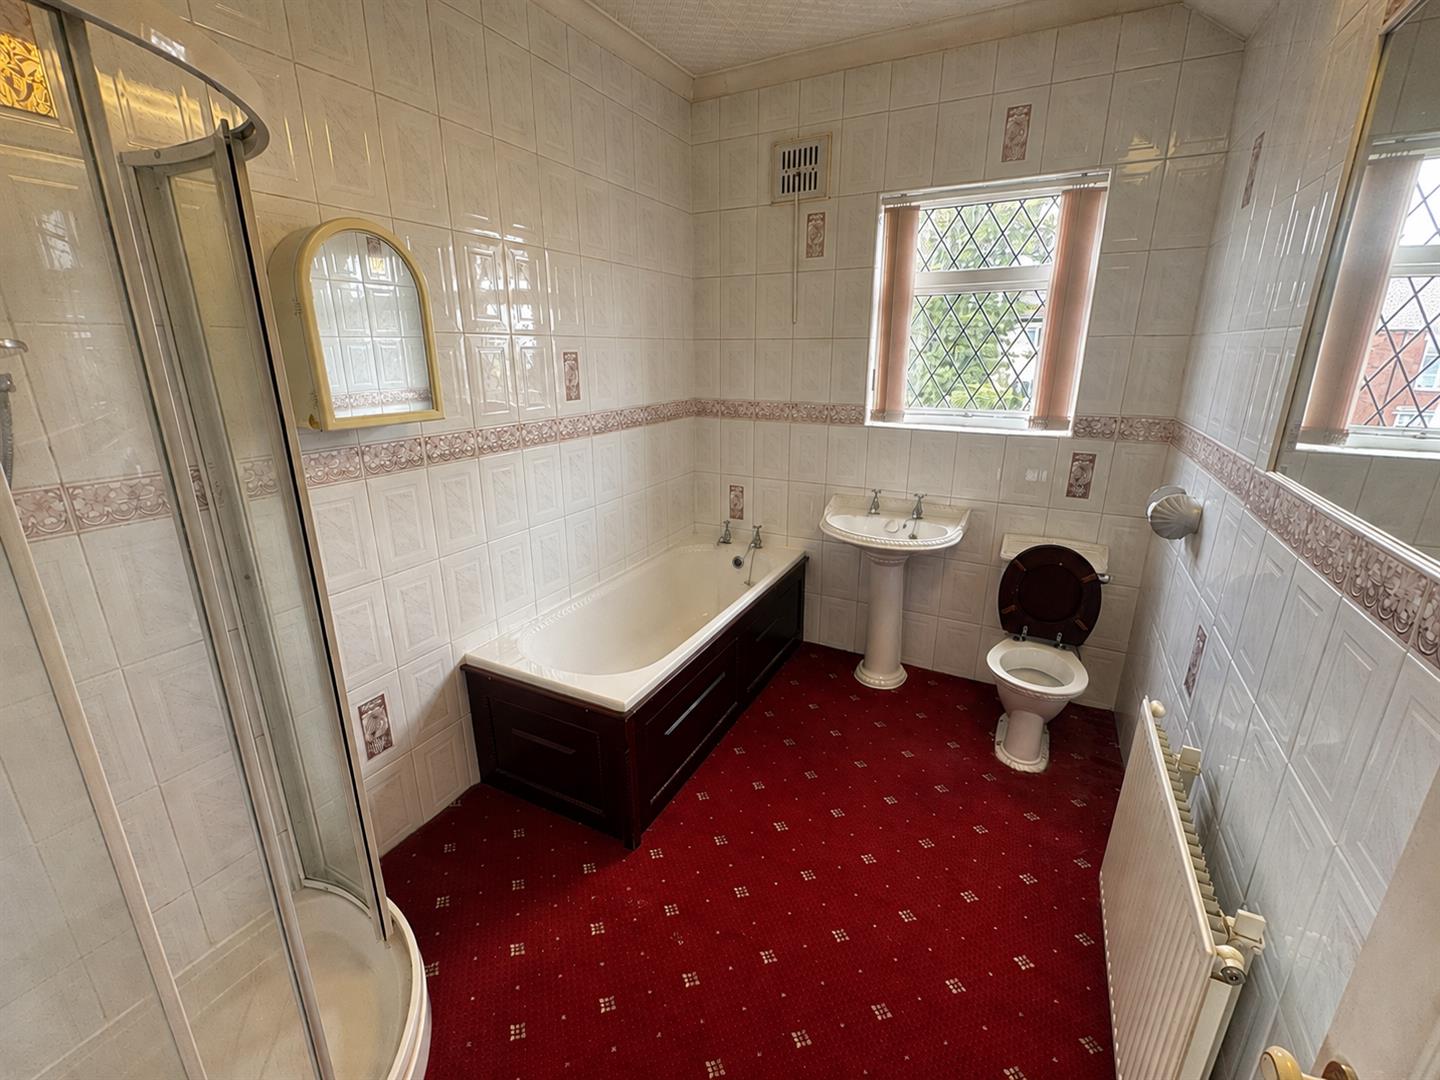
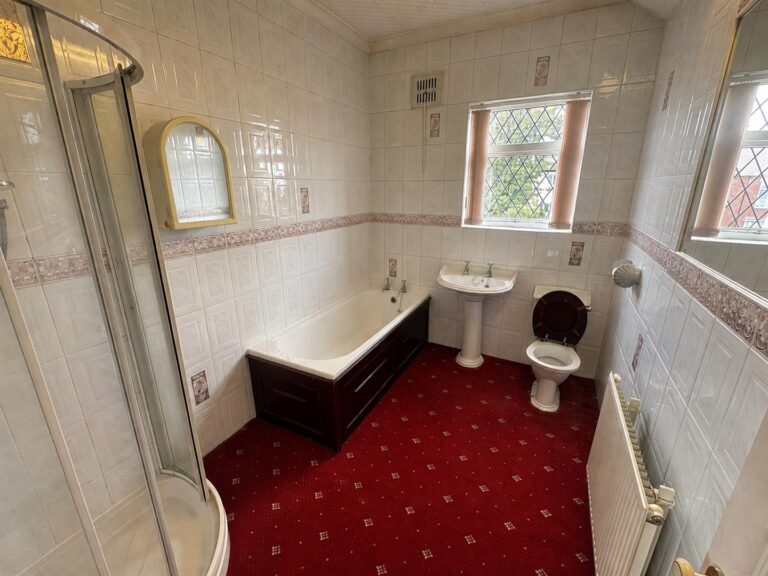
- Large Family Bathroom with a Separate Shower Cubicle
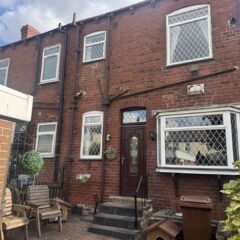
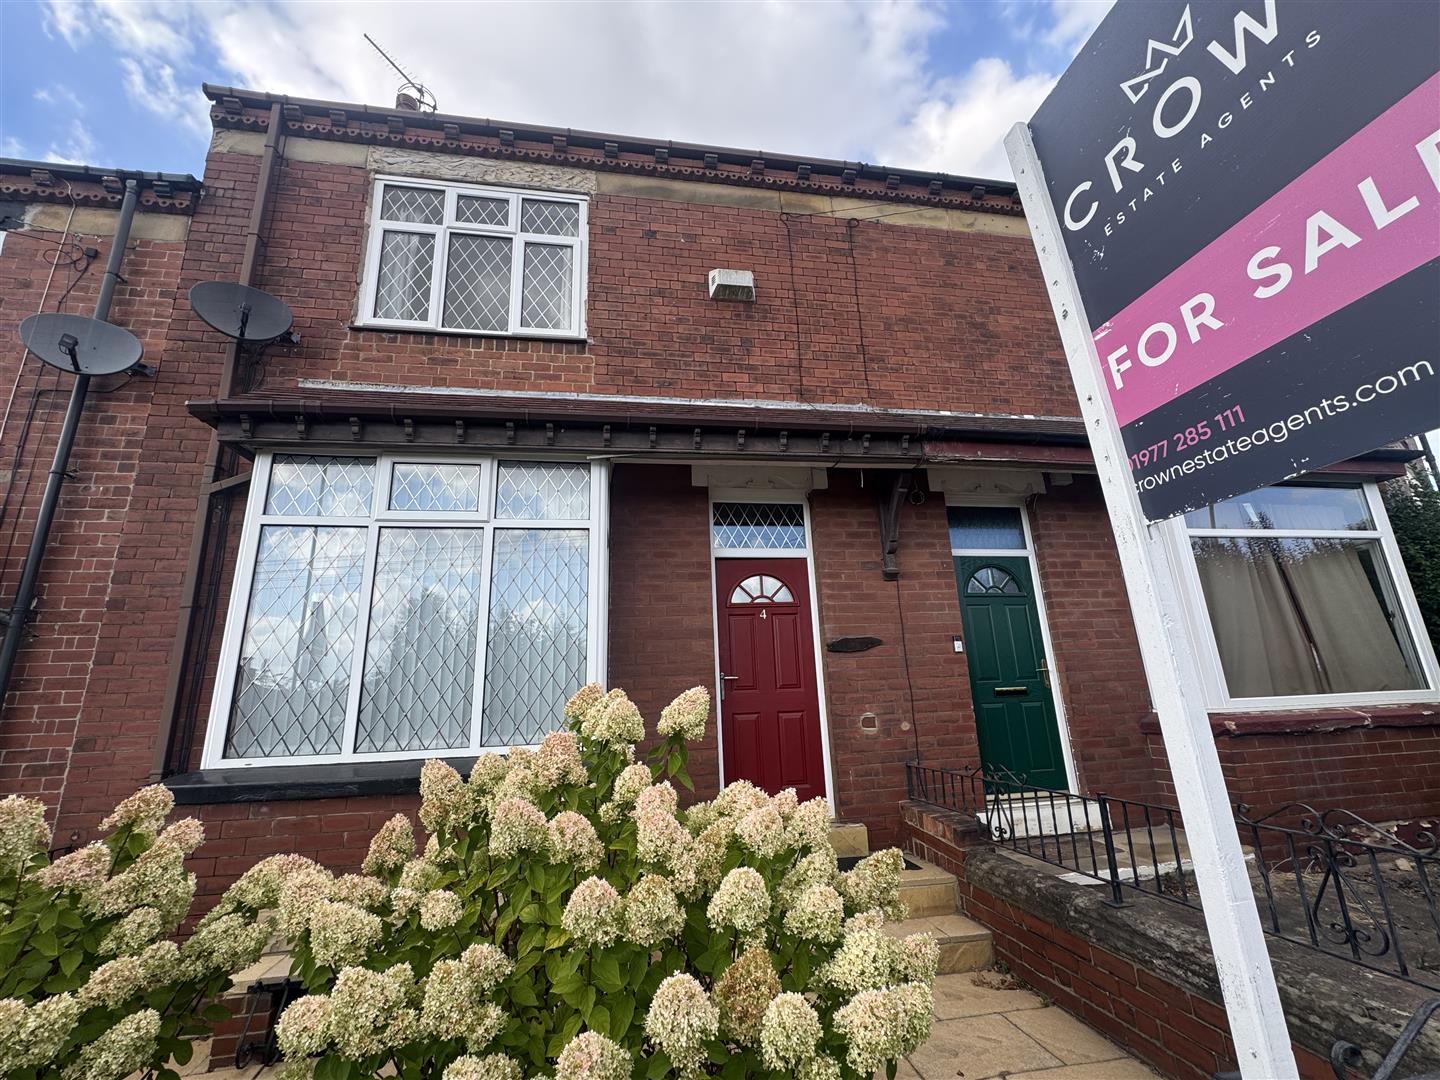
- Front Buffer Garden with Gated Access
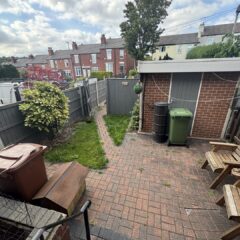
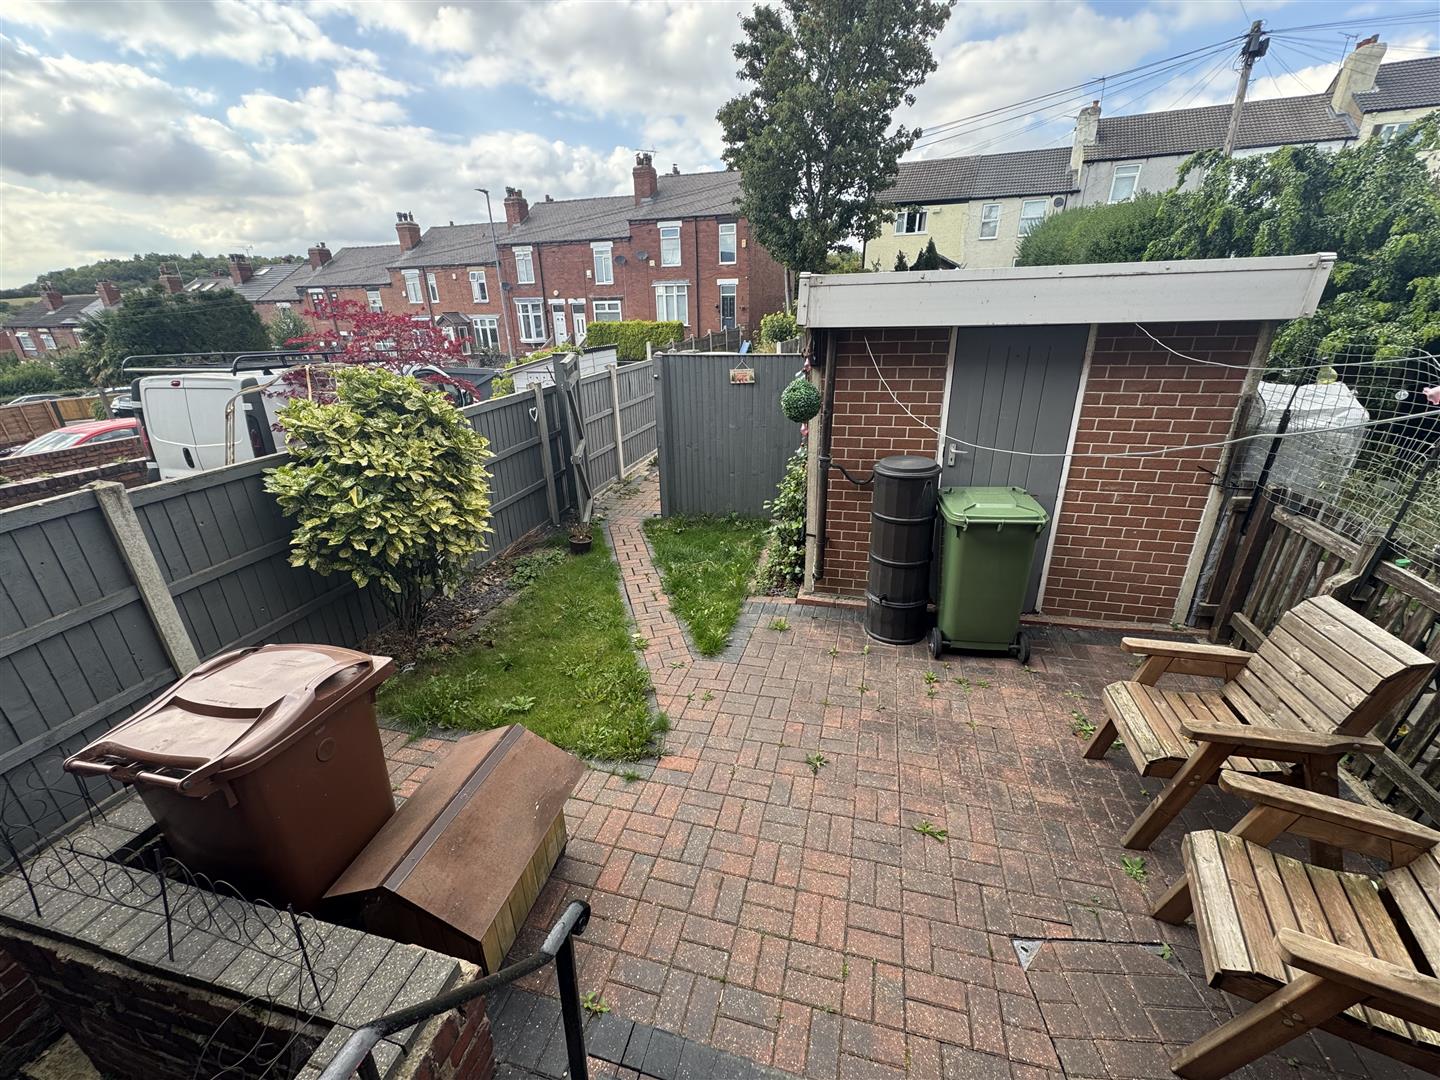
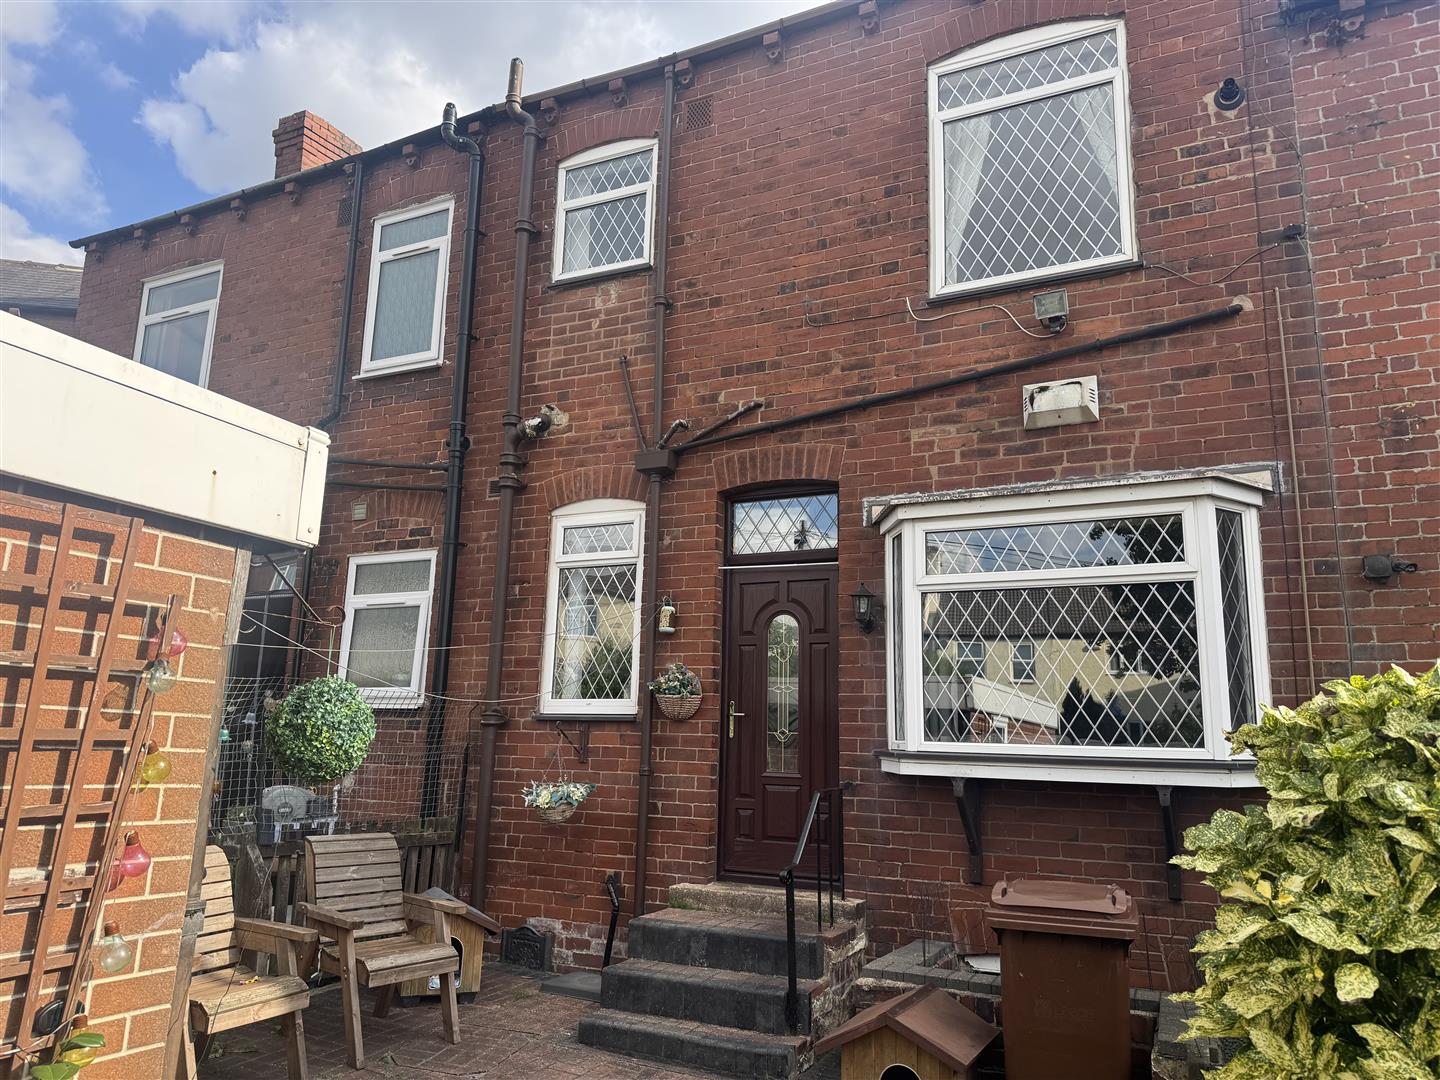
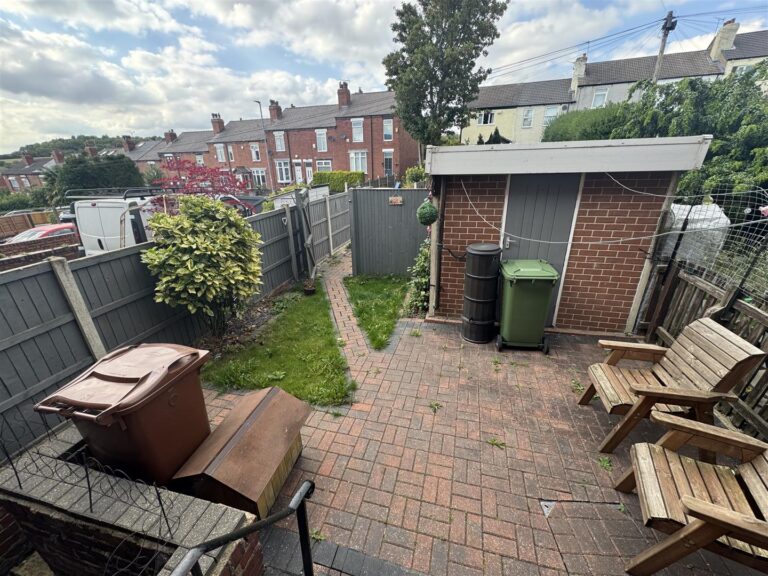
- Low Maintenance Enclosed Rear Garden
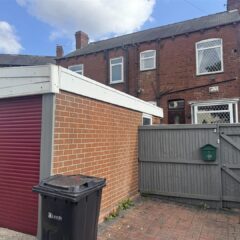
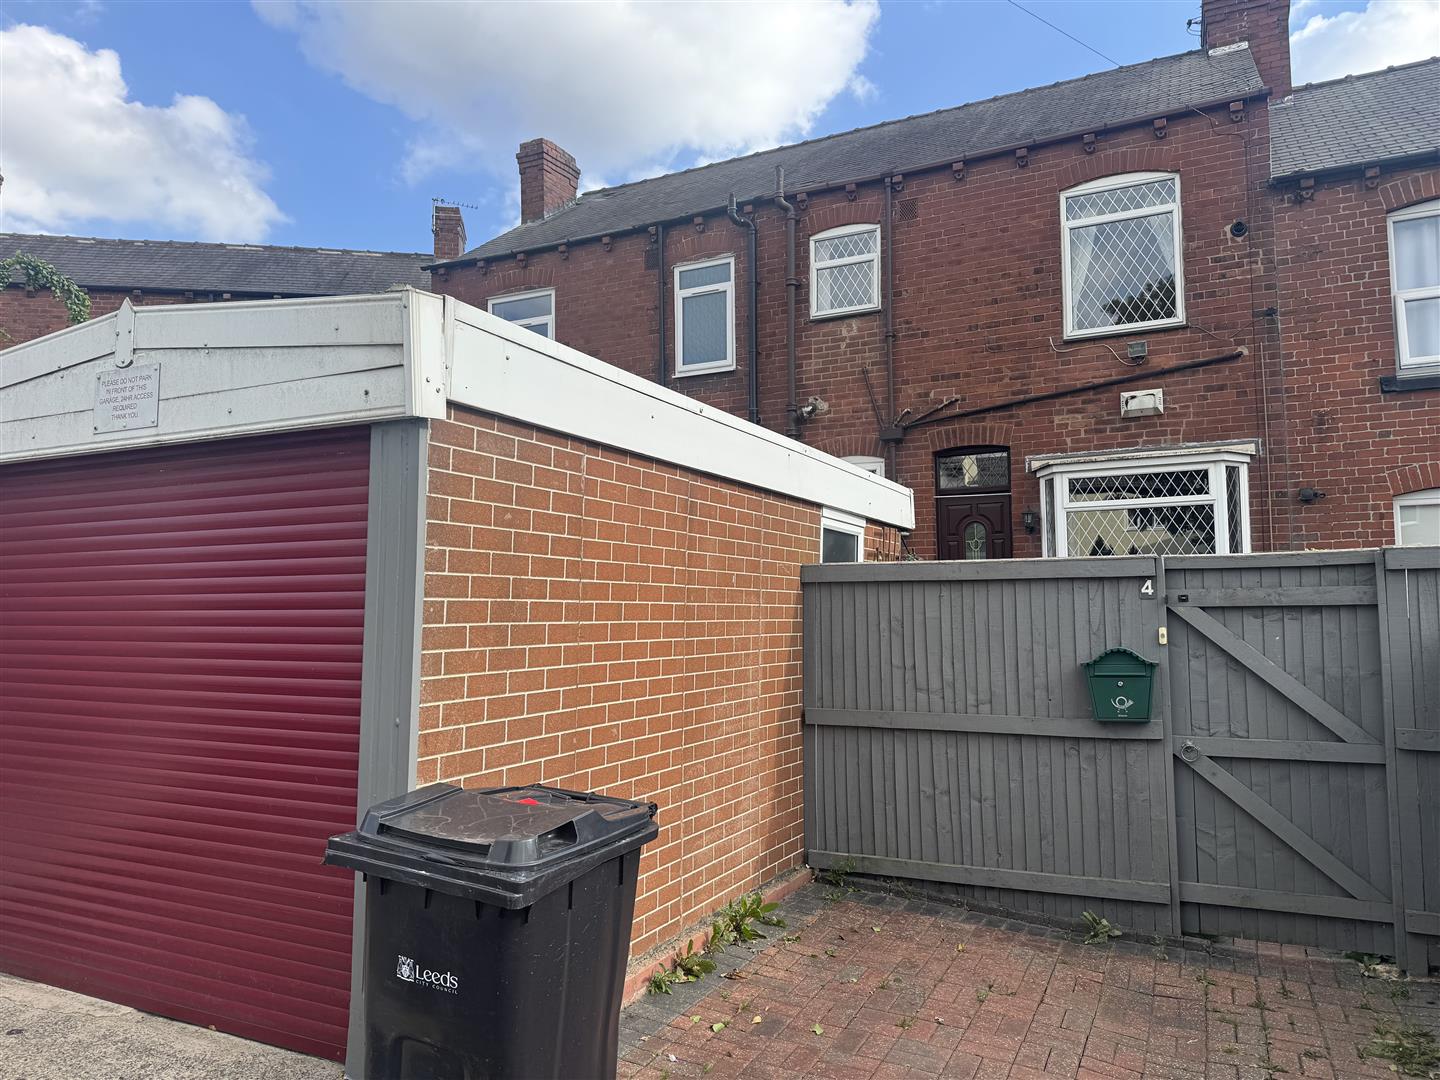
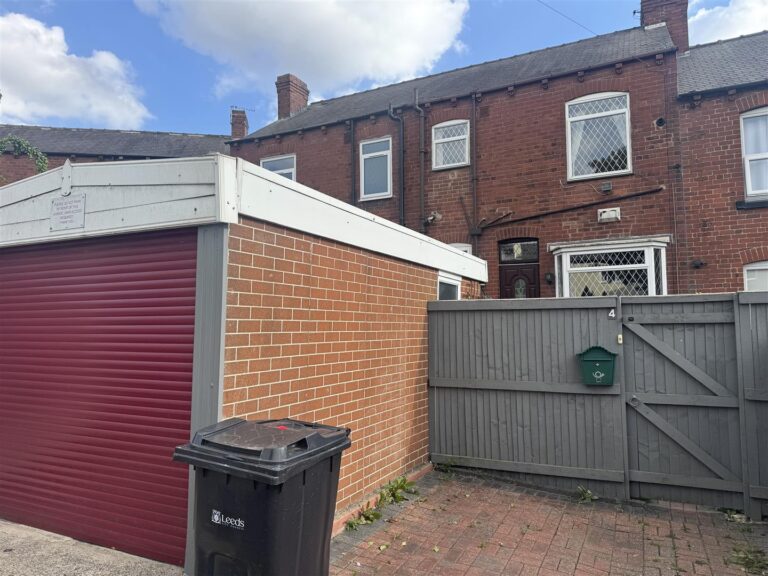
- Single Detached Garage to Rear
- Dry Cellar Providing Extra Storage
- Off-Street Parking for One Vehicle
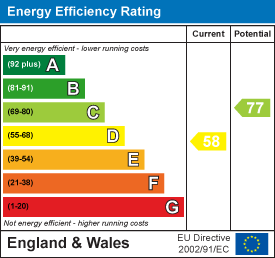
- EPC Grade D
Full property
Located in the popular area of Kippax, Leeds, this property is ideally positioned within a welcoming community offering a great balance of convenience and local amenities.
Kippax has a friendly village feel, with a good selection of shops, cafés, pubs, restaurants and everyday services close by. The area also benefits from parks, open spaces and walking routes, providing plenty of opportunities to enjoy the outdoors.
The location is particularly attractive to commuters, with good road links to Leeds and surrounding areas, while nearby Garforth and Allerton Bywater are also easily accessible.
With its combination of local amenities, green spaces, community atmosphere and convenient transport links, Kippax is a popular choice for families, couples and first-time buyers.
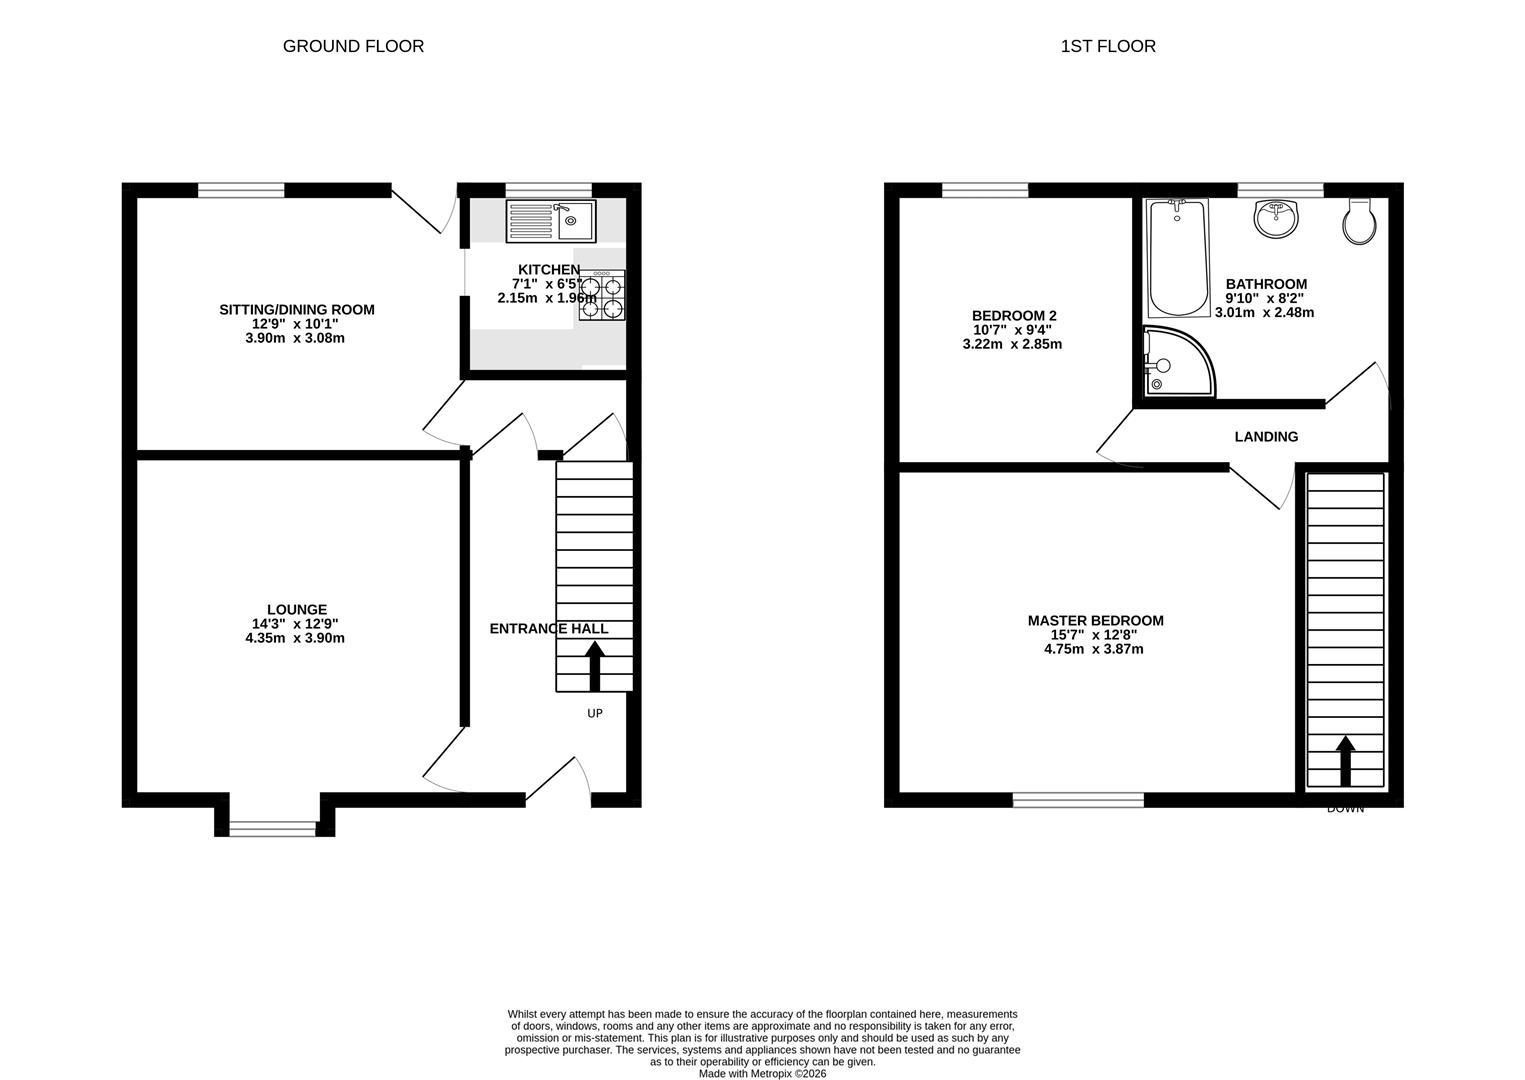
Entrance hall
-
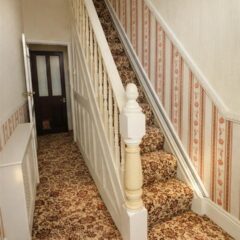
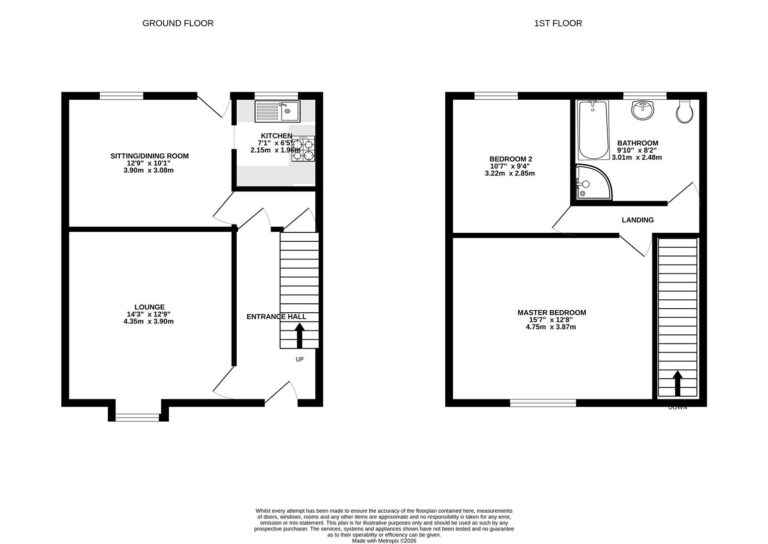
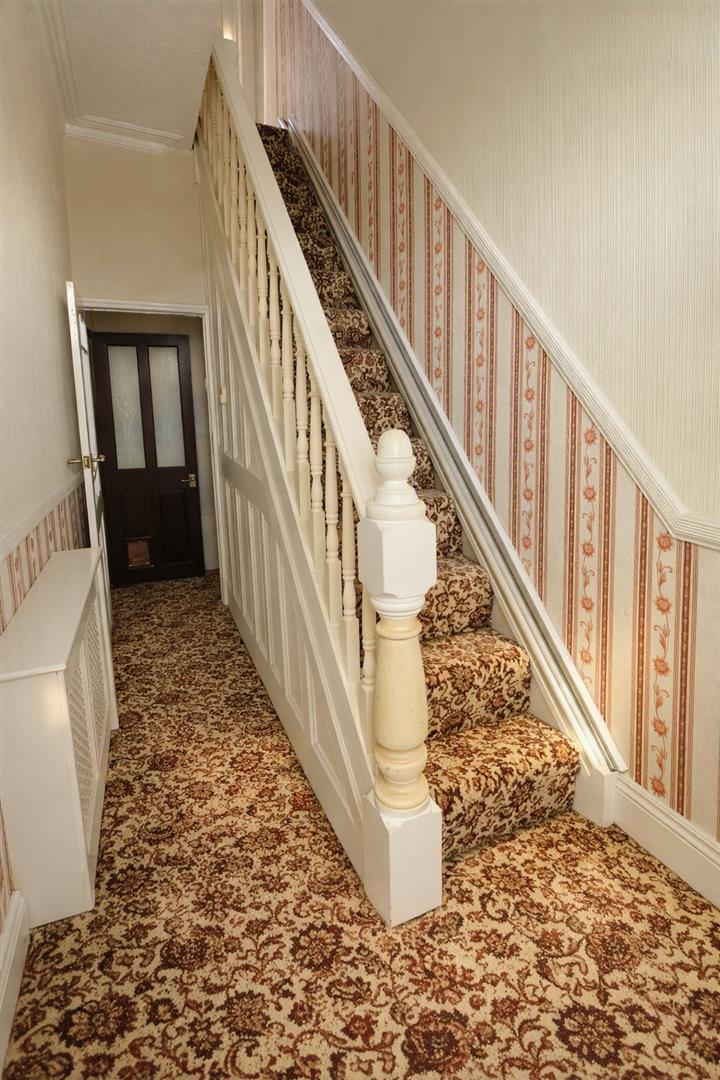
Traditional entrance hall with a staircase to the first floor.
Dimensions: 1.67 x 3.85 / 5'5" x 12'7"
Lounge
-
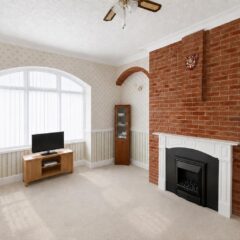
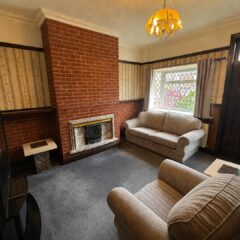
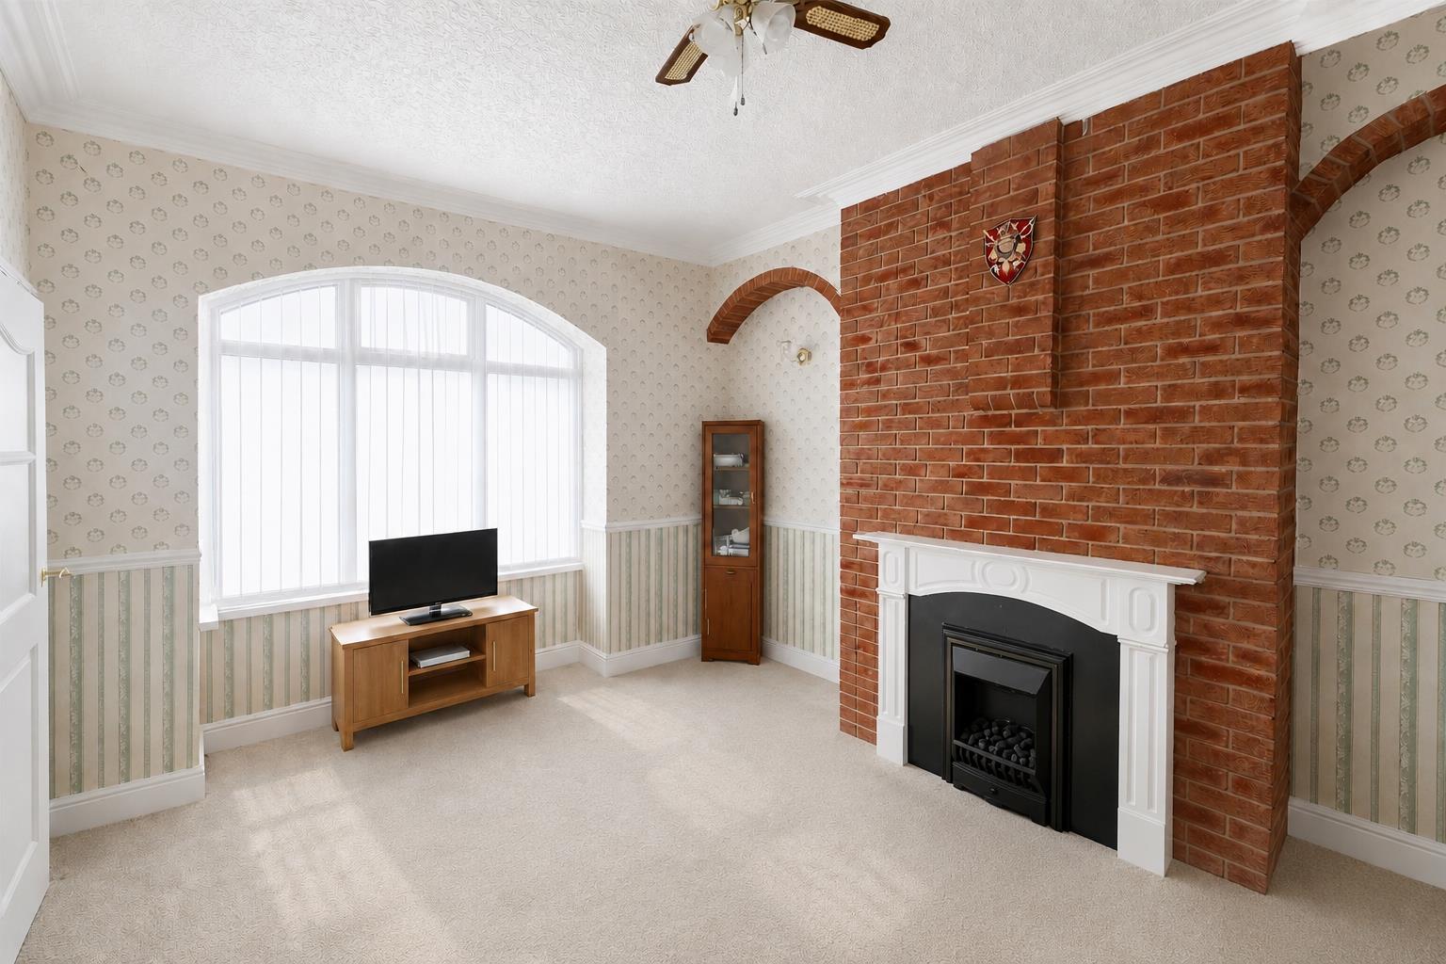
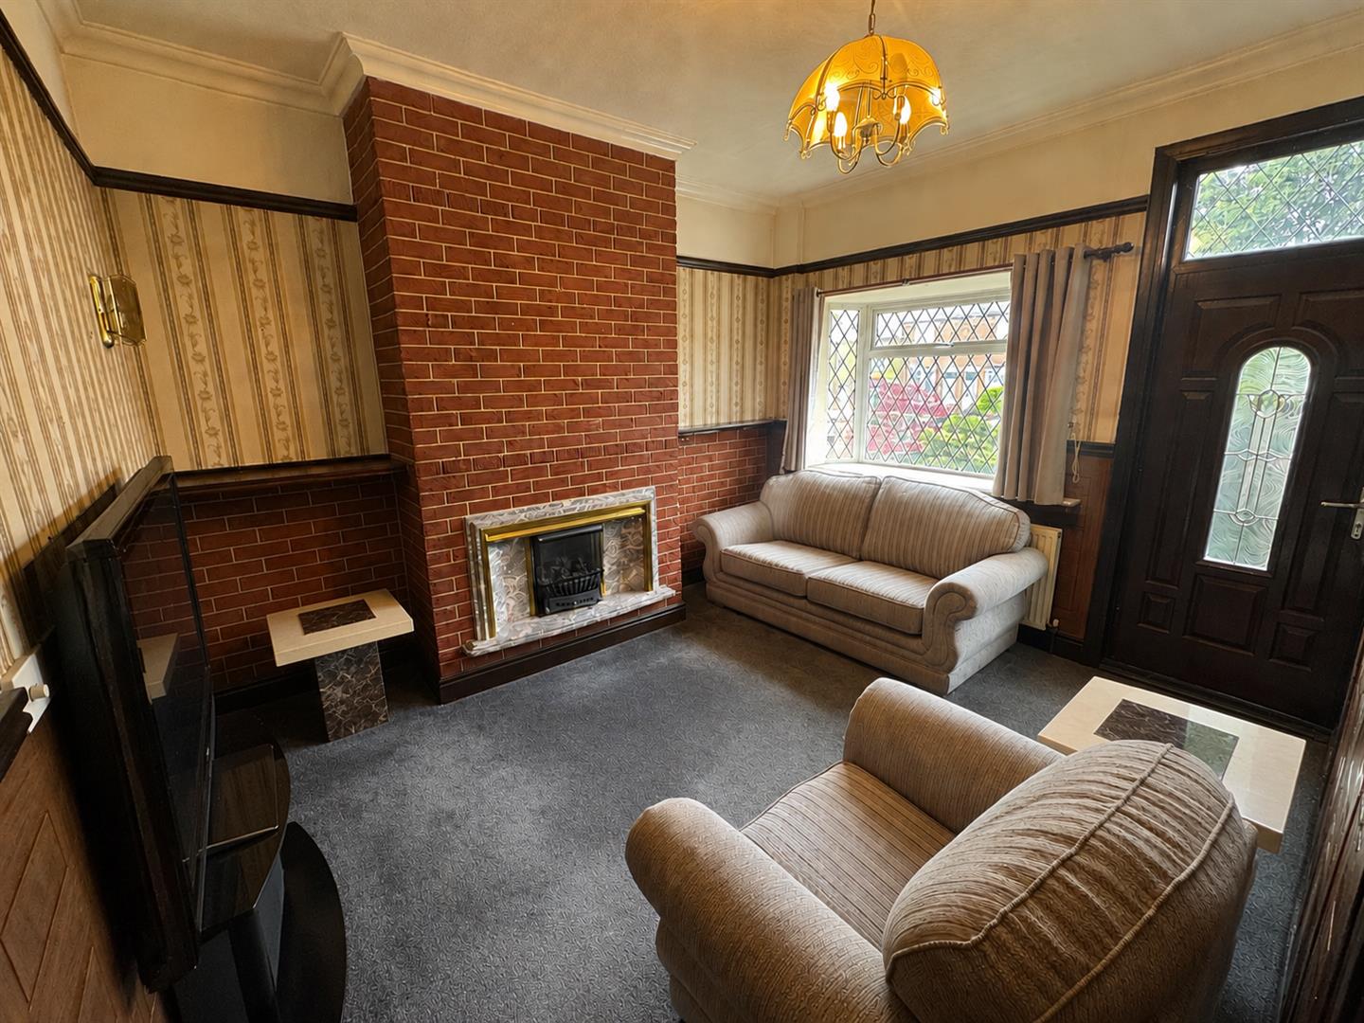
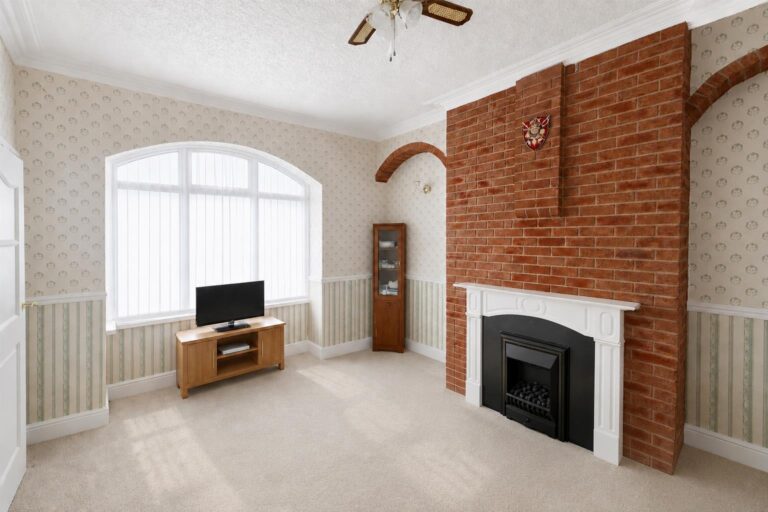
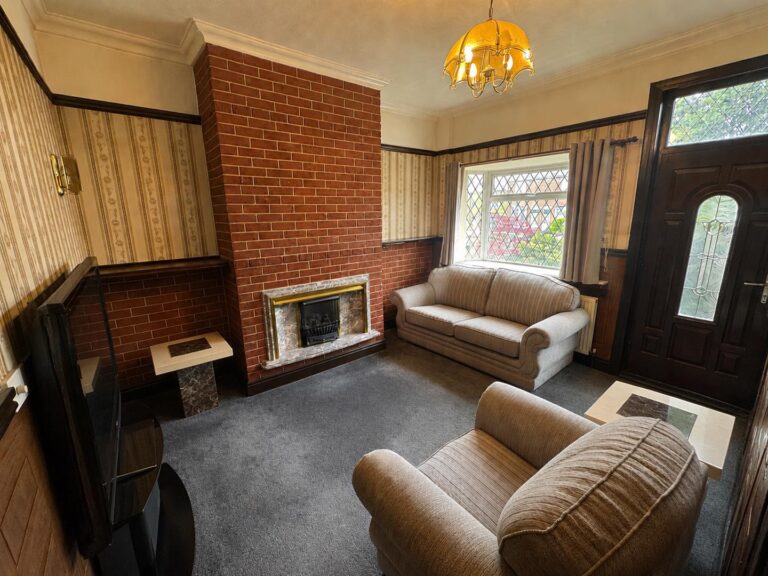
Spacious, well-lit lounge featuring a brick fireplace, with a bay window to front elevation.
Dimensions: 4.34x 3.57 / 14'2"x 11'8"
Sitting Room/Dining Room
-
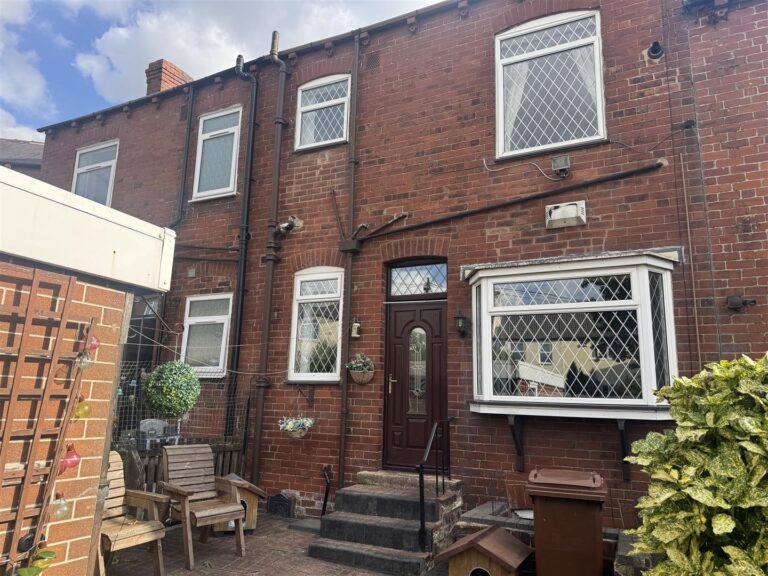
Multi-use sitting/dining area featuring a brick fireplace, with a bay window to rear elevation.
Dimensions: 4.02x 3.42 / 13'2"x 11'2"
Kitchen
-
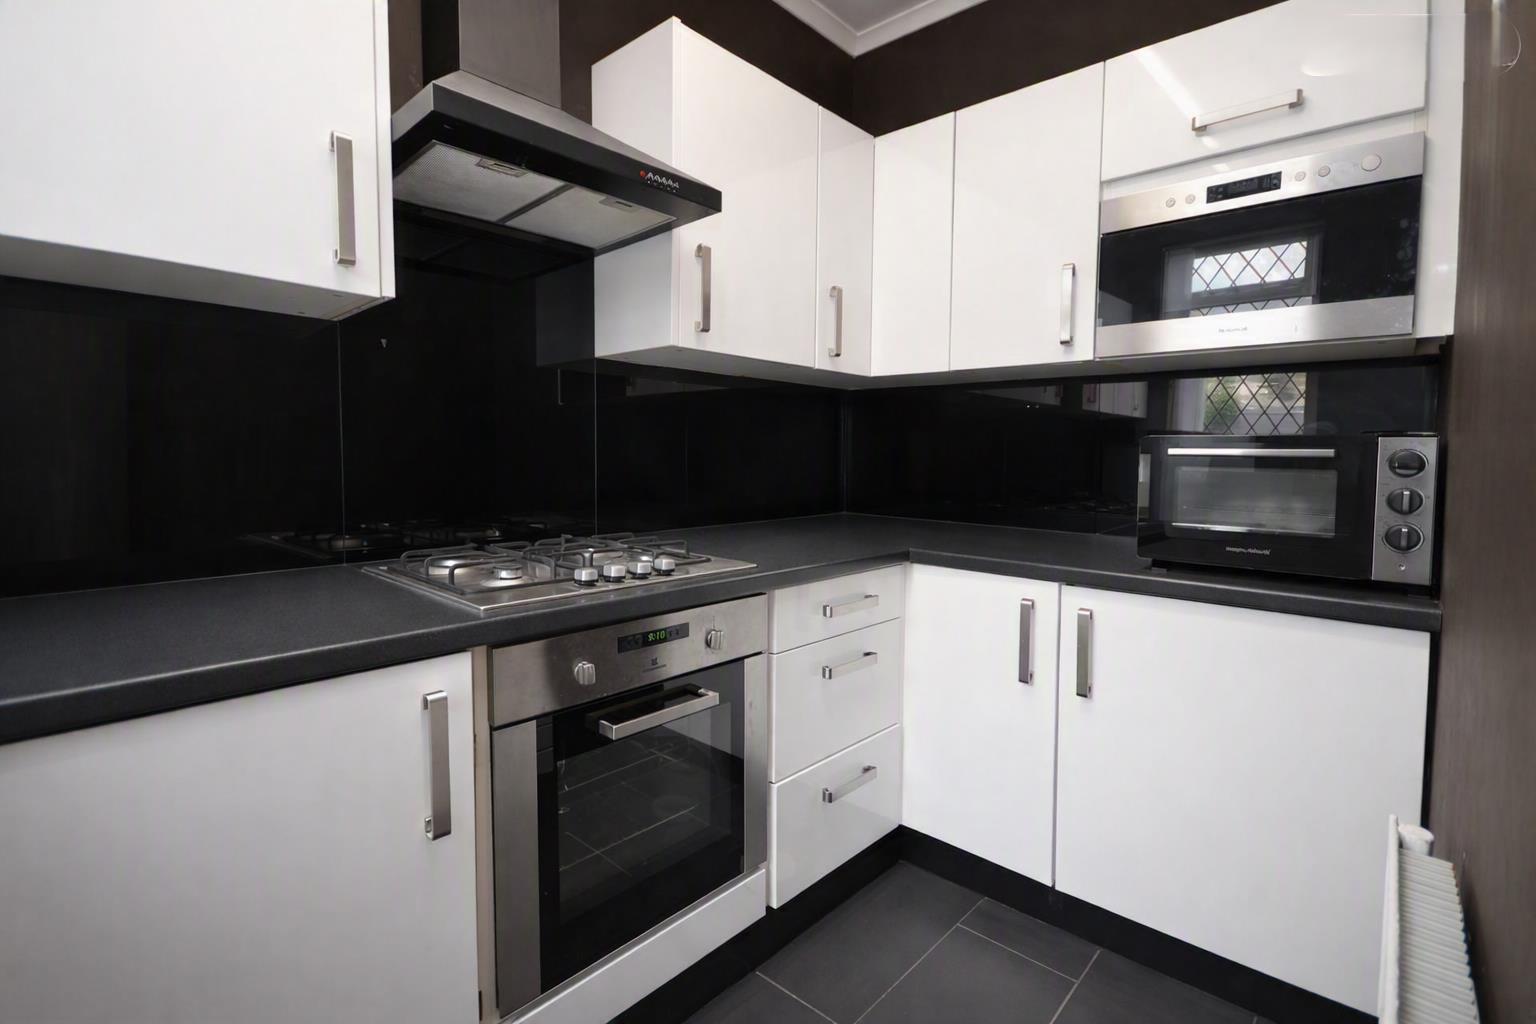
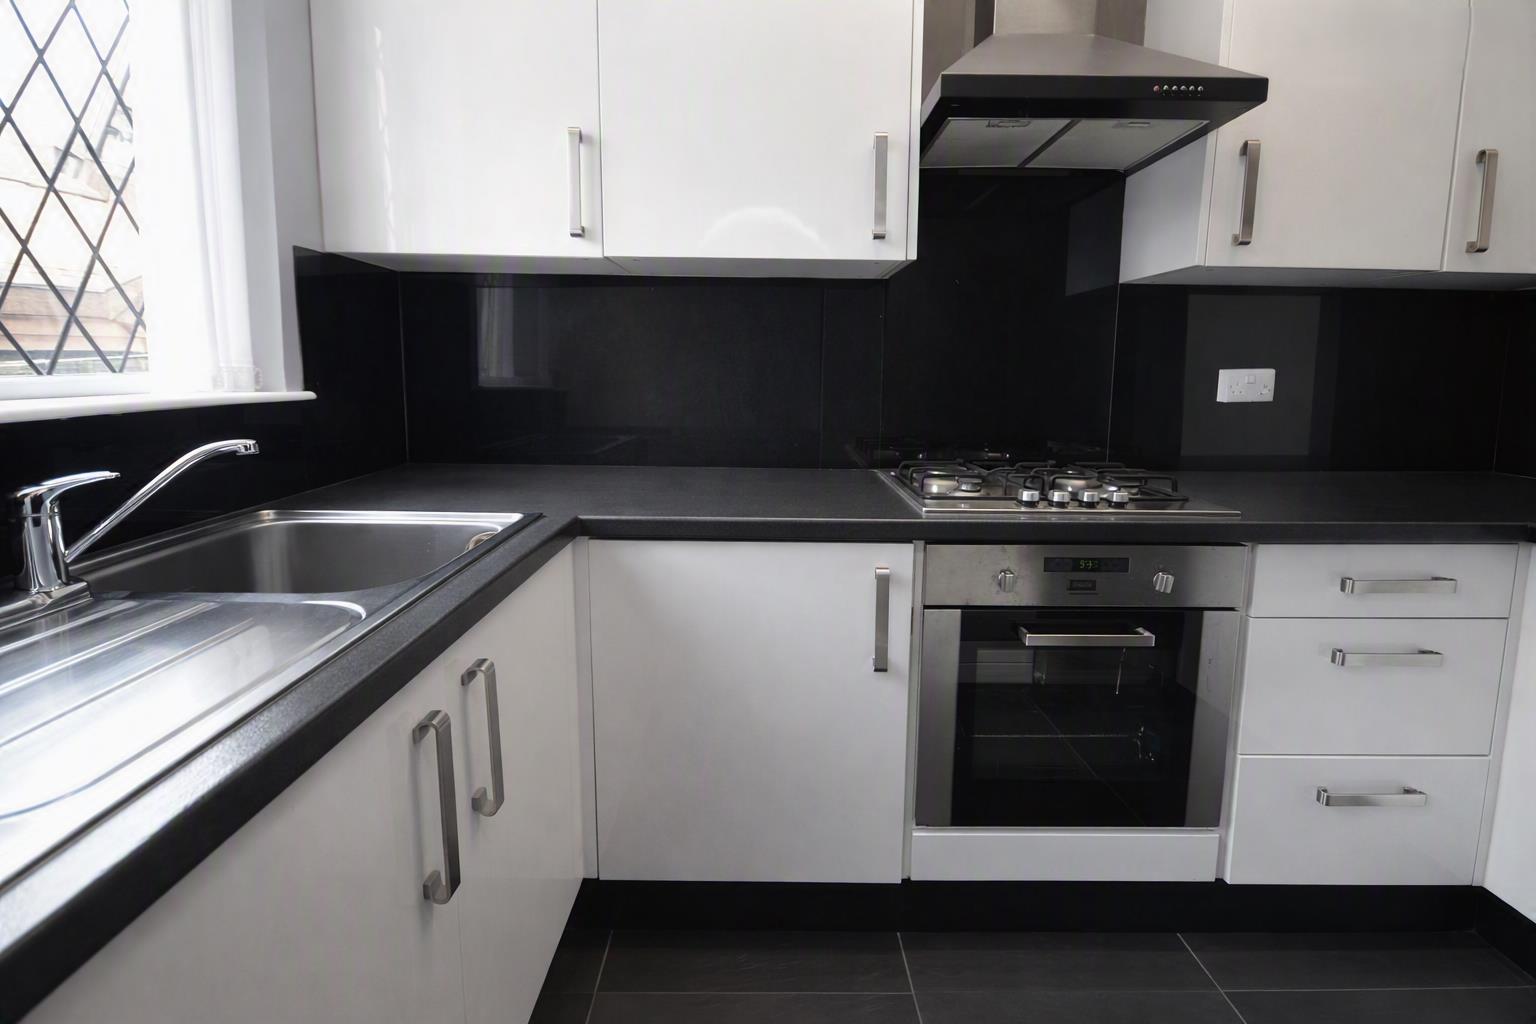
This kitchen comprises of modern base an wall units with work surfaces over, a single sink drainer with mixer taps, integral gas hob, electric oven and fridge.
Dimensions: 2.94 x 1.65 / 9'7" x 5'4"
Bedroom 1
-
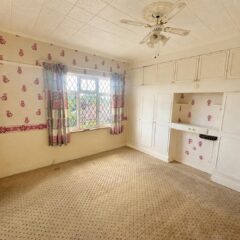
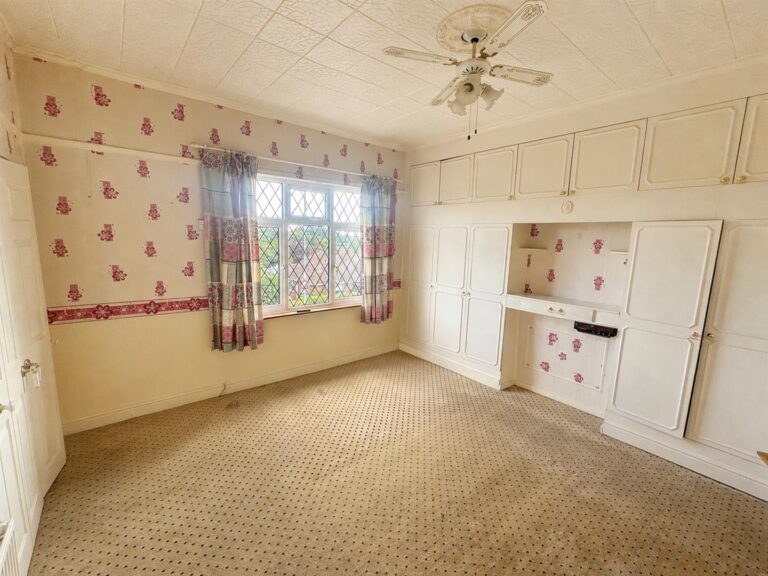
Large master double bedroom with ample storage and window to the front.
Dimensions: 3.68 x 3.86 / 12'0" x 12'7"
Bedroom 2
-
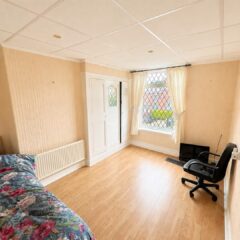
Good sized second double bedroom with storage and a window to the rear.
Dimensions: 2.98 x 4.00 / 9'9" x 13'1"
Bathroom
-
Large family bathroom comprising of a panelled bath, shower cubical, wash hand basin and low flush WC.
Dimensions: 3.18 x 2.15 / 10'5" x 7'0"
External
-
The front has a buffer garden with gated access.
The rear garden is mainly hard standing with steps leading to the cellar.
Benefitting from a detached single garage with a personnel door.
There is also off street parking for 1 vehicle
Interested in this property?