Key features
- Lounge
- Kitchen/Diner
- Two Bedrooms
- Family Bathroom
- Lawned Area To Front & Rear
- Drive And Garage
- Available from 1st September
- Council Tax Band B
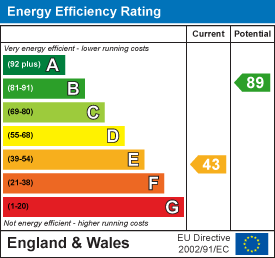
- EPC Grade E
Full property
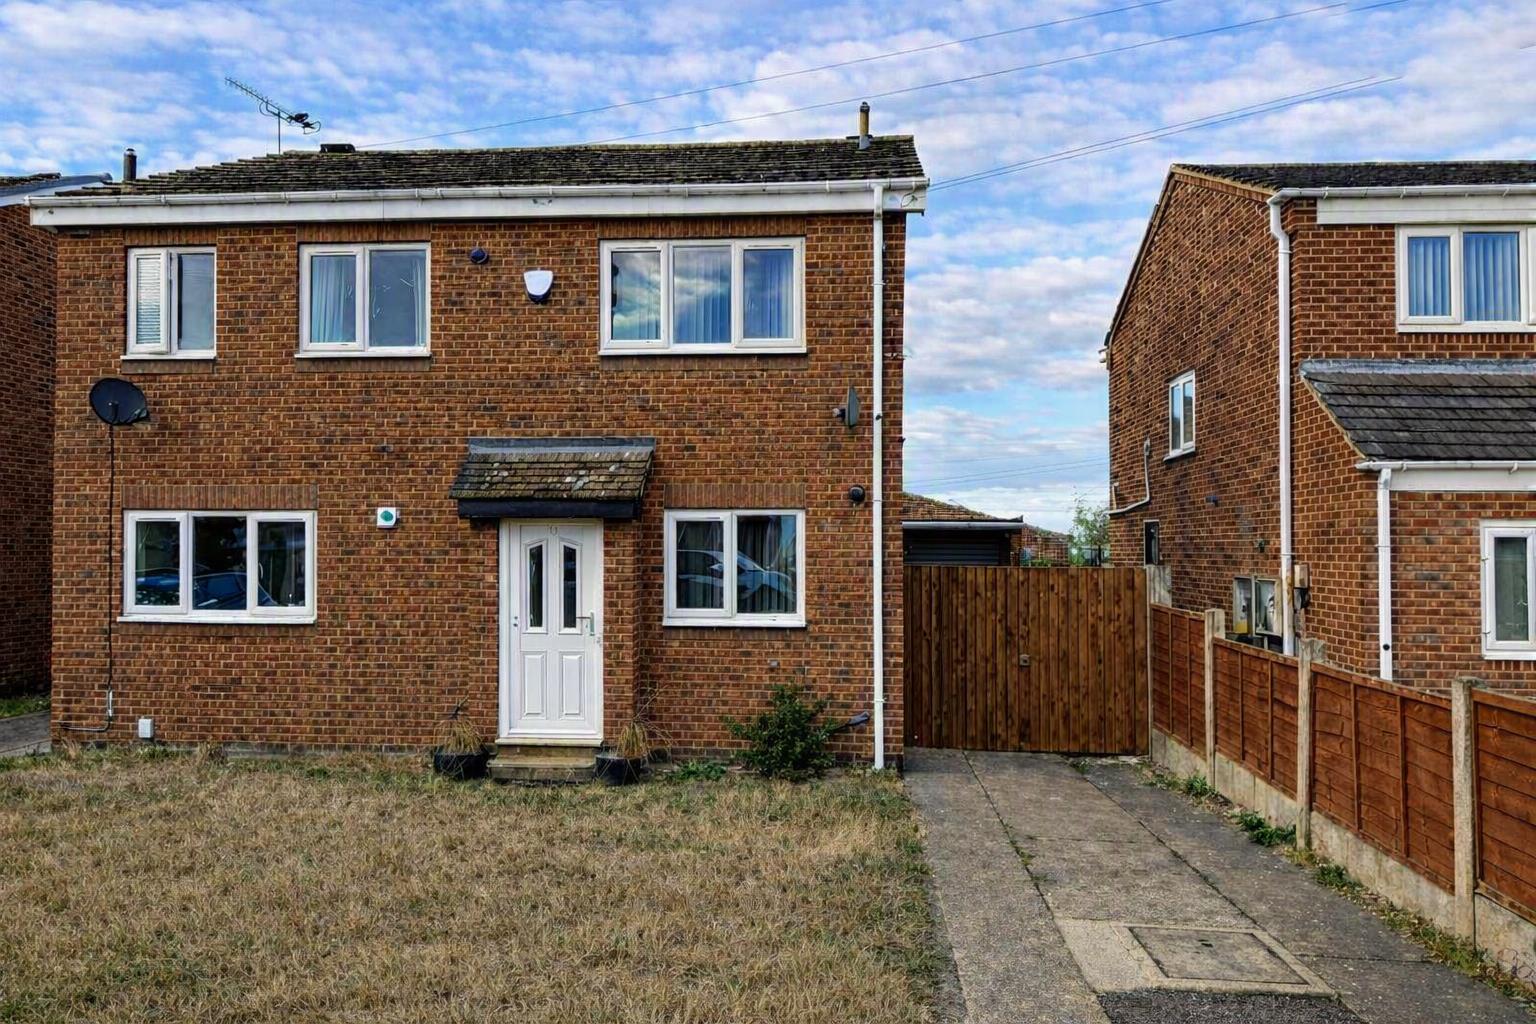
Crown Estate Agents are delighted to present this excellent two-bedroom semi-detached home, ideally situated close to Pinderfields Hospital and offering convenient access to Wakefield town centre, local shops and a range of amenities. The property also benefits from a well-proportioned rear yard, private driveway and garage, making this an appealing home for a variety of buyers or tenants. To view this spacious semi-detached property contact us on 01977 285111!
Front Garden
-
To the front of the property you have a well presented small lawned area, with a drive leading up the side of the house to the garage.
Entrance
-
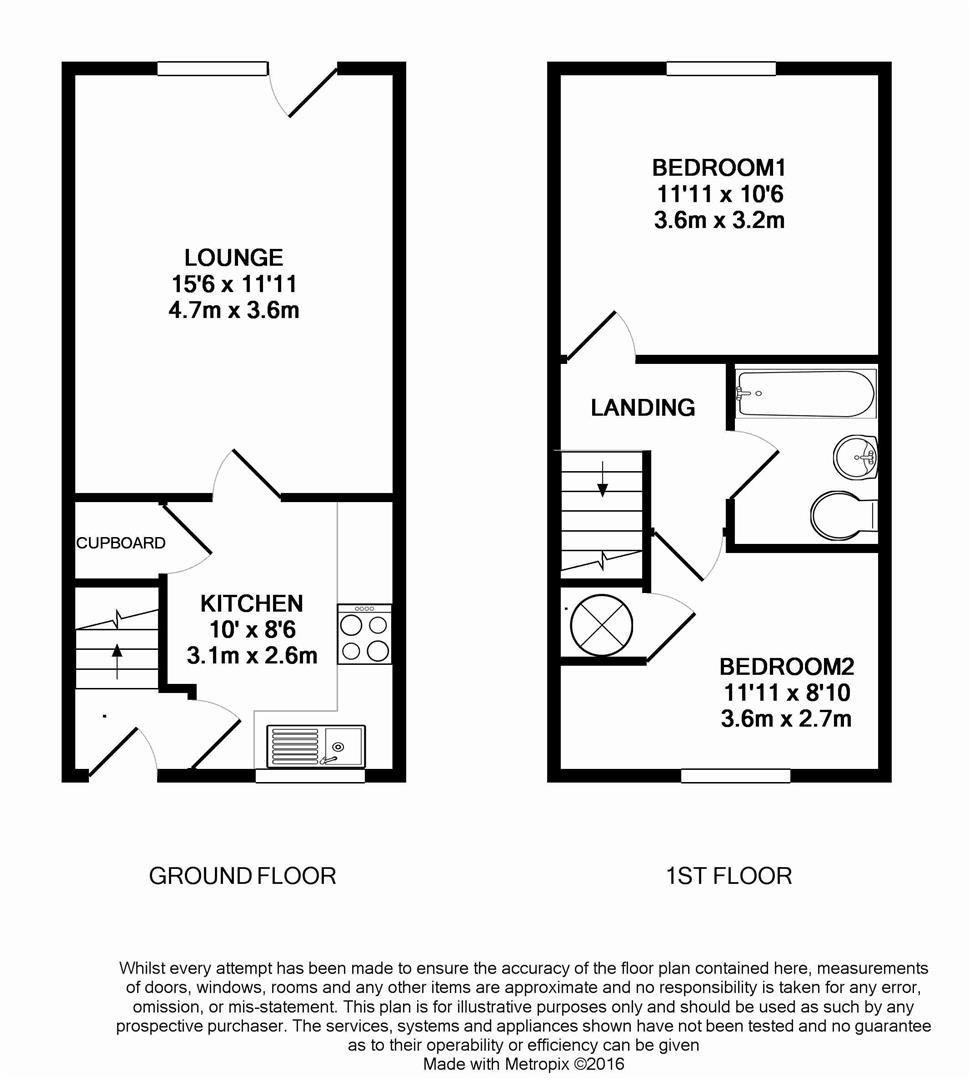
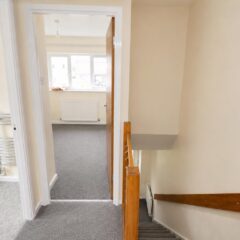
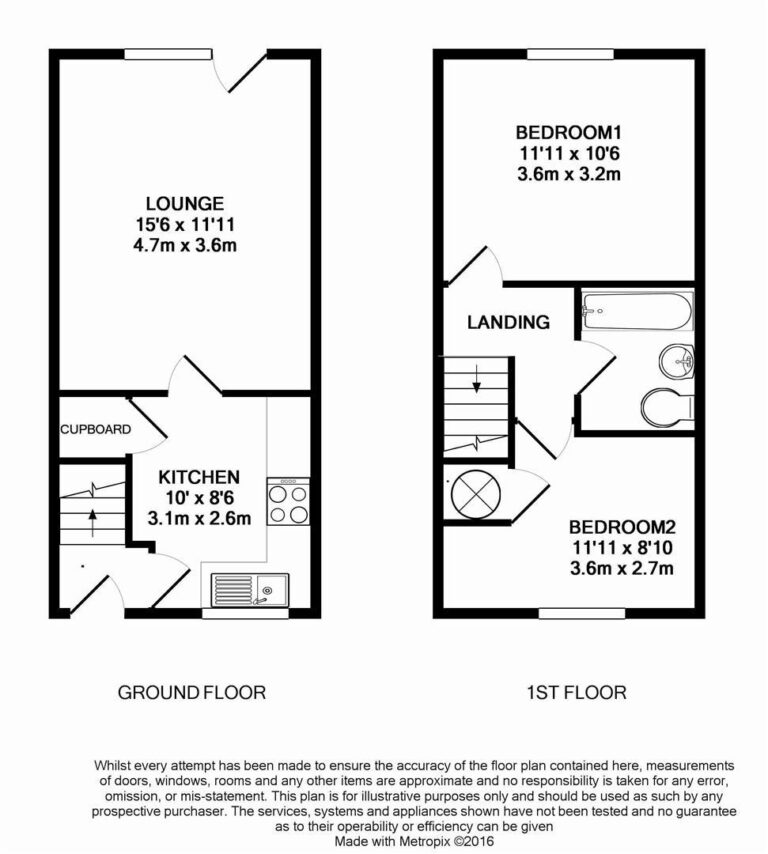
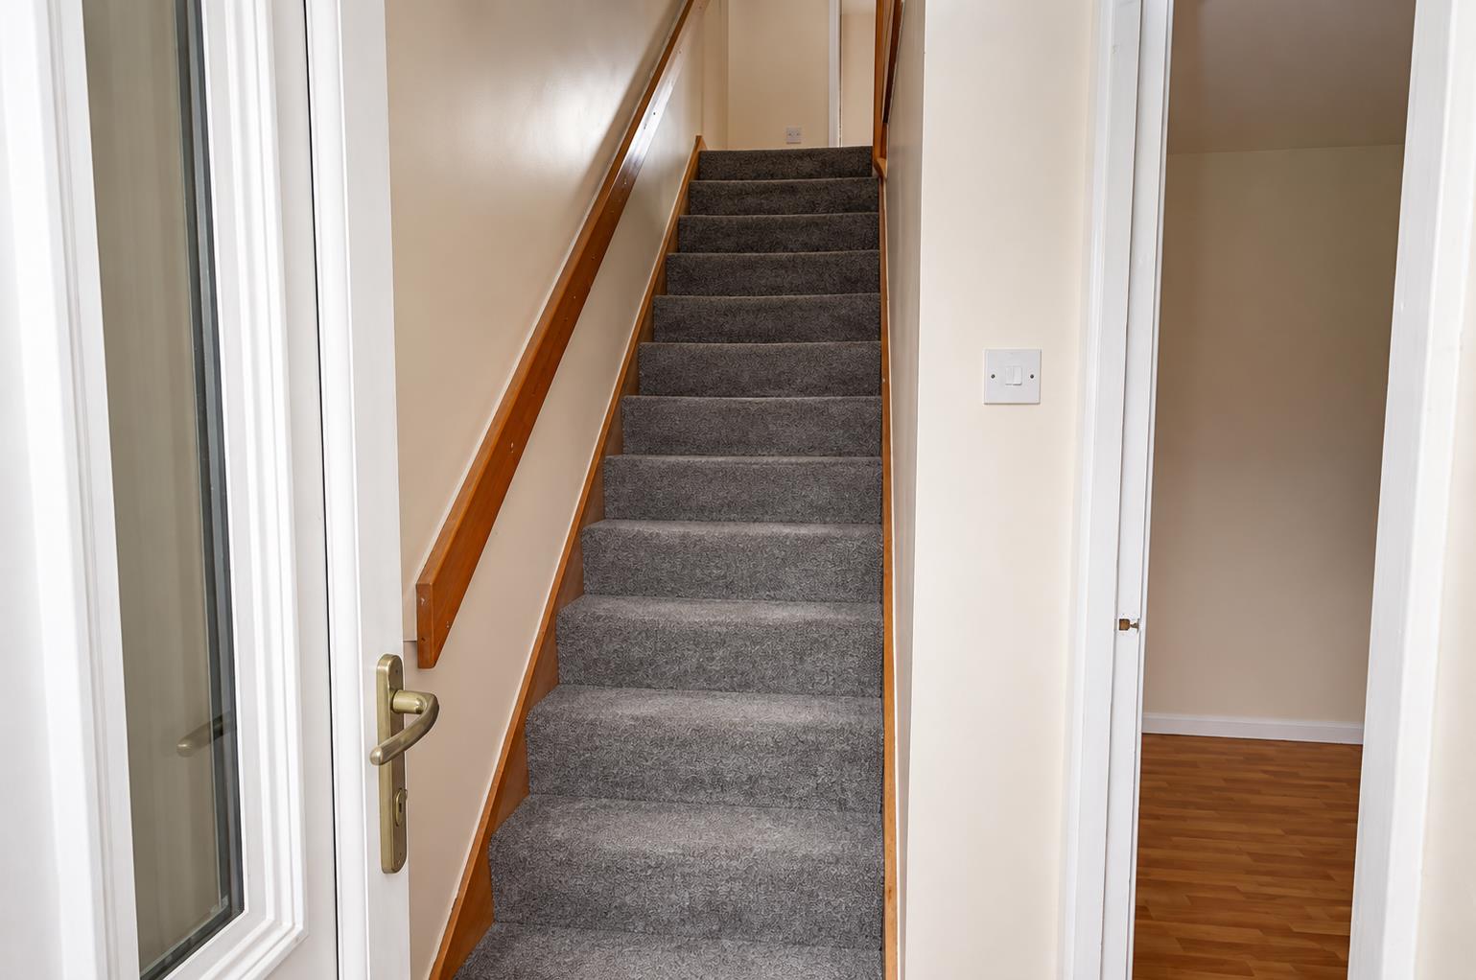
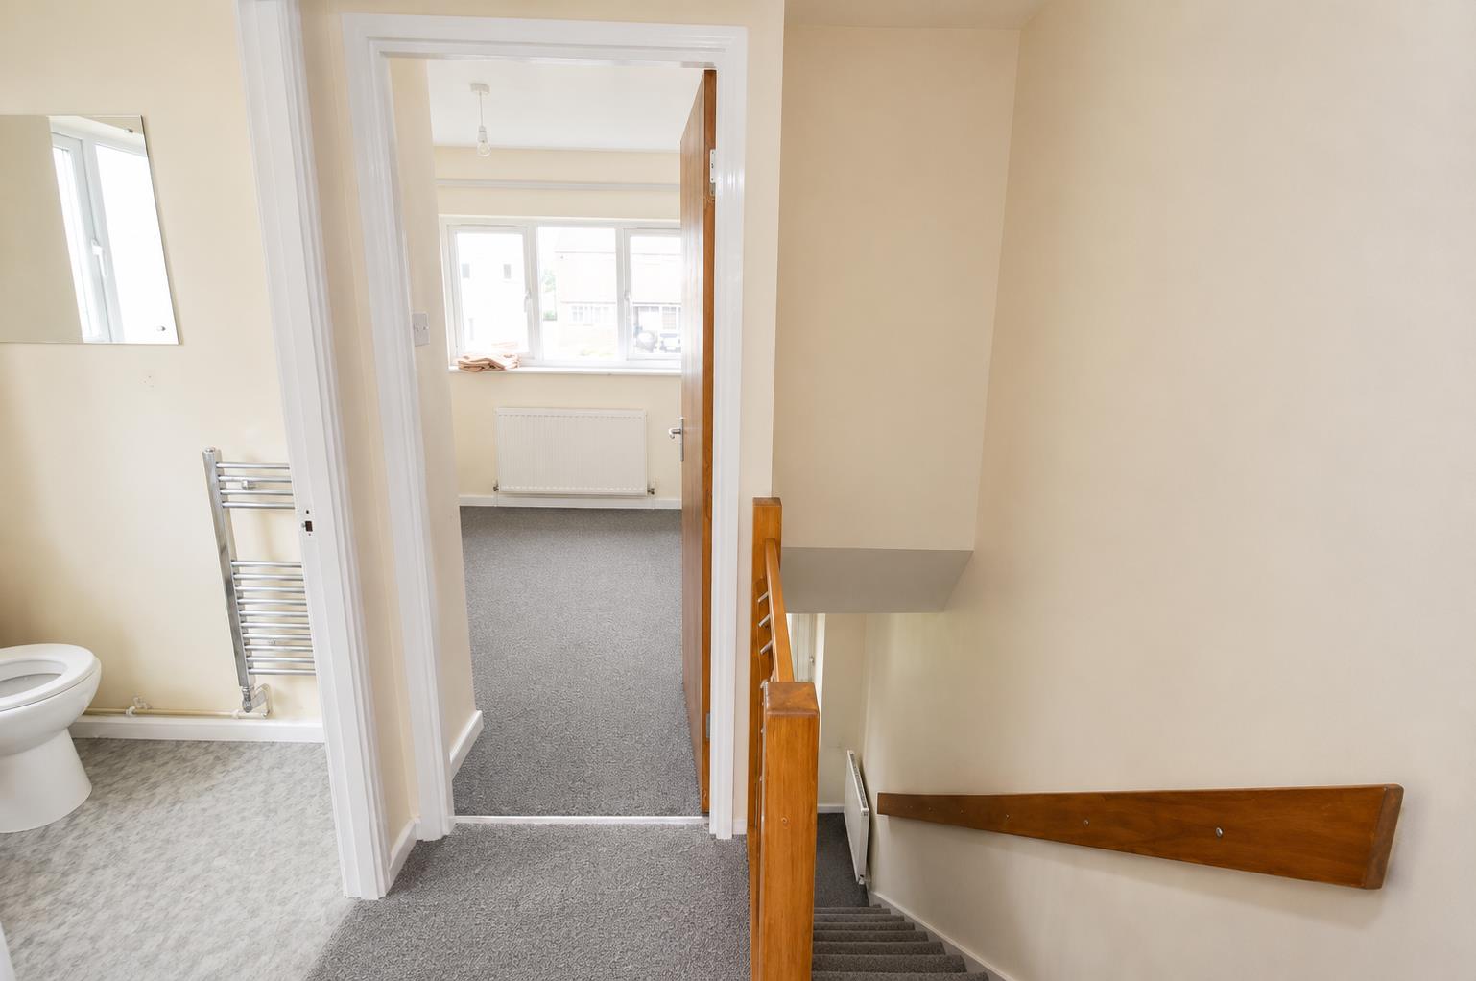
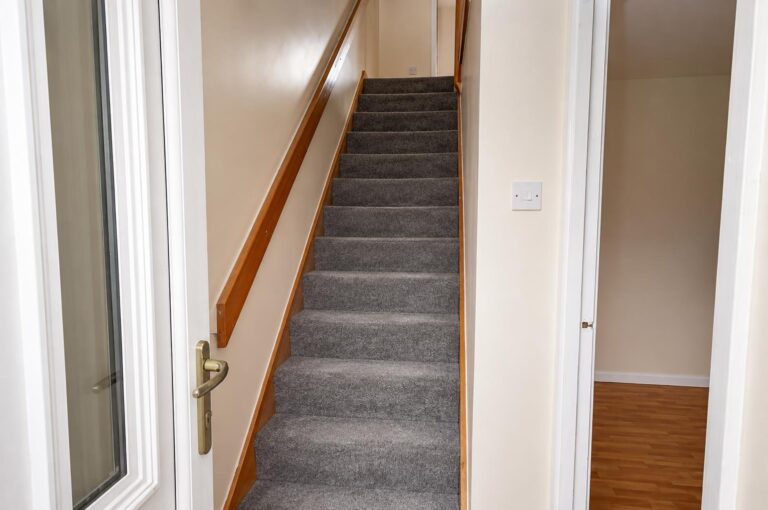
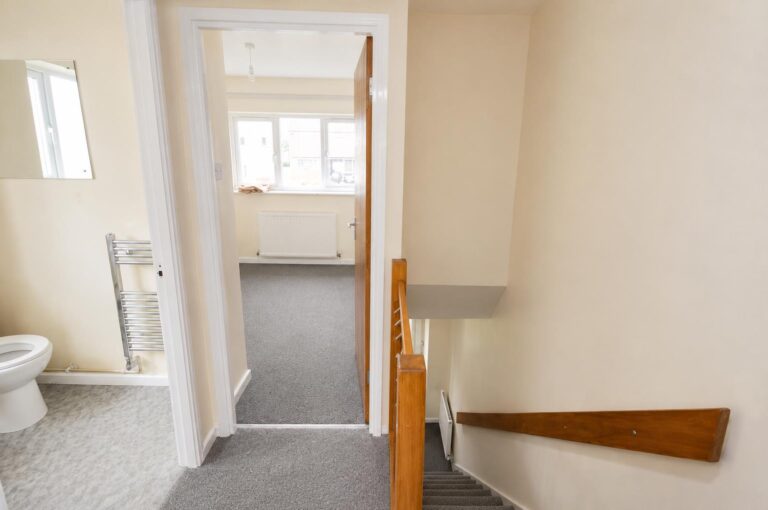
Enter the property through the Upvc double glazed door in to the entrance lobby, from here you have access to the staircase, kitchen/diner and the lounge.
Kitchen/Diner
-
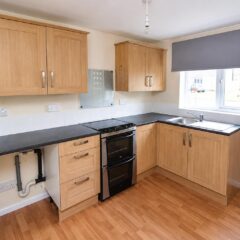
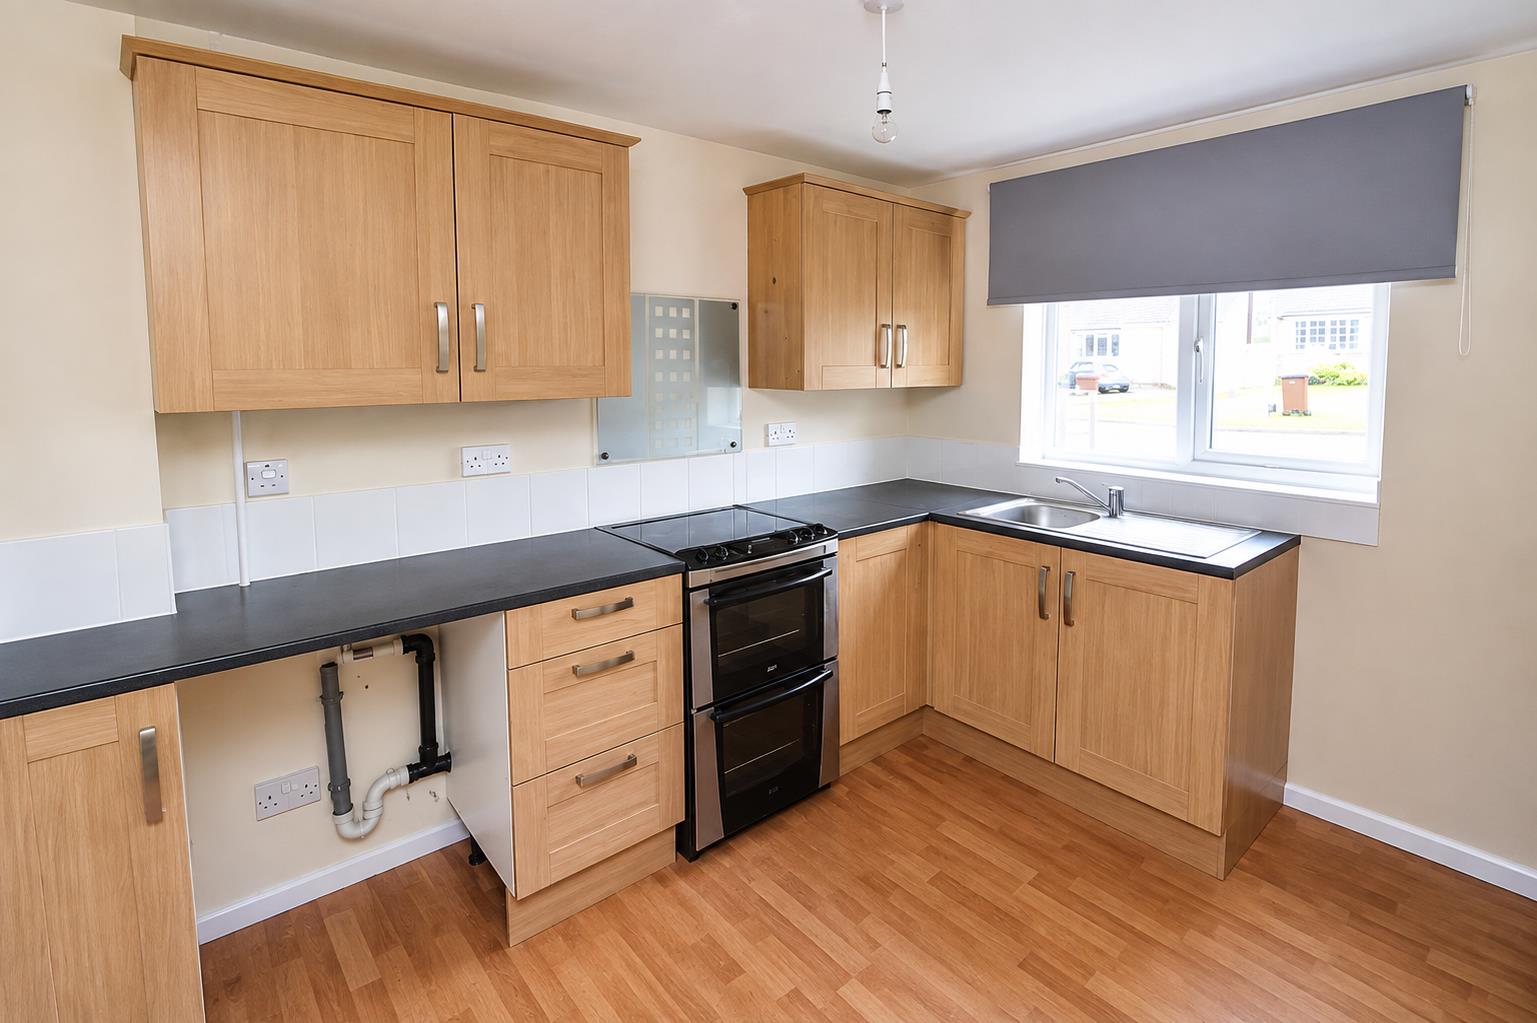
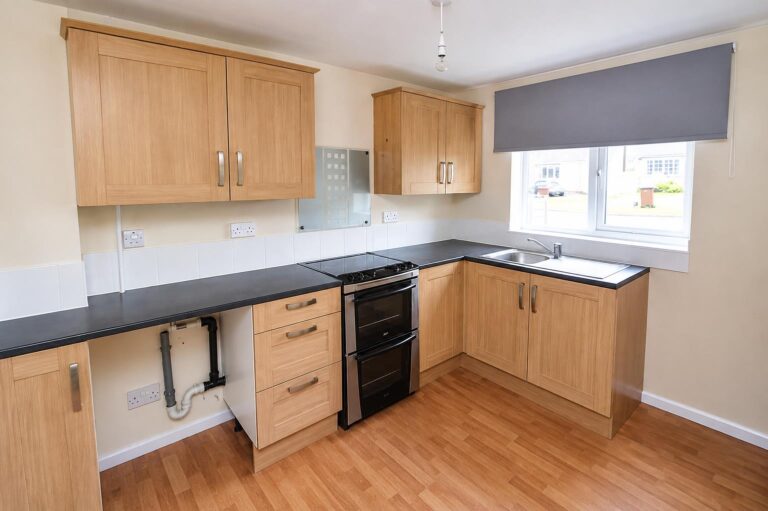
Kitchen consists of wall and base units with work surface over, sink and drainer. Also in this room you have room for a dining area perfect for family meals.
Dimensions: 2.62 x 3.12 (2.61(max) x 3.13(max)) / 8'7" x 10'3" ((max) x (max))
Lounge
-
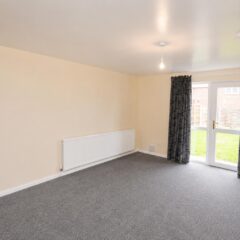
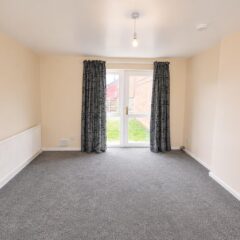
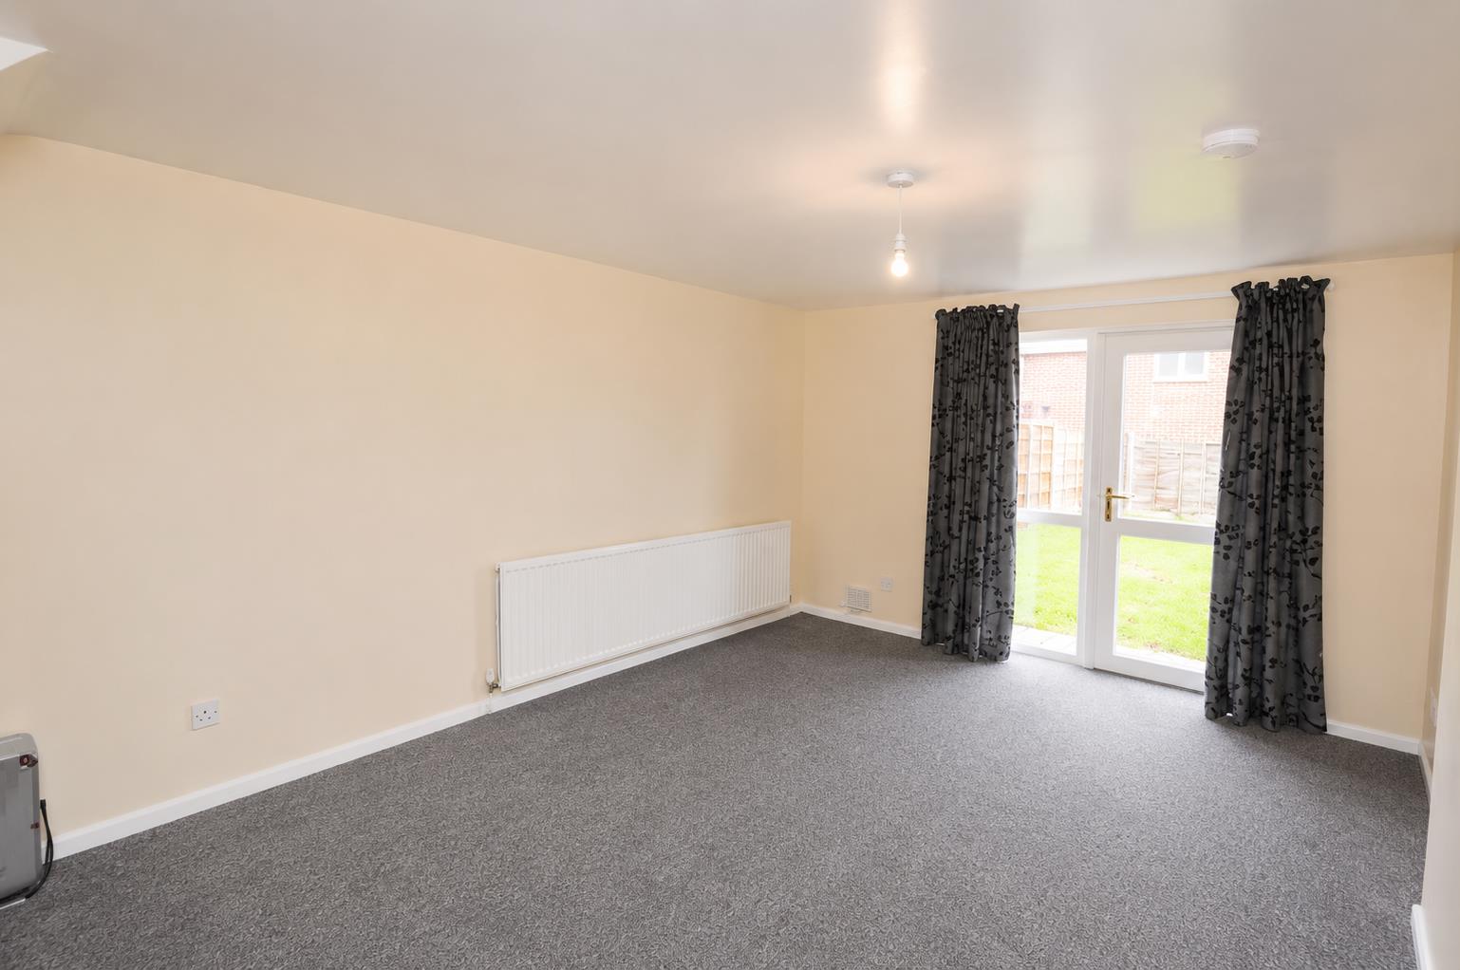
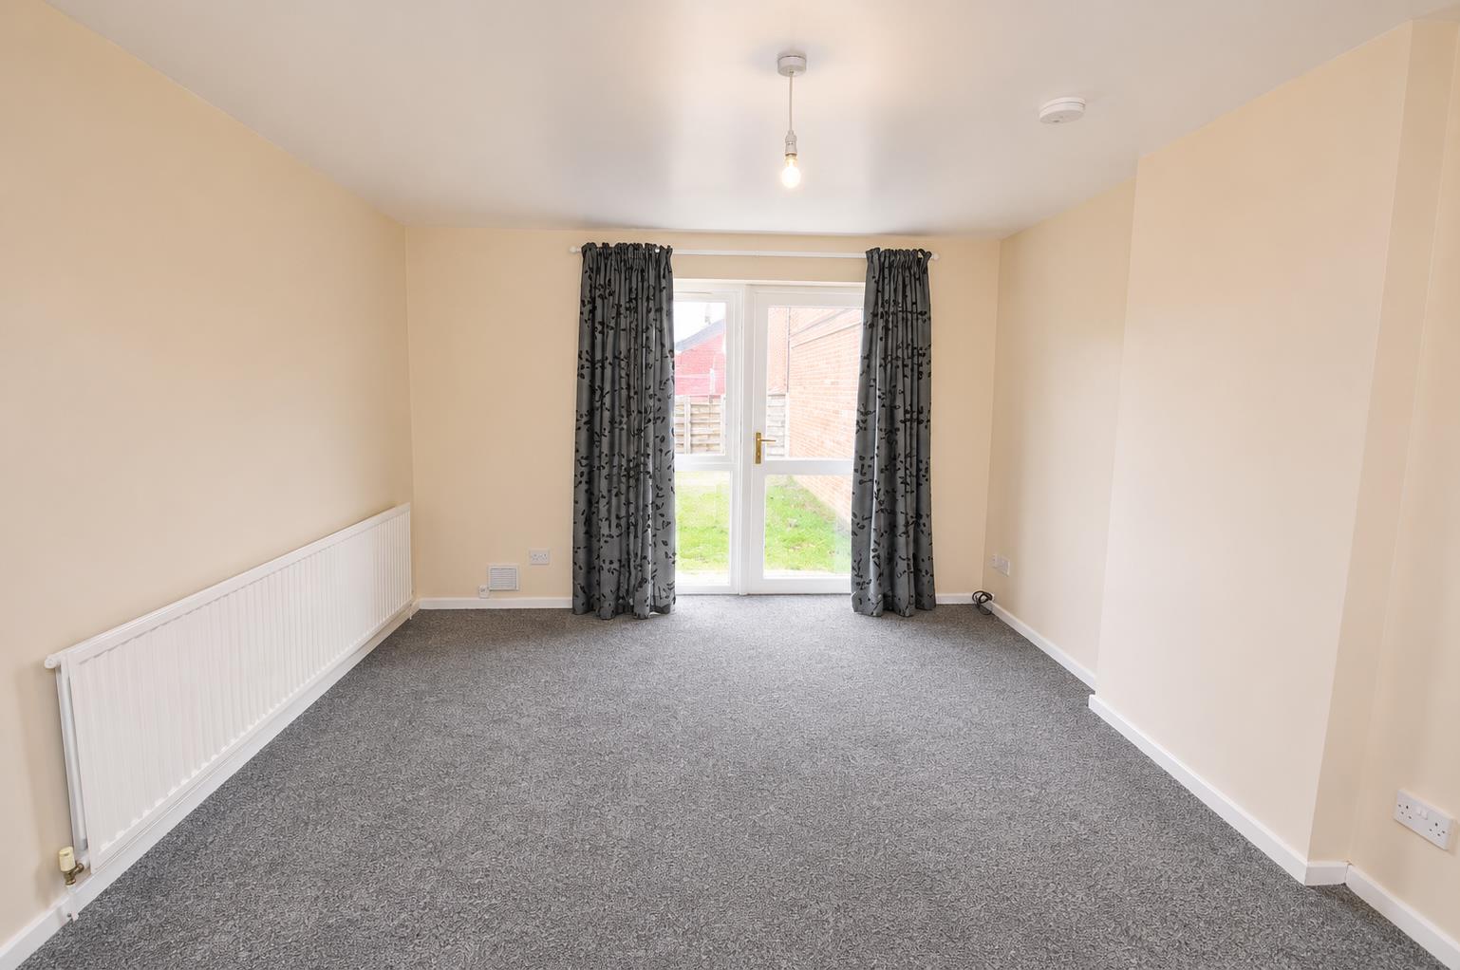
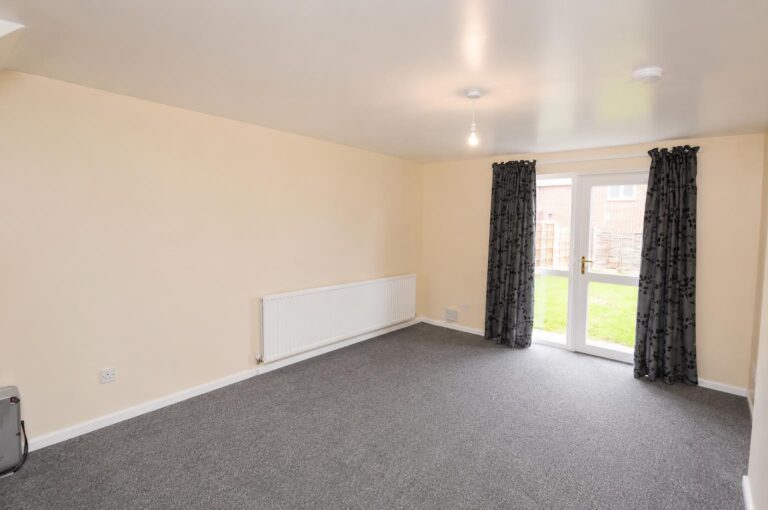
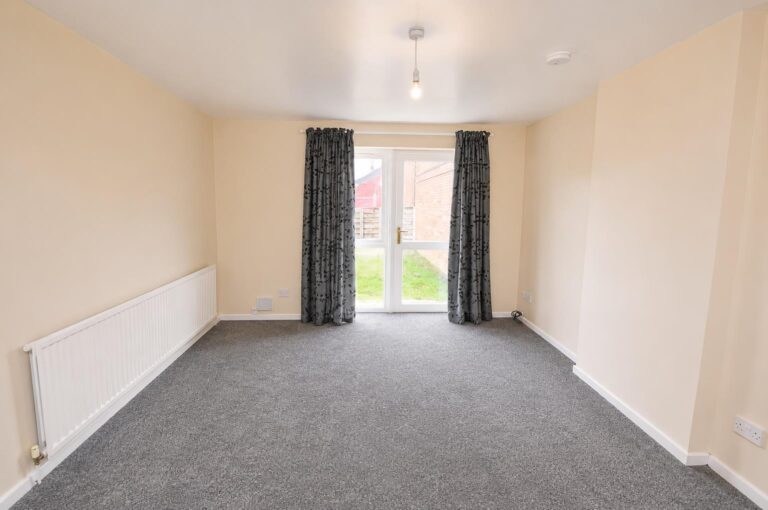
This is a good sized lounge with a double glazed window with a view to the rear of the property.
Dimensions: 3.56 x 4.67 / 11'8" x 15'4"
Bedroom One
-
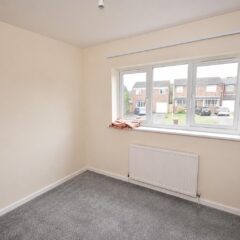
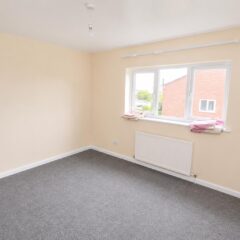
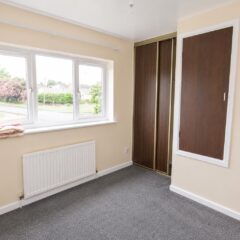
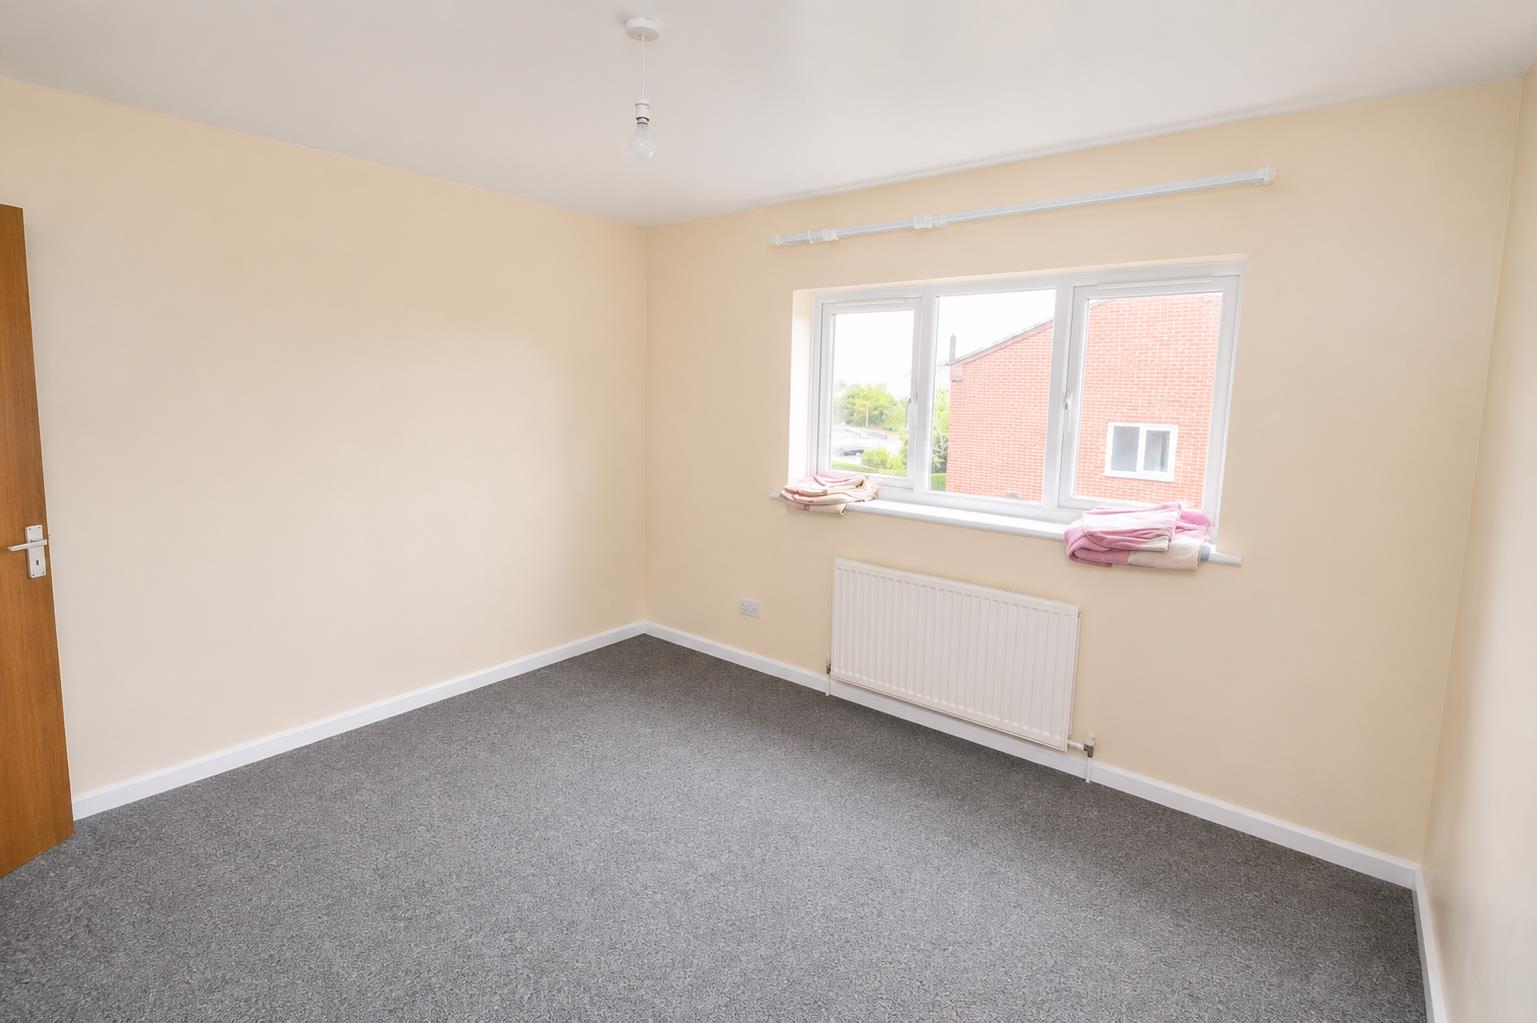
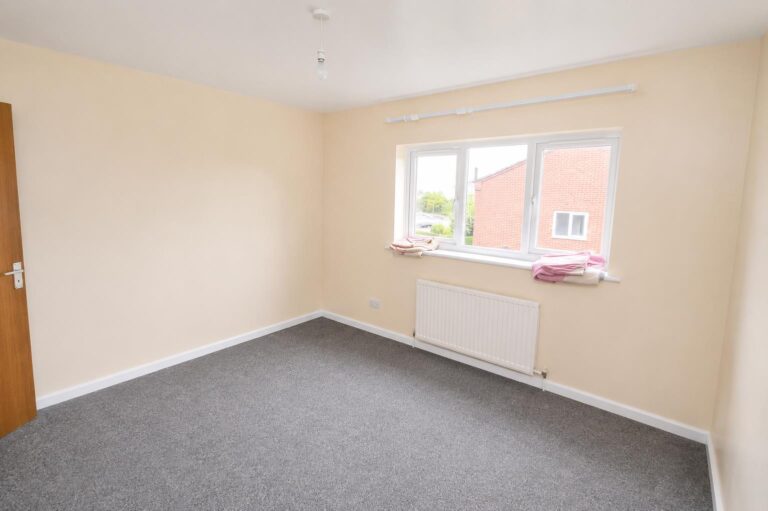
This is a good sized bedroom with a double glazed window with views to the rear elevation of the property.
Dimensions: 3.20 x 3.53 (3.19 x 3.54) / 10'6" x 11'7"
Bedroom Two
-
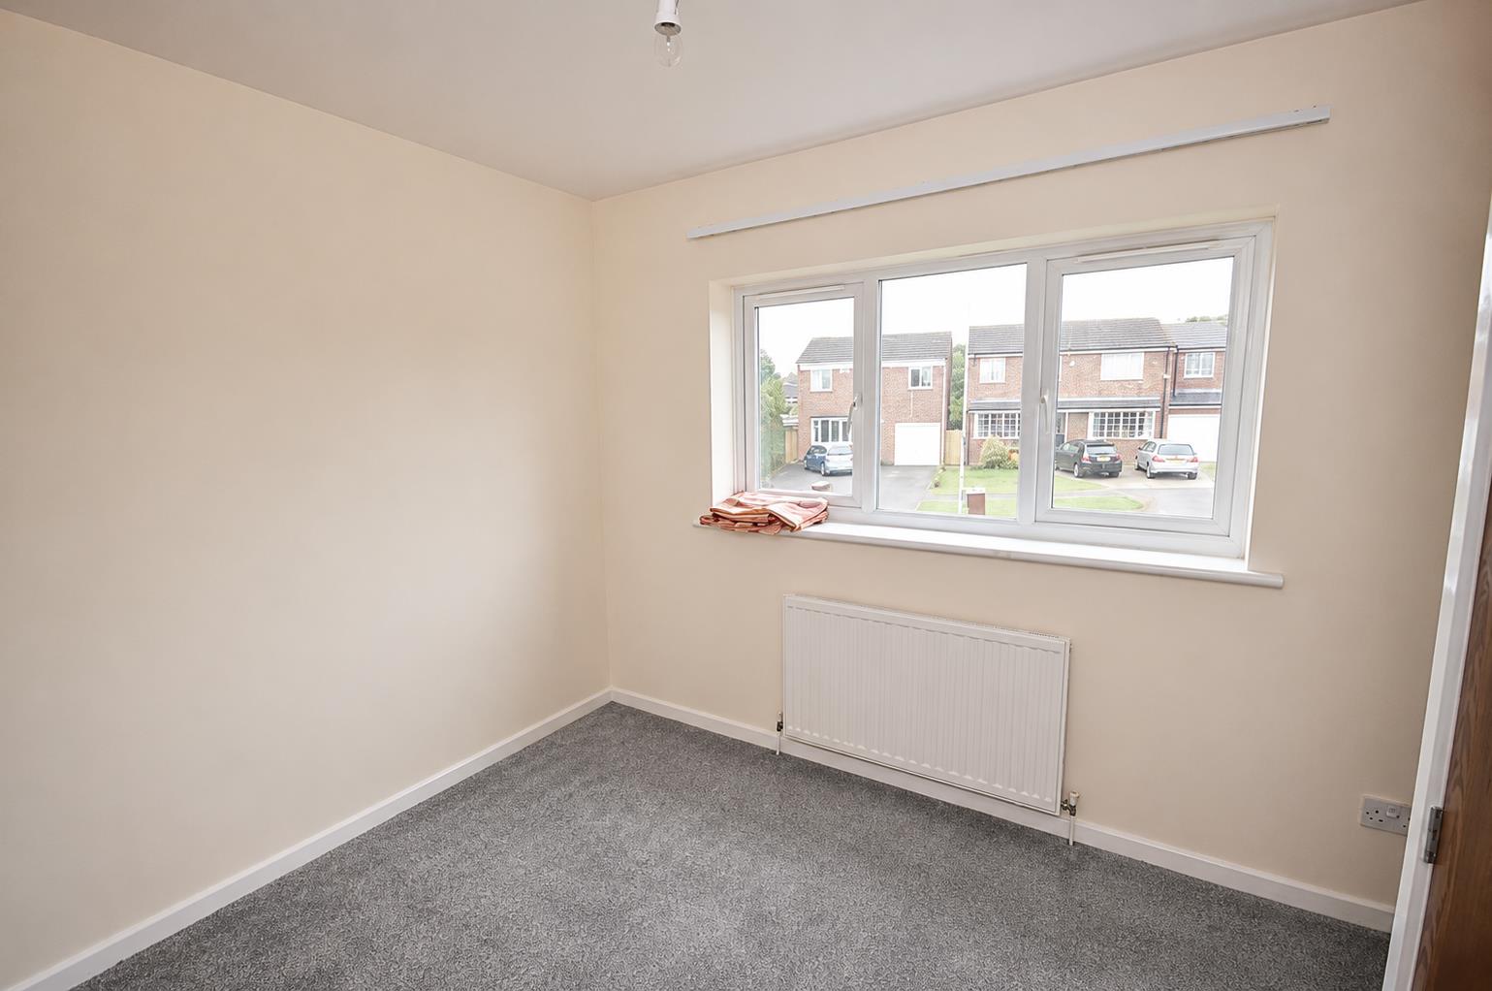
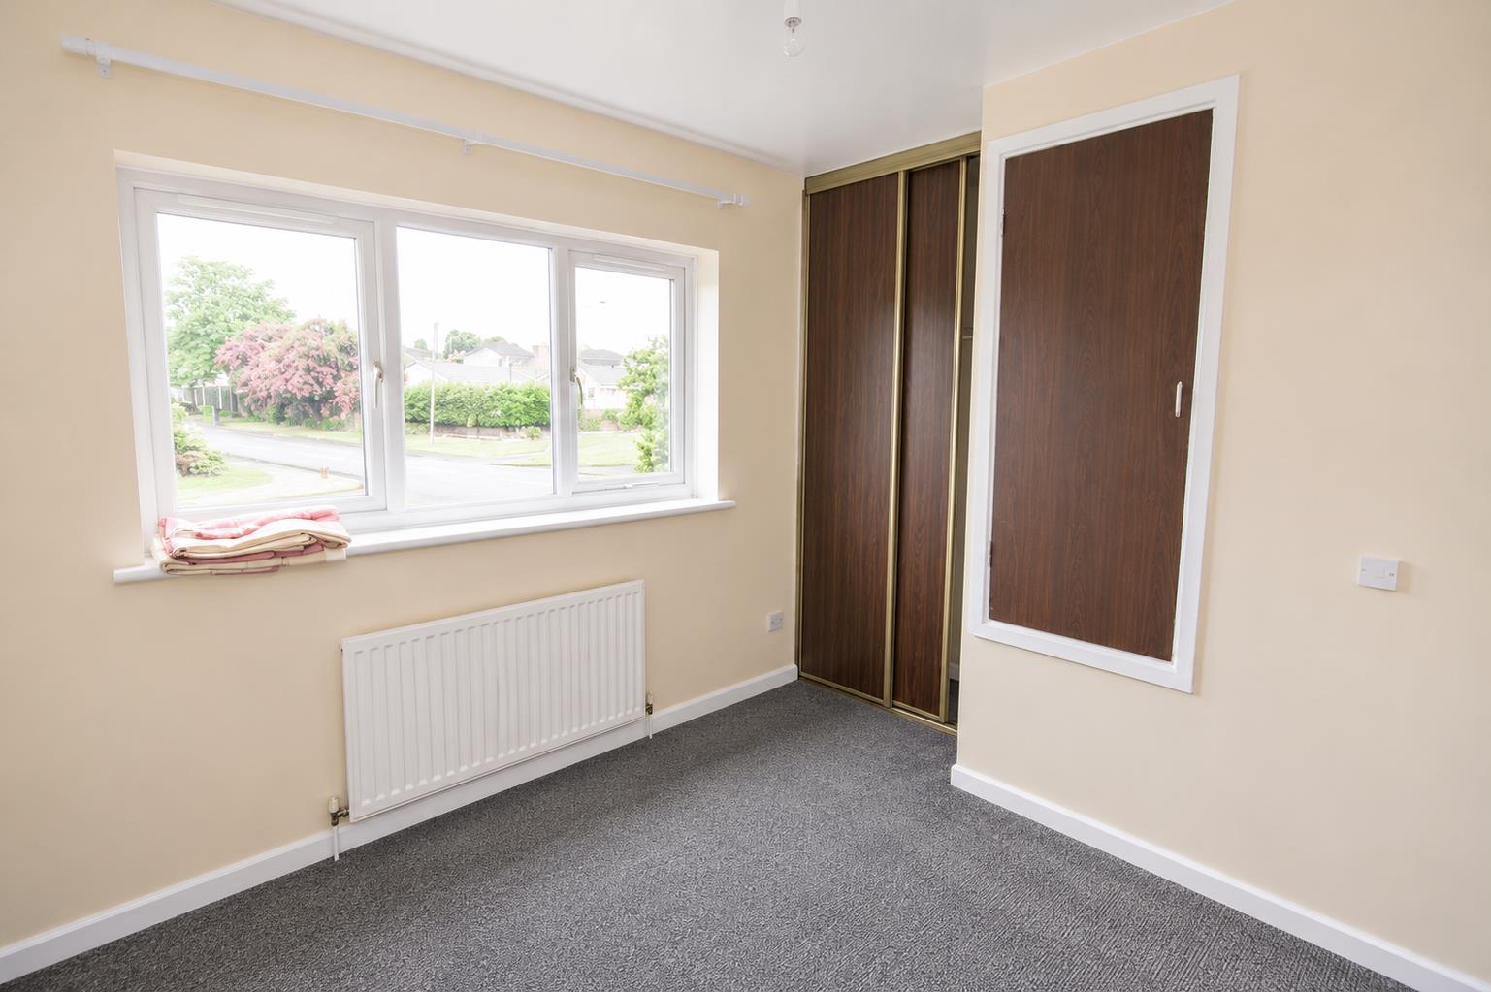
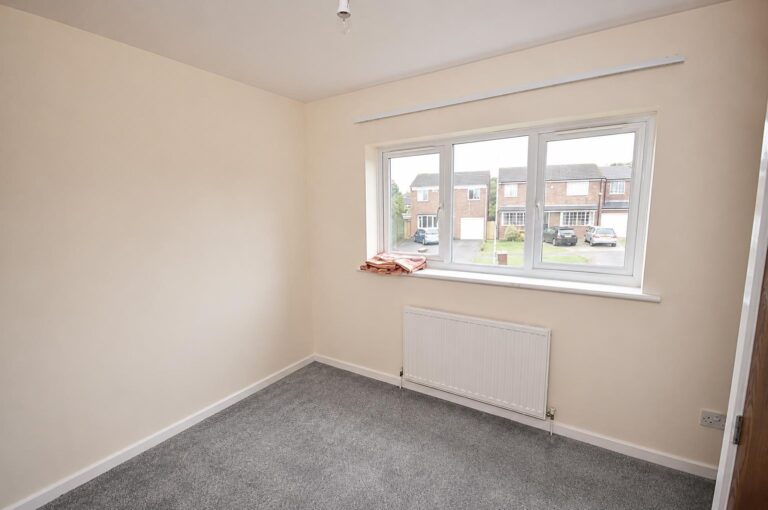
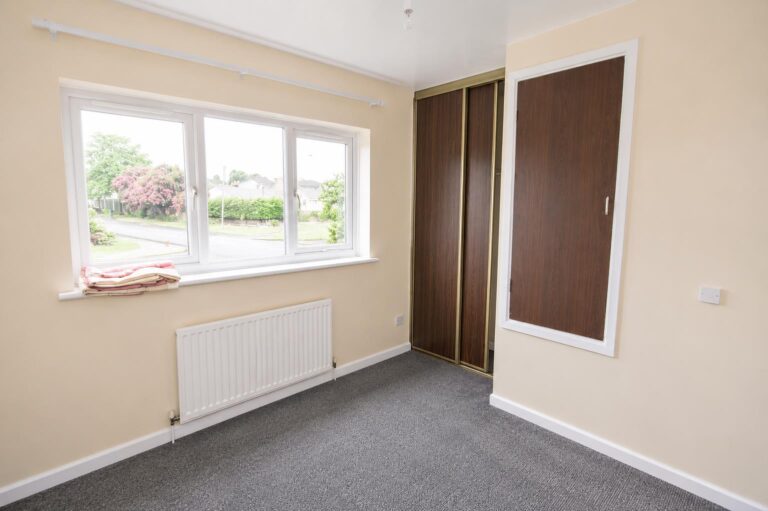
This bedroom is slightly smaller but will still make a good sized bedroom the double glazed window has a good view to the front elevation of the property.
Dimensions: 2.82 x 3.53 (2.81(max) x 3.54(max)) / 9'3" x 11'7" ((max) x (max))
Family Bathroom
-
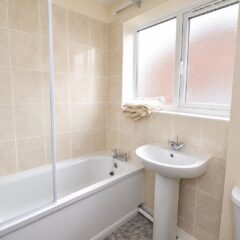
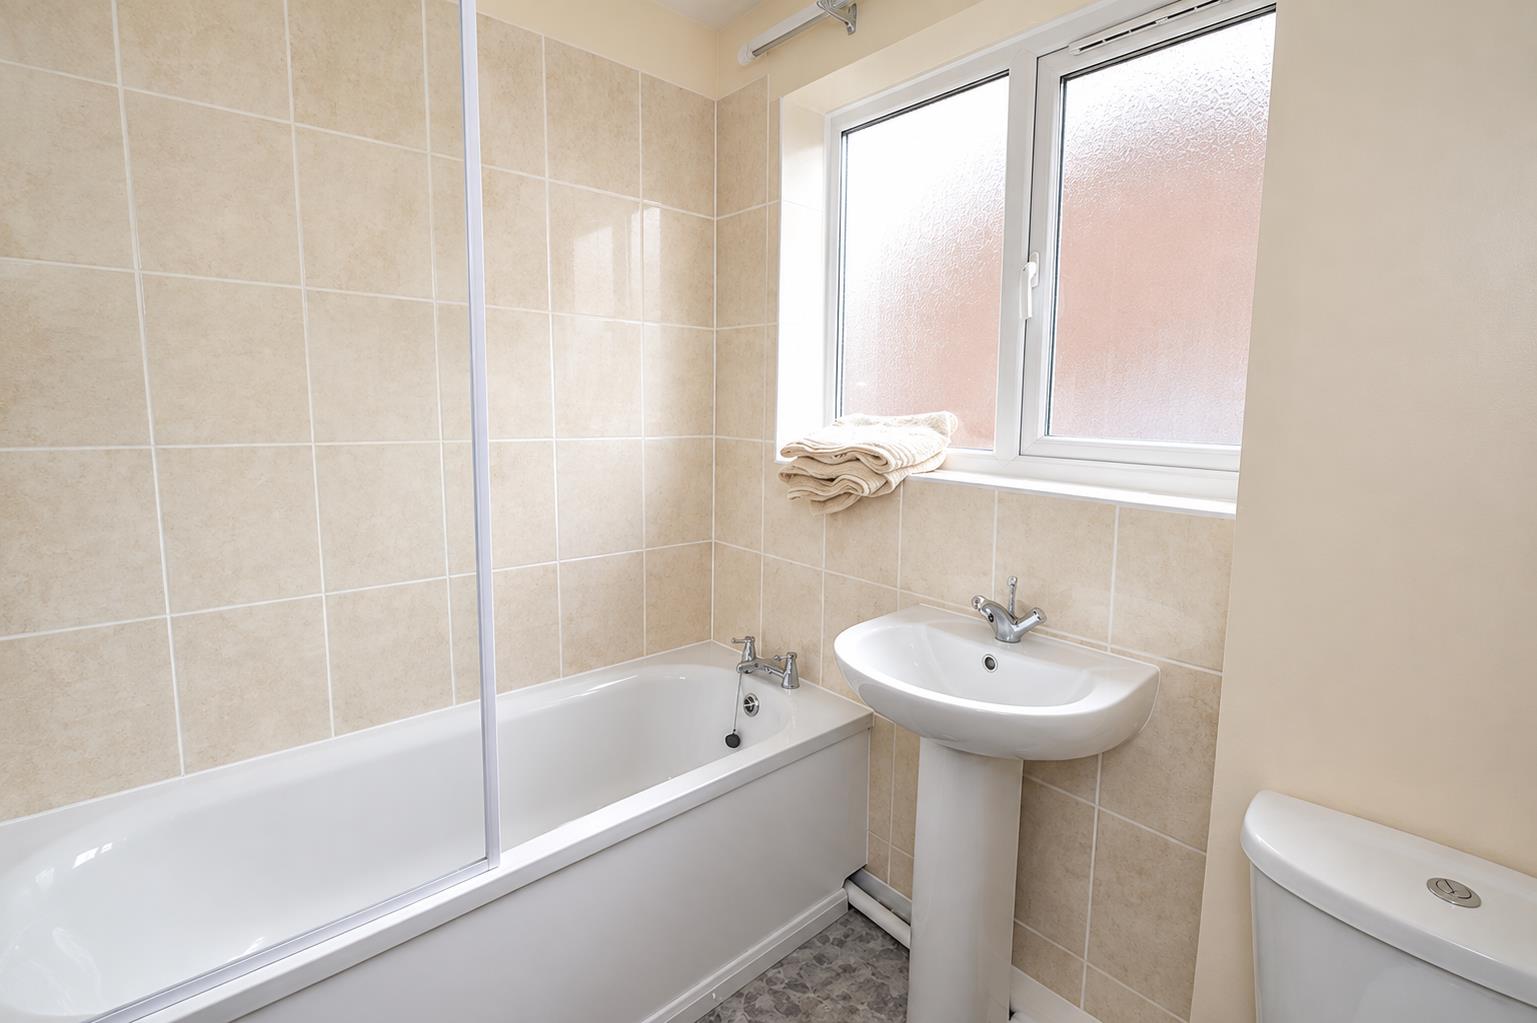
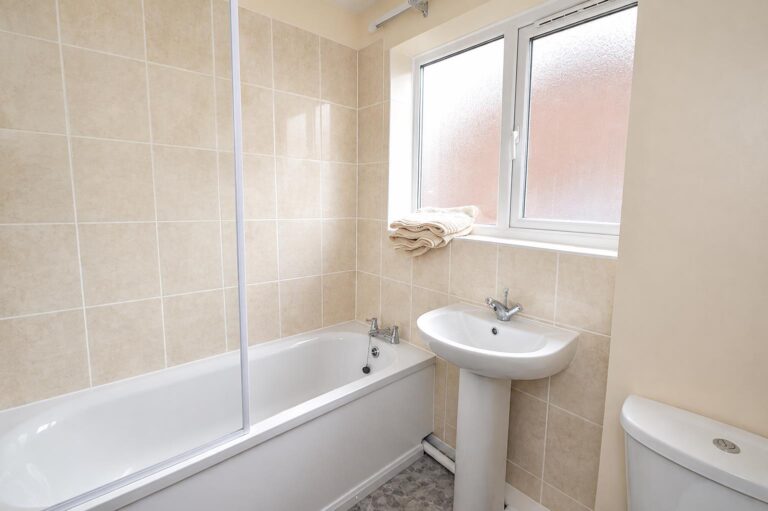
Bathroom consists of a three piece bathroom suite comprising of bath, low flush WC, a wash hand basin and a frosted glass Upvc double glazed window.
Dimensions: 1.65 x 2.08 (1.66 x 2.09) / 5'5" x 6'10"
Rear Garden
-
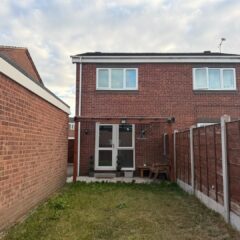
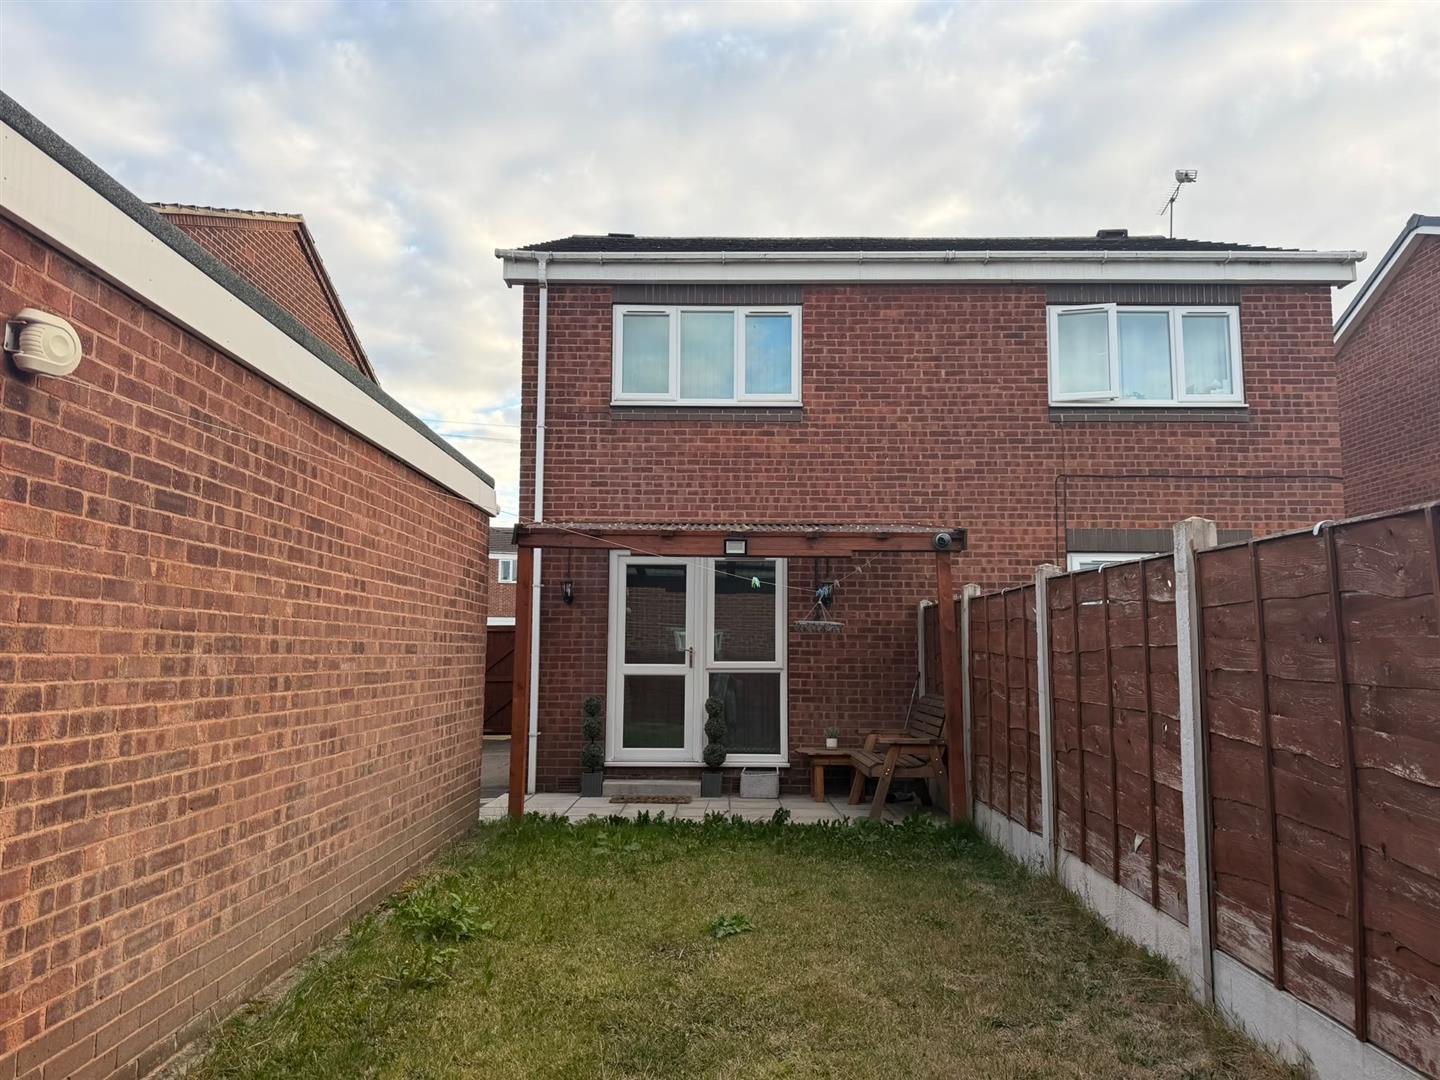
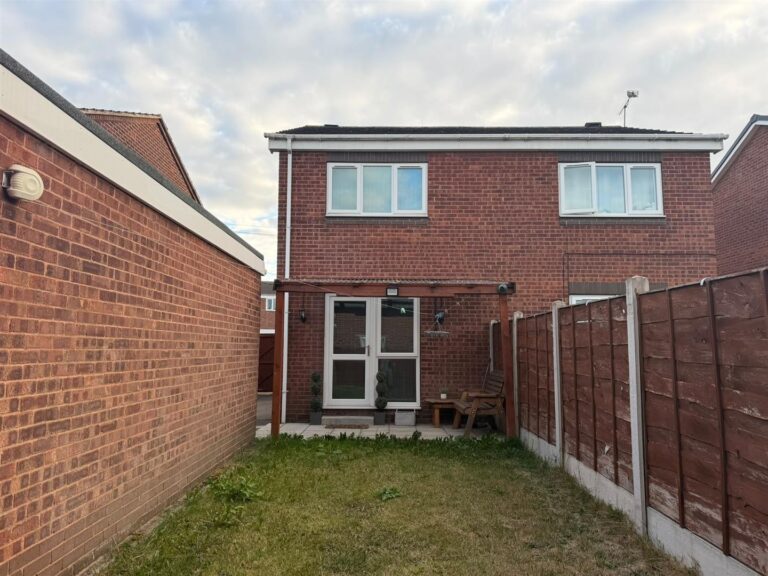
This good sized rear garden has a good sized lawned area.
Interested in this property?