Key features
- Ideal first time buyer property with NO UPPER CHAIN
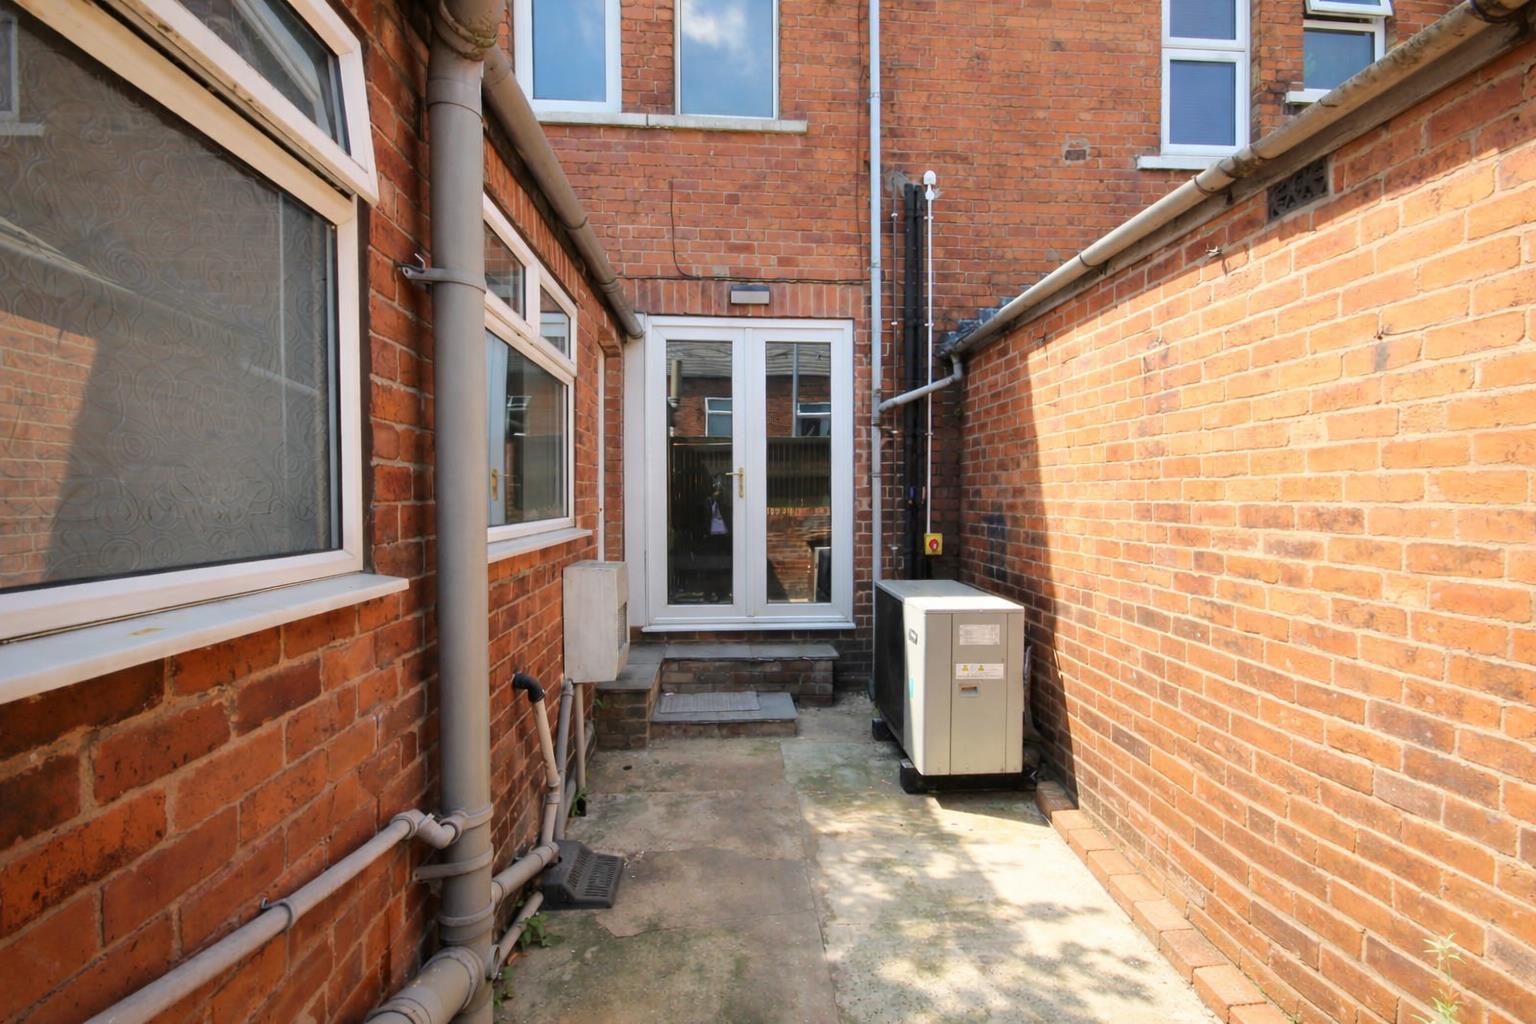
- Modern and efficient air source heat pump central heating including solar panels
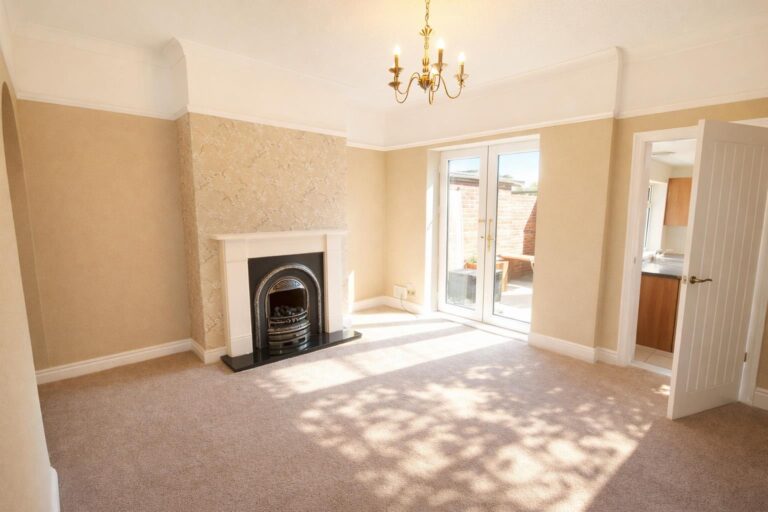
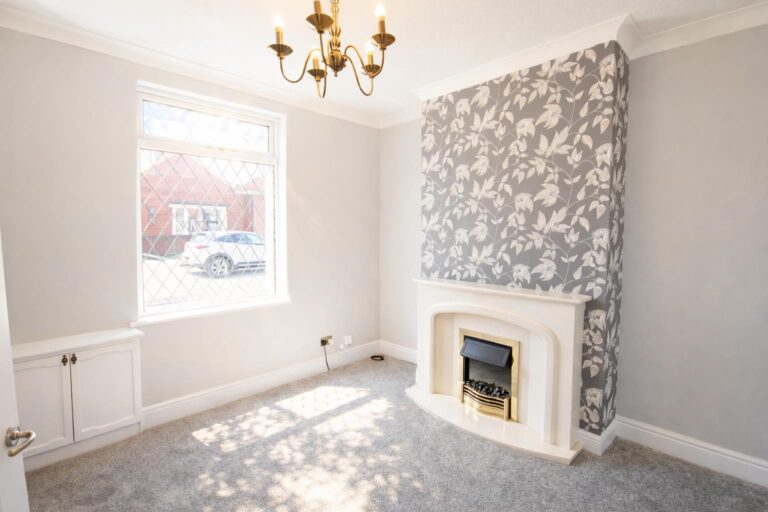
- Reception Hall, two reception rooms, both with period fire surrounds
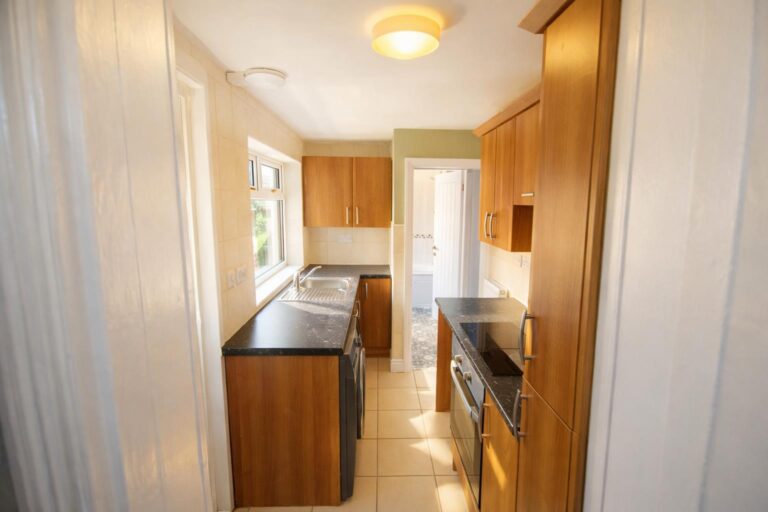
- well fitted kitchen and modern bathroom
- Three good size bedrooms
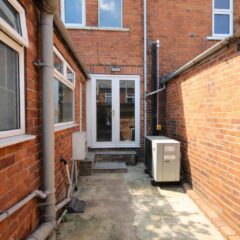
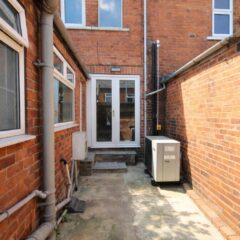
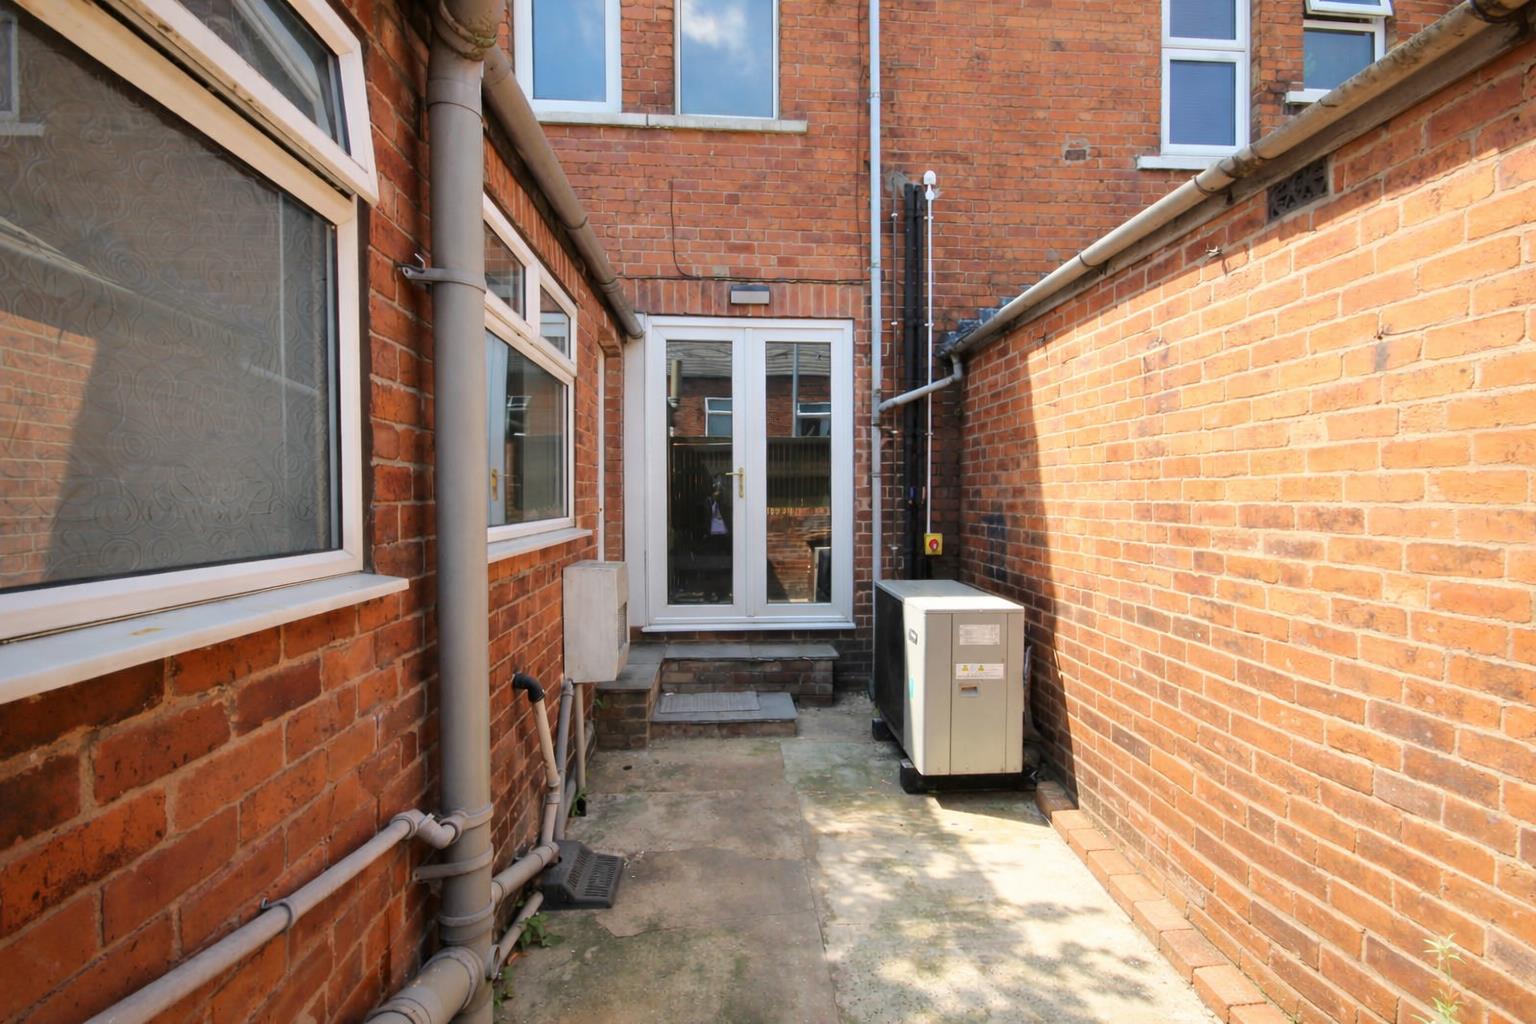
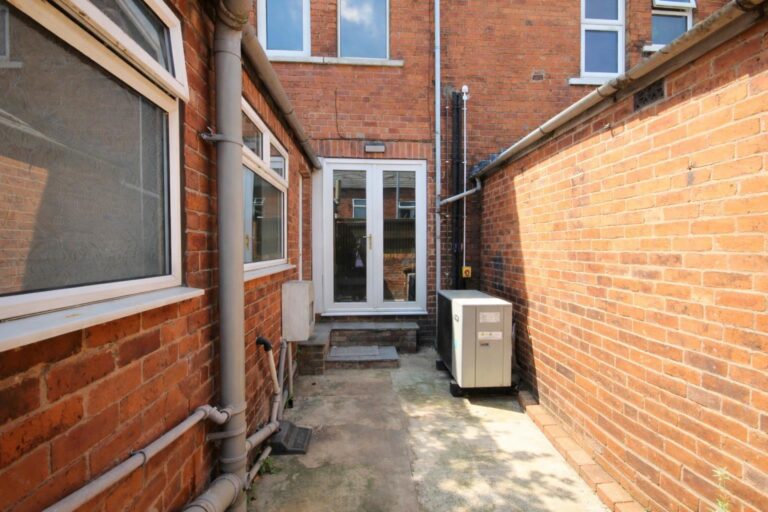
- Enclosed rear yard
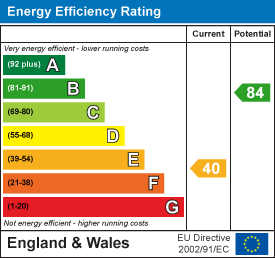
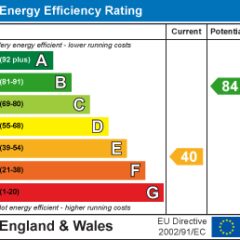
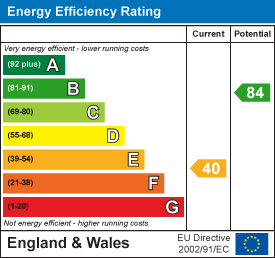
- EPC Grade D
- Freehold
- Council Tax Band A
- VIEWING ESSENTIAL - BOOK YOUR INSPECTION TODAY
Full property
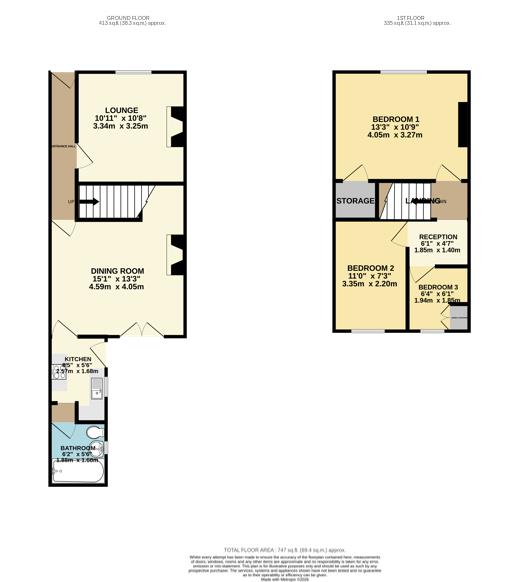
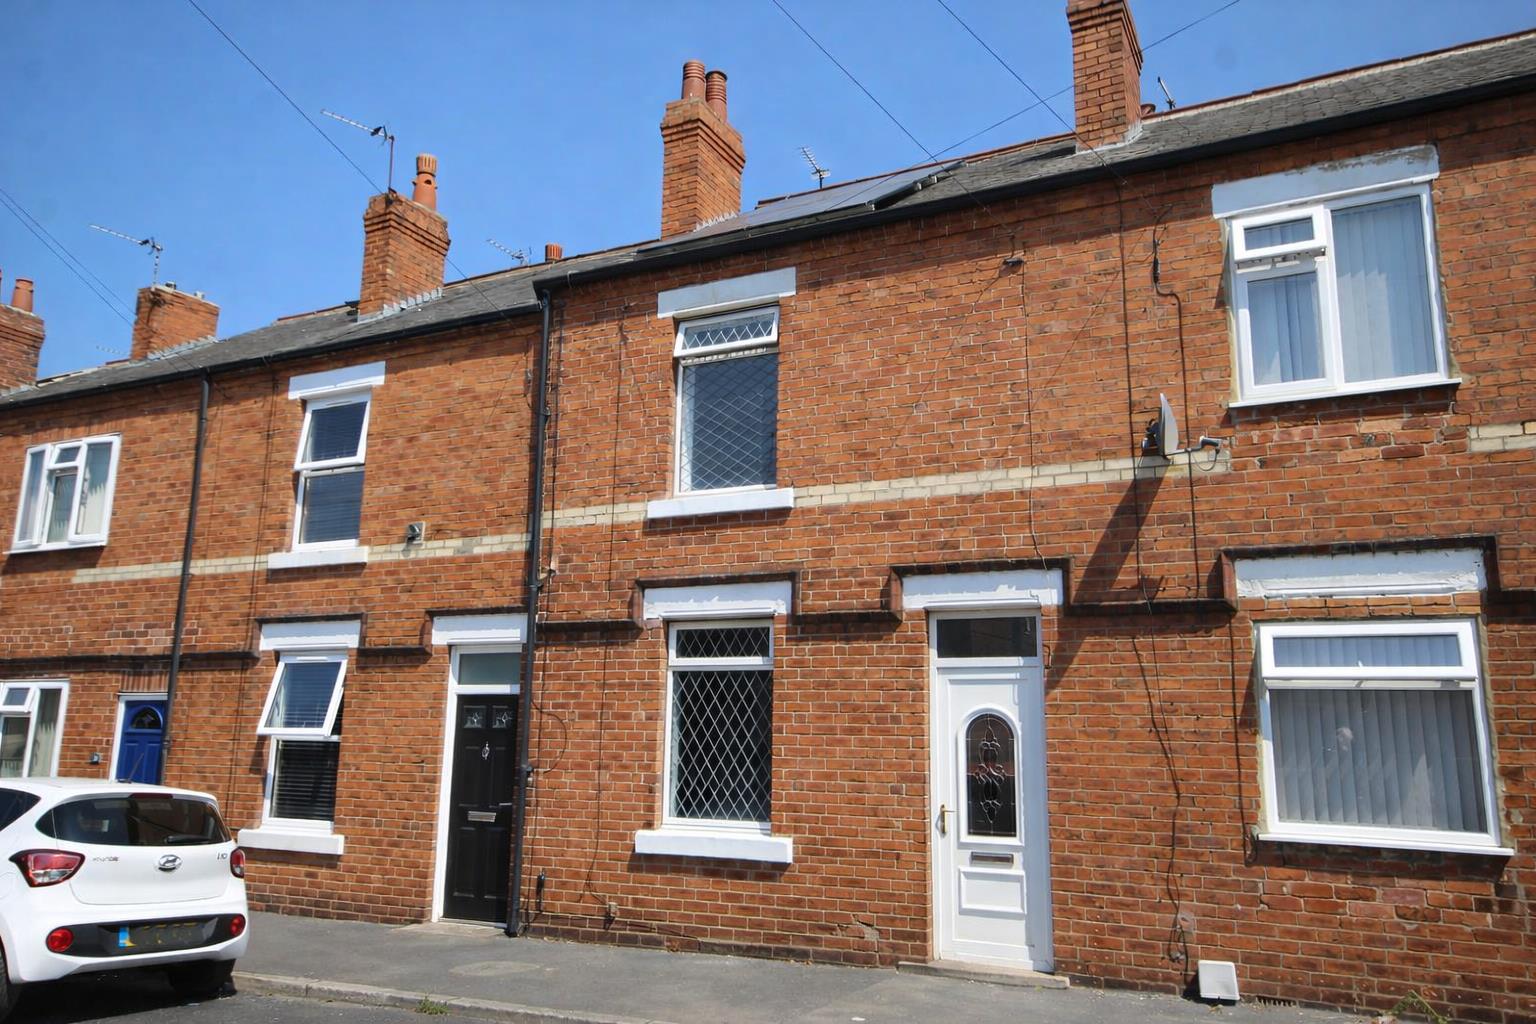
If you’re looking for a spacious family home or a promising investment opportunity in Pontefract, this attractive mid-terraced property is certainly worth considering. Extending to approximately 904 square feet, the property offers generous and versatile accommodation, including two well-proportioned reception rooms, three spacious bedrooms and a well-appointed bathroom. Combining traditional character with practical living space, this home is ideally positioned for enjoying all that Pontefract has to offer, with a range of local shops, schools, parks and everyday amenities close by. Whether you’re a first-time buyer looking for a home to make your own or an investor seeking a worthwhile addition to your portfolio, this property offers plenty of space, potential and convenience.
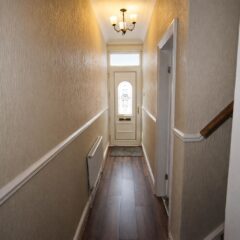
Entrance Hall
-
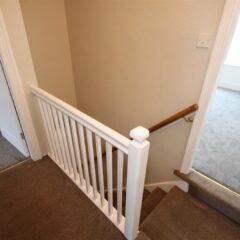
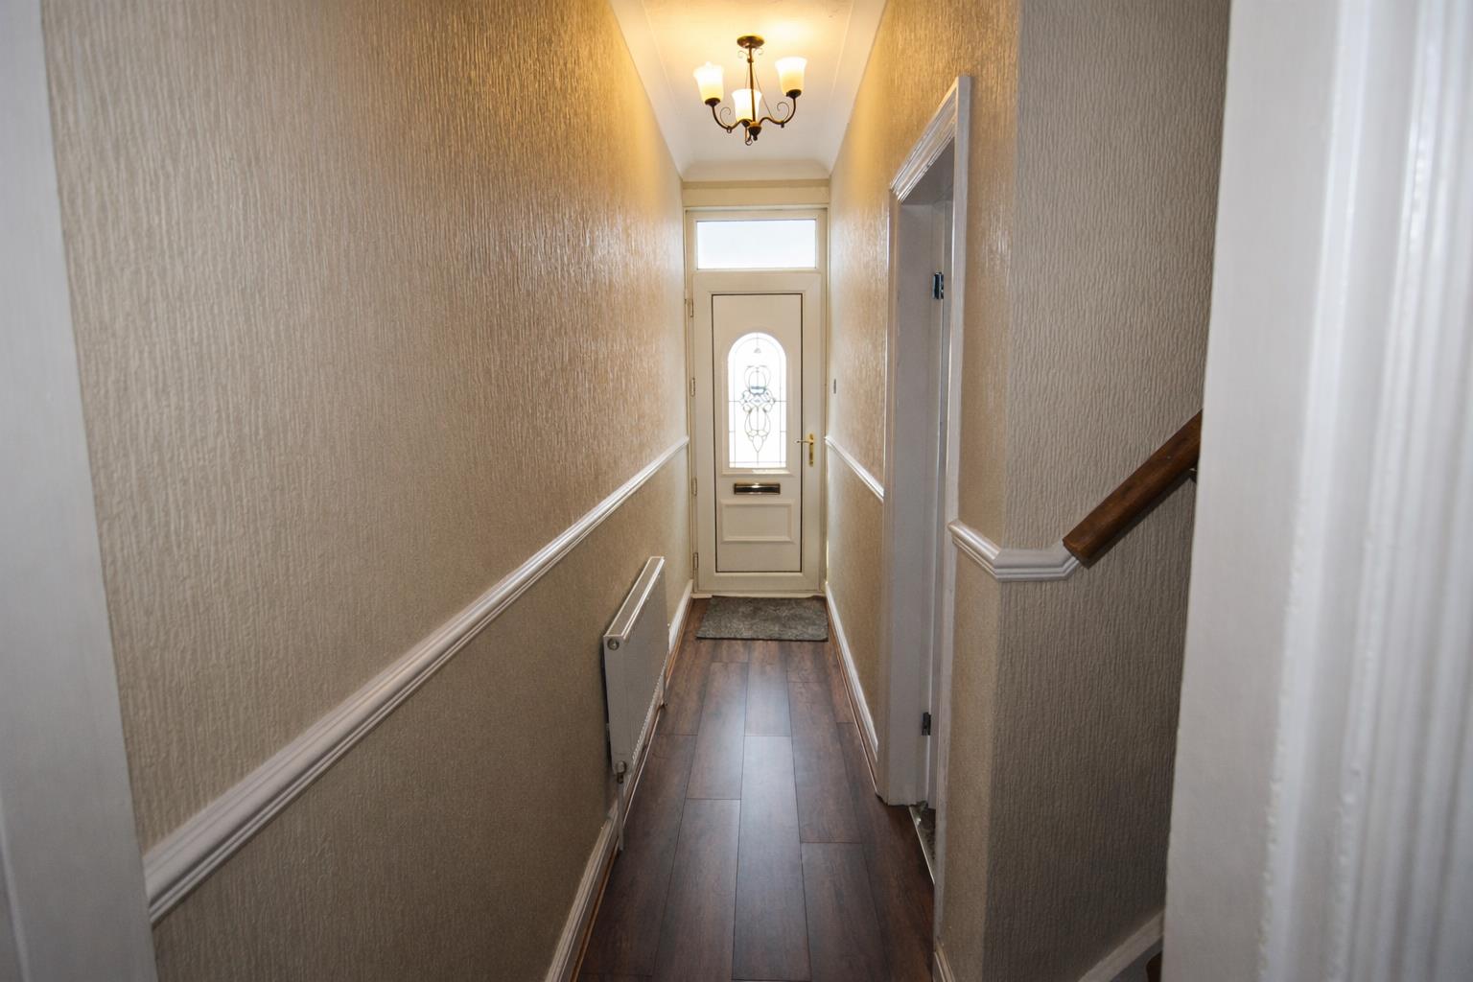
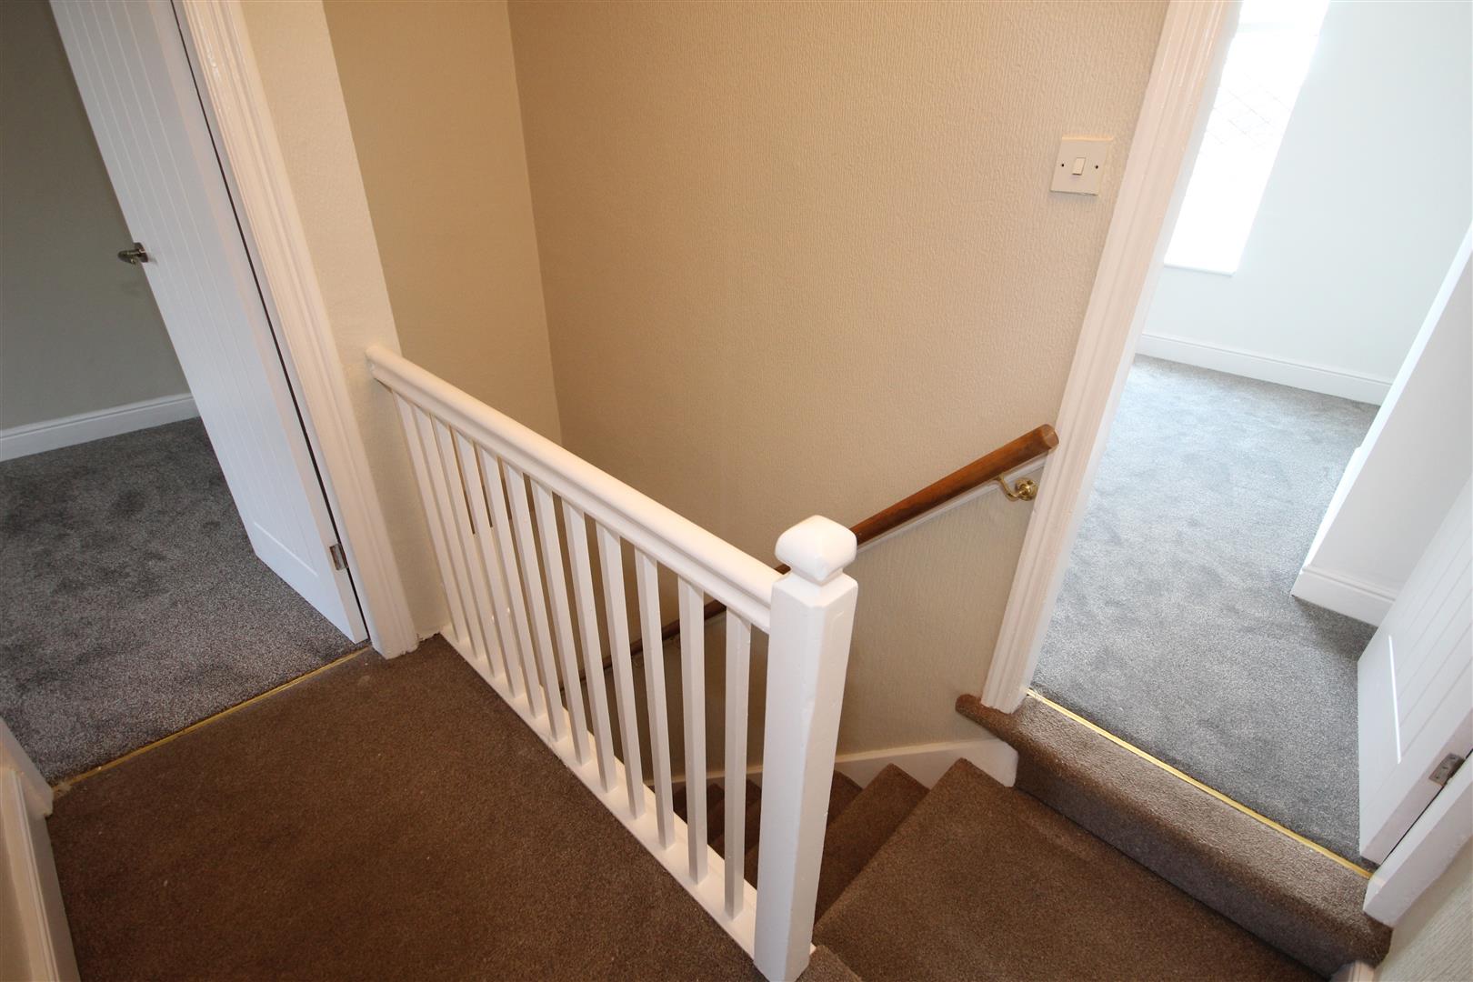
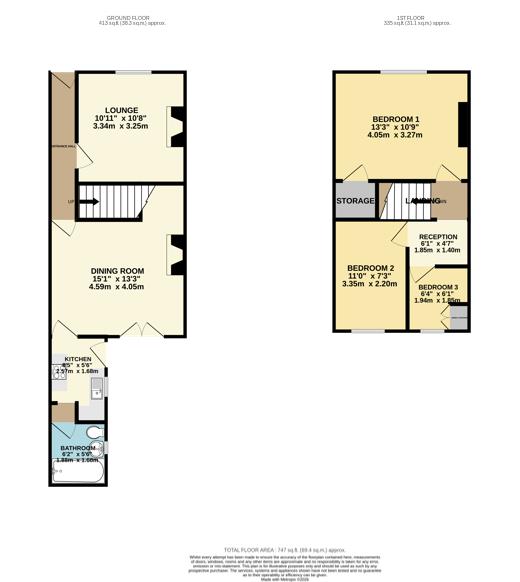
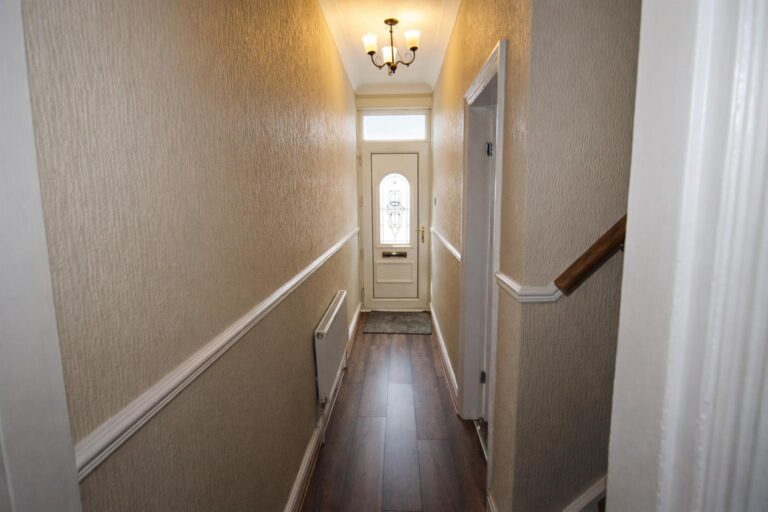
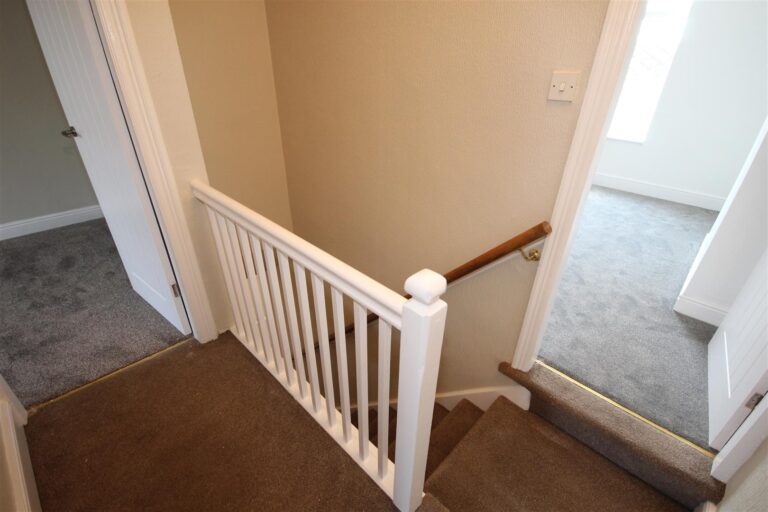
A welcoming reception area with a central heating radiator and access to the first floor staircase.
Dimensions: 4.407 x 0.799 / 14'5" x 2'7"
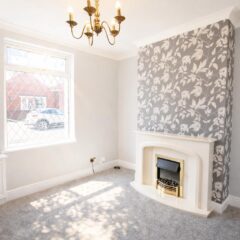
Lounge
-
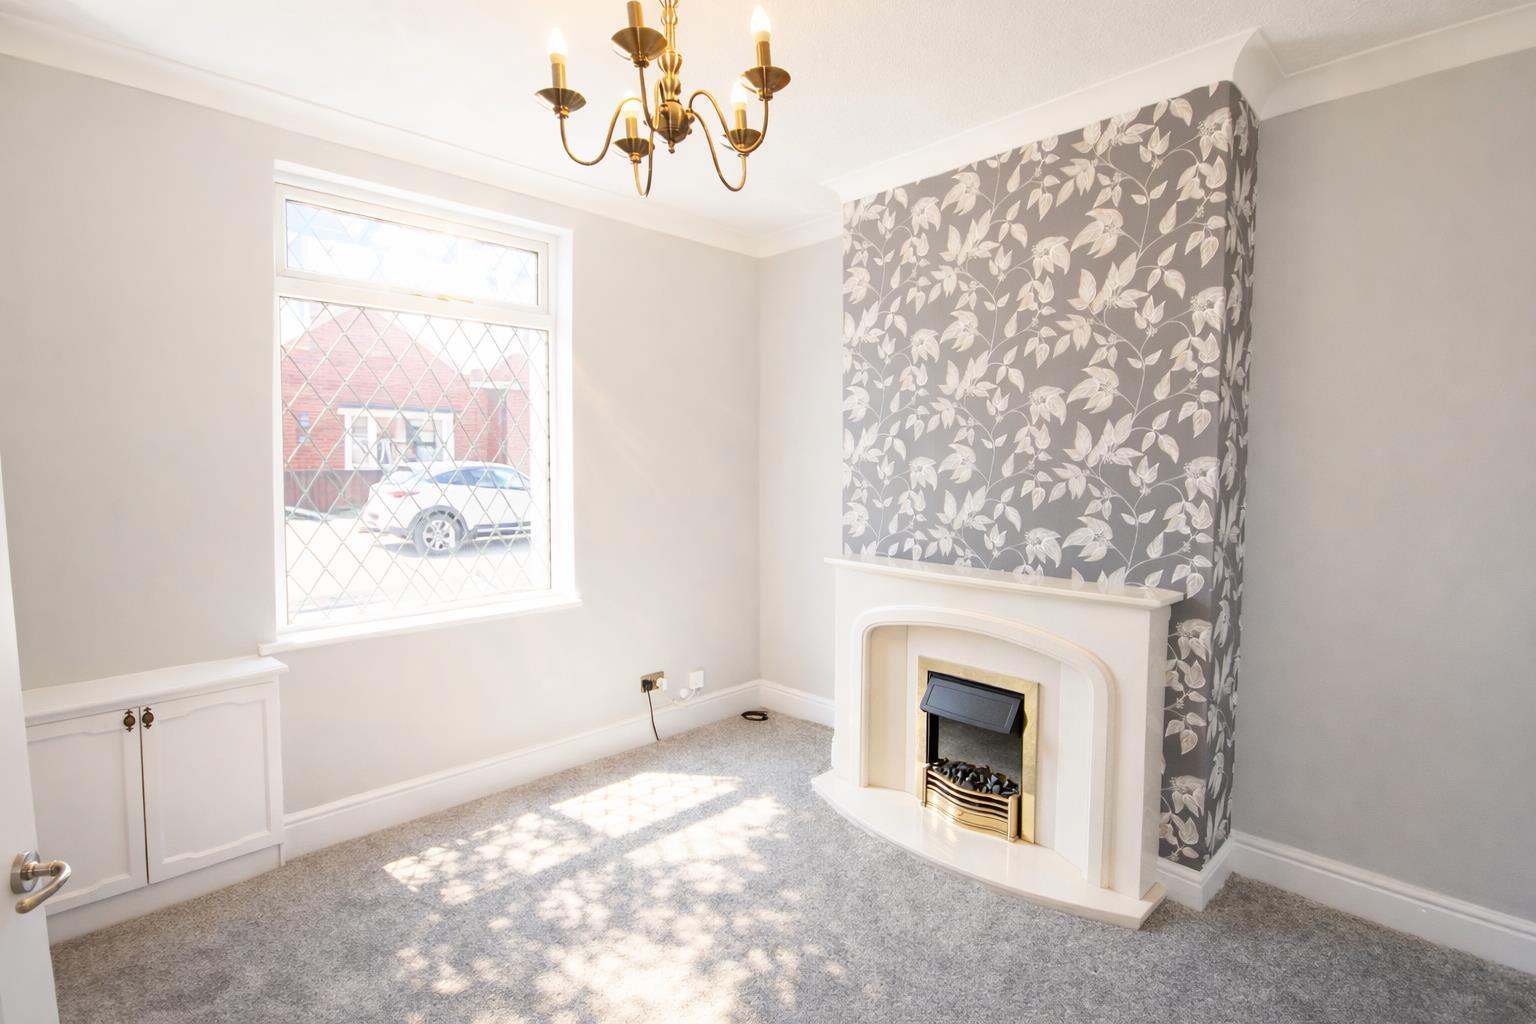
A cosy lounge area with a beautiful Portugese stone fireplace and electric fire.
Dimensions: 3.248 x 3.338 / 10'7" x 10'11"
Dining Room
-
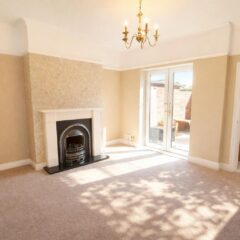
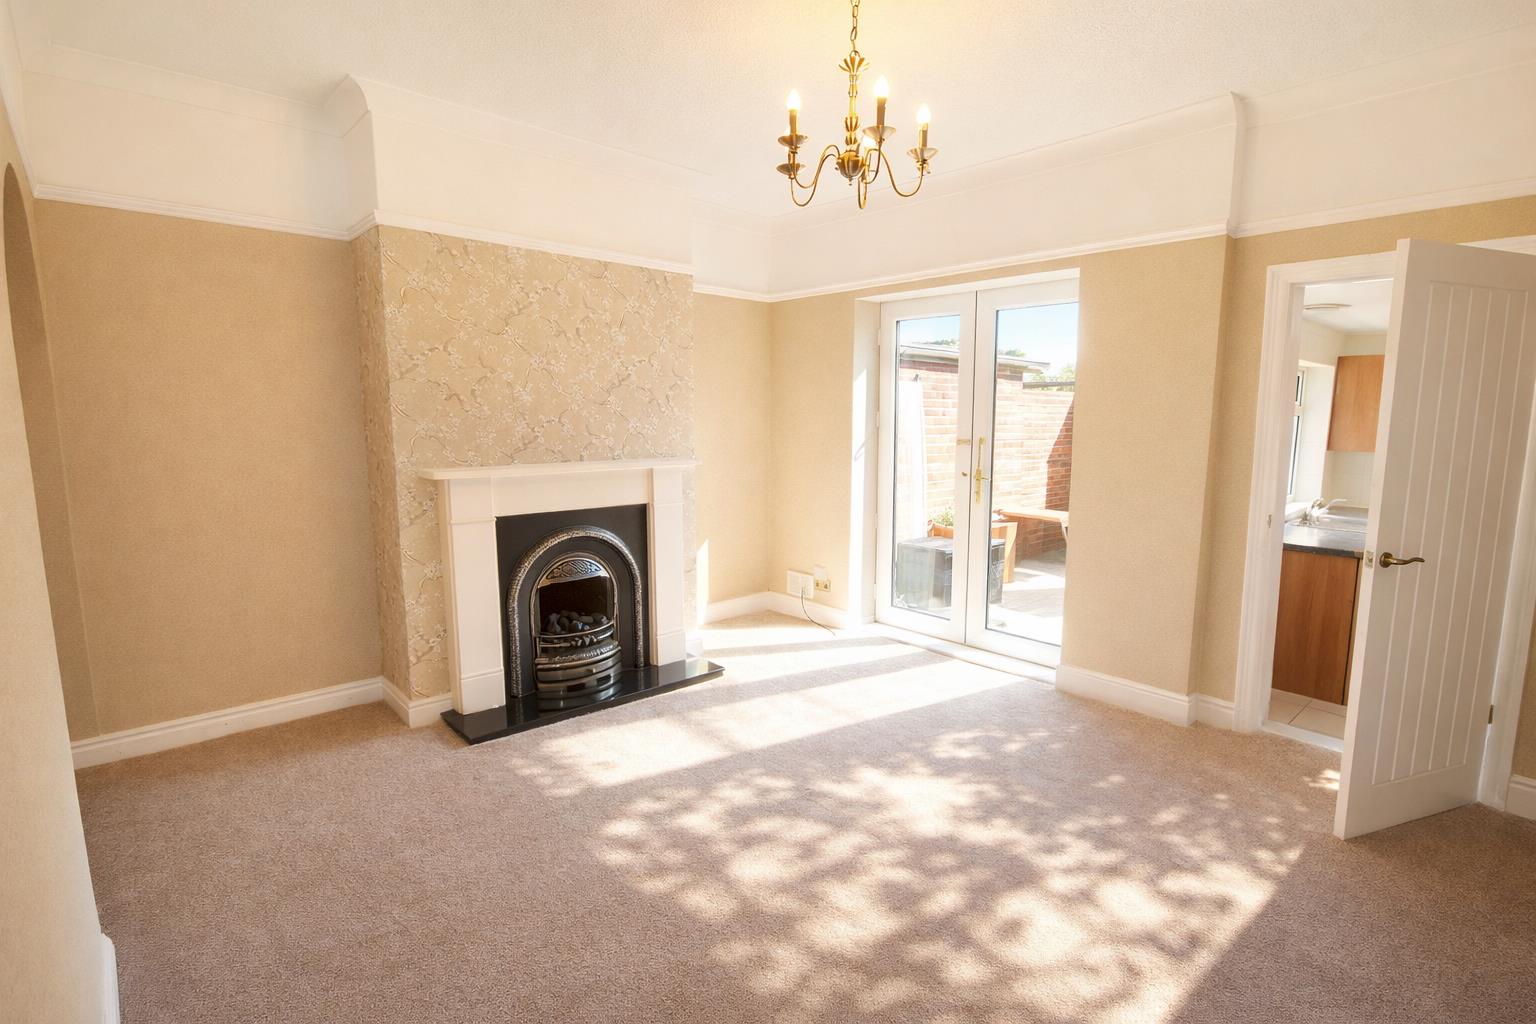
Spacious Dining Area equipped with French windows to the rear and direct access to the kitchen. A feature of the room is the painted slate fire surround with cast inset and living flame gas fire.
Dimensions: 4.309 x 3.564 / 14'1" x 11'8"
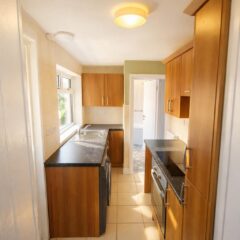
Kitchen
-
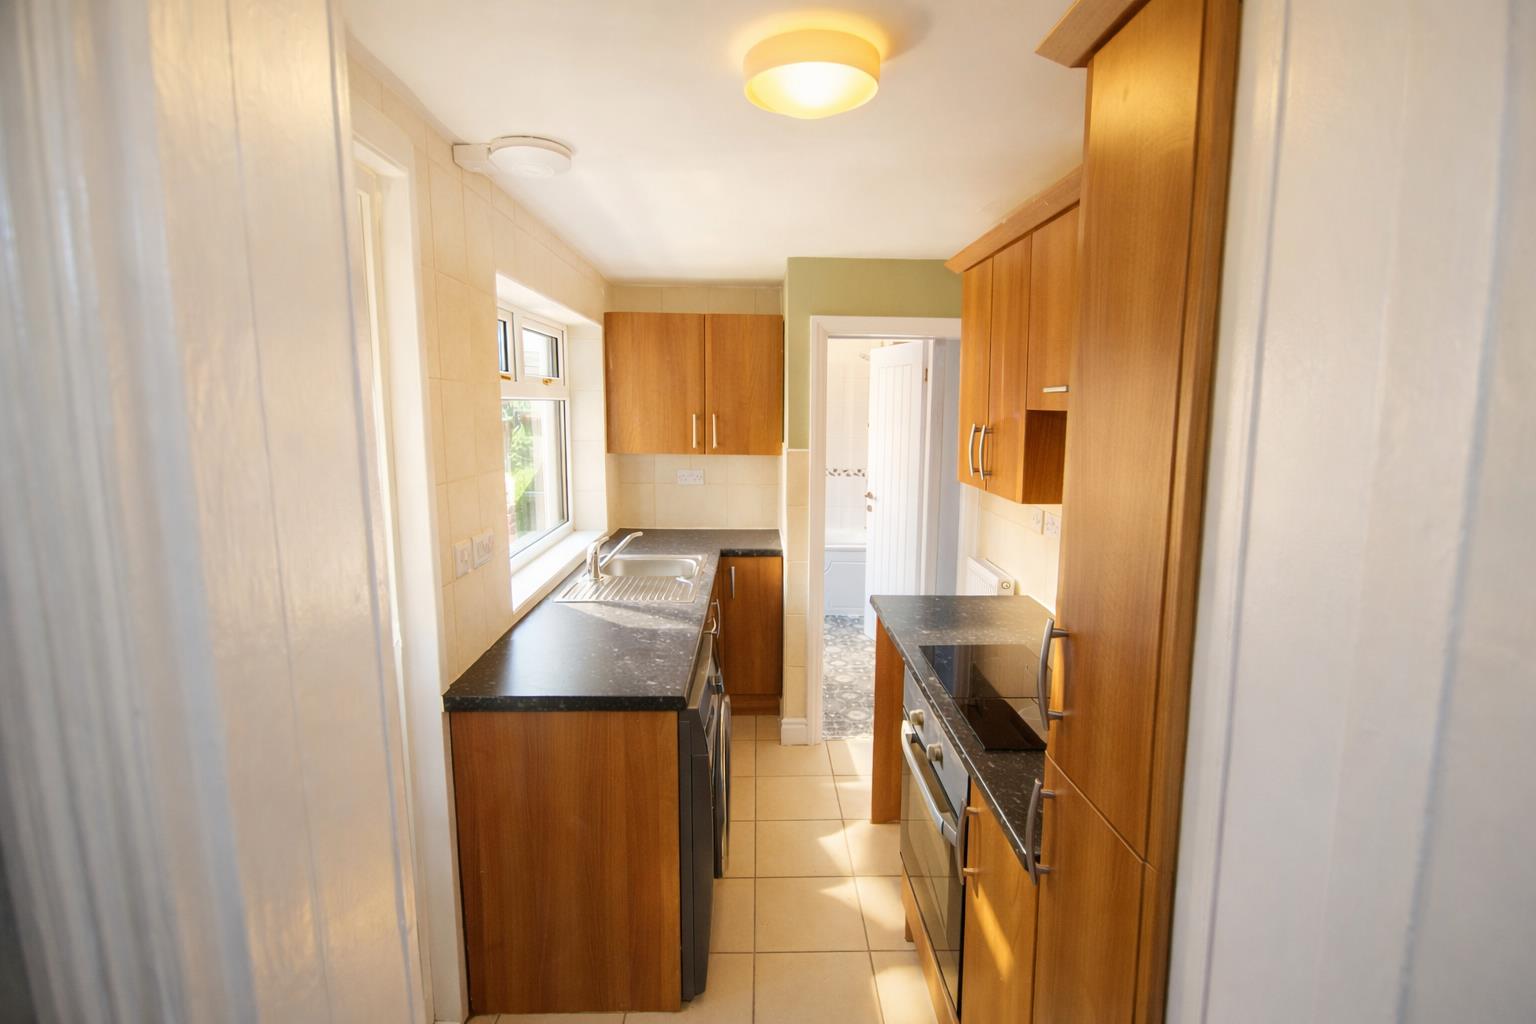
Kitchen fitted with units to base and wall height, work surfaces and inset sink and having a fitted oven, a washing machine and an electric hob. It features a window with direct view into the yard along with a door leading to the garden.
Dimensions: 3.260 x 1.679 / 10'8" x 5'6"
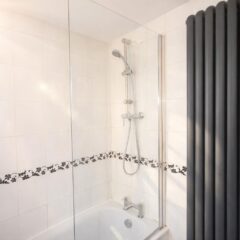
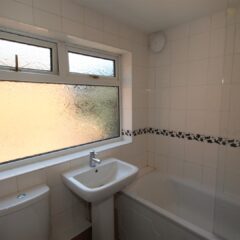
Bathroom
-
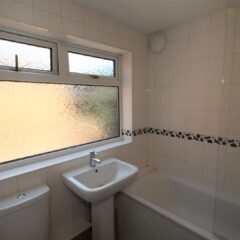
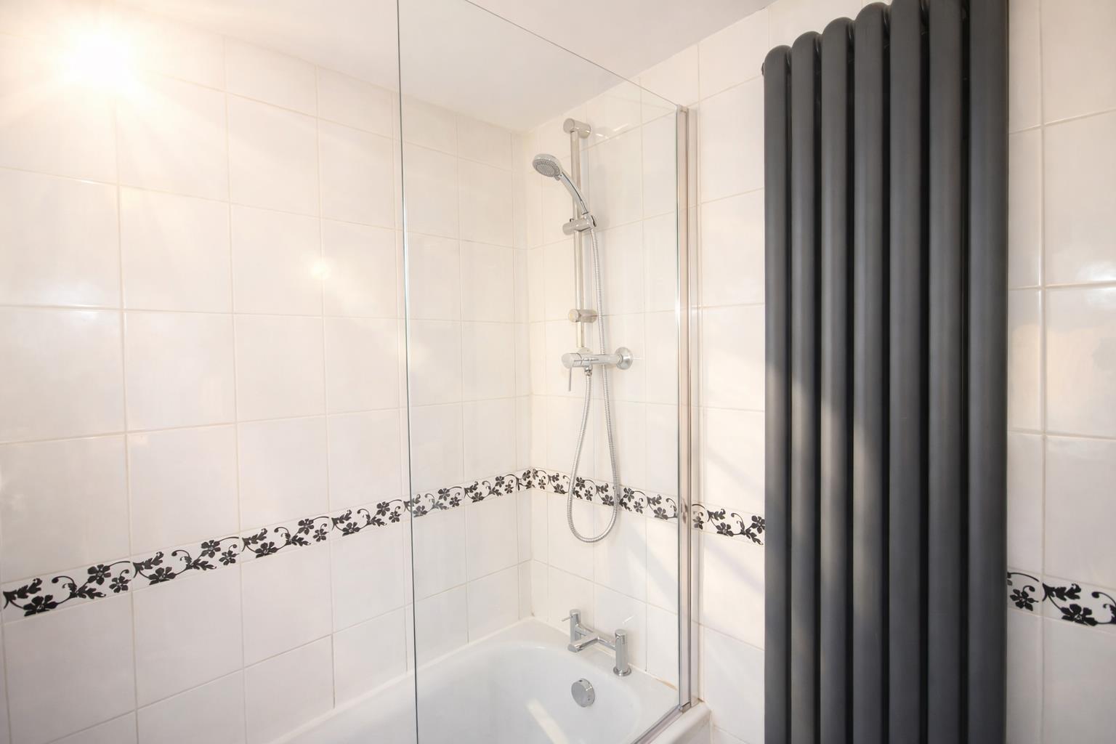
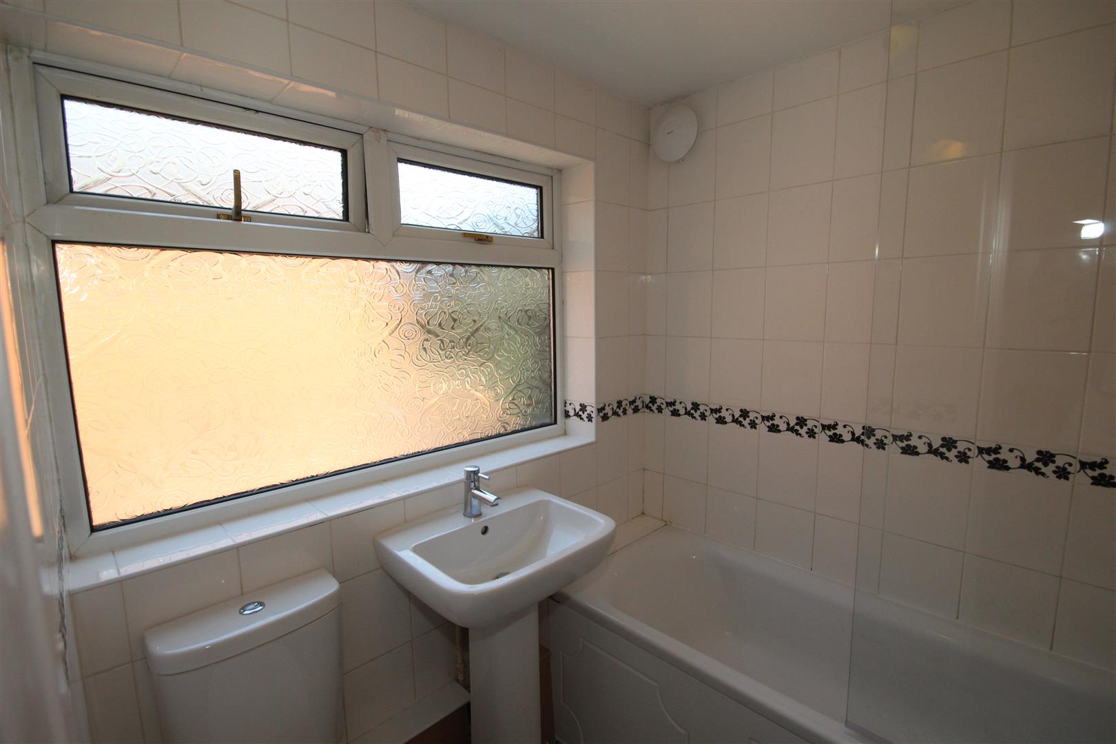
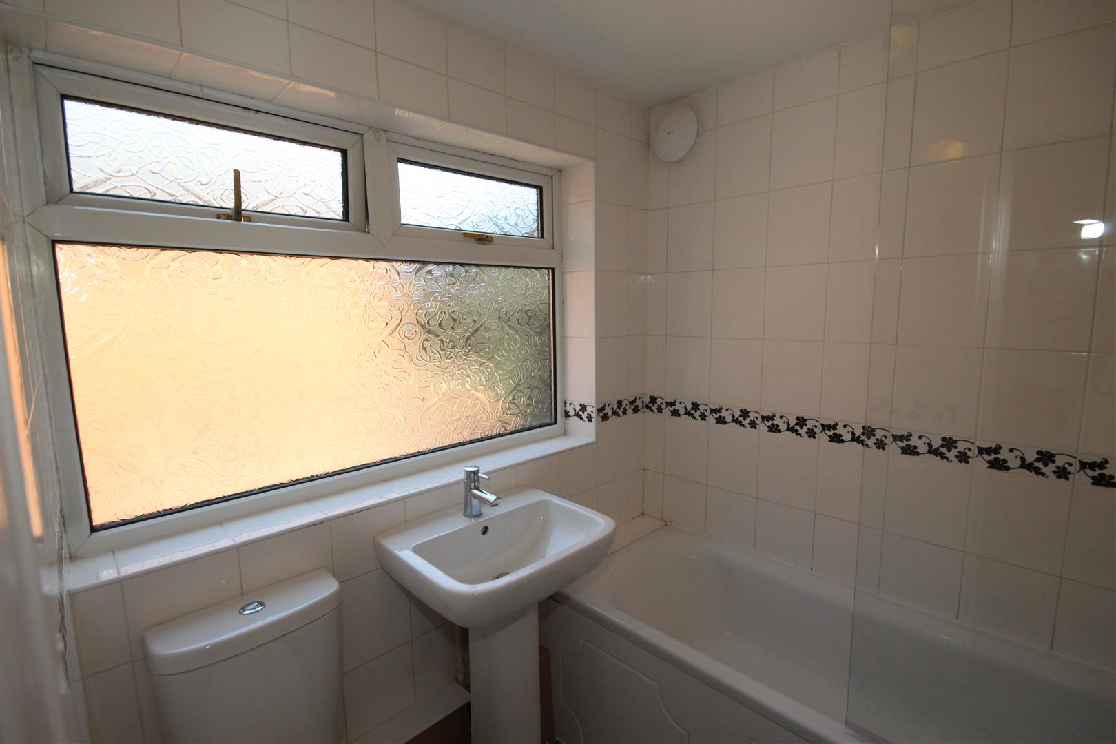
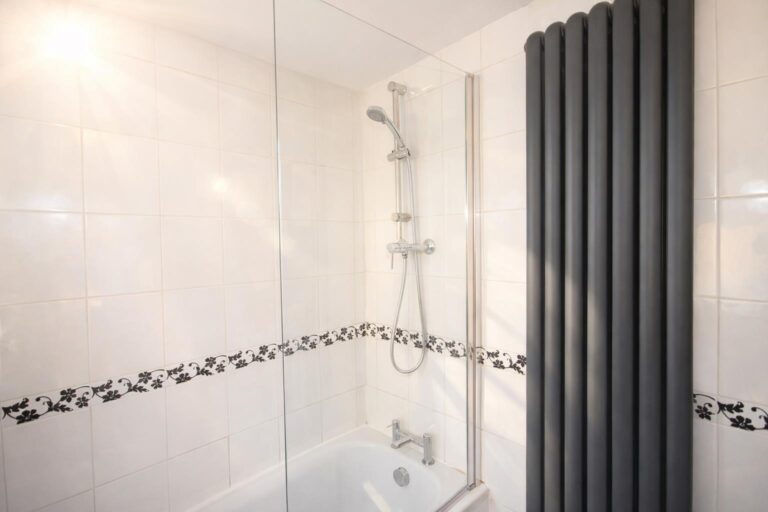
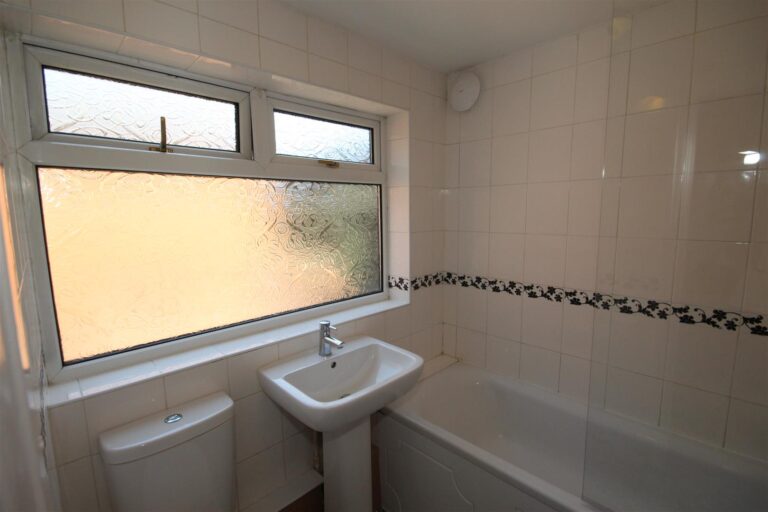
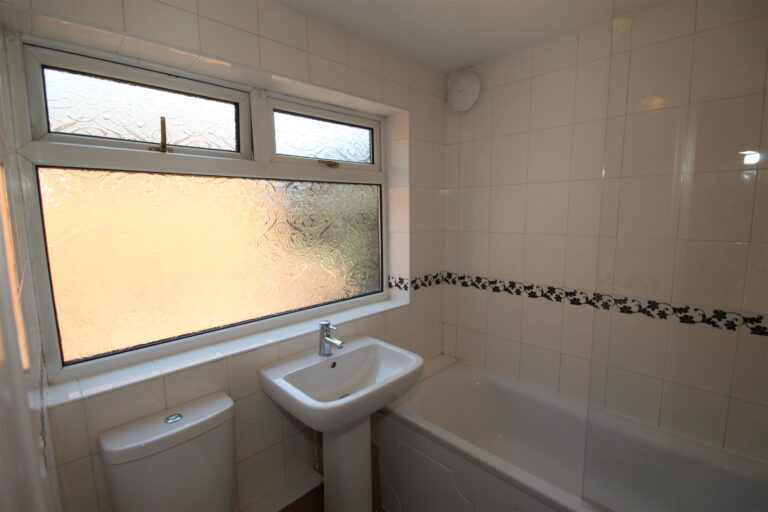
A modern bathroom which includes a wash hand basin, a toilet and a panelled bathe with fitted shower over. It features a frosted window and a large, vertical panel radiator.in anthracite grey finish
Dimensions: 1.671 x 1.882 / 5'5" x 6'2"
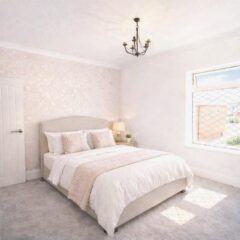
Master Bedroom
-
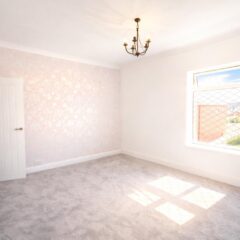
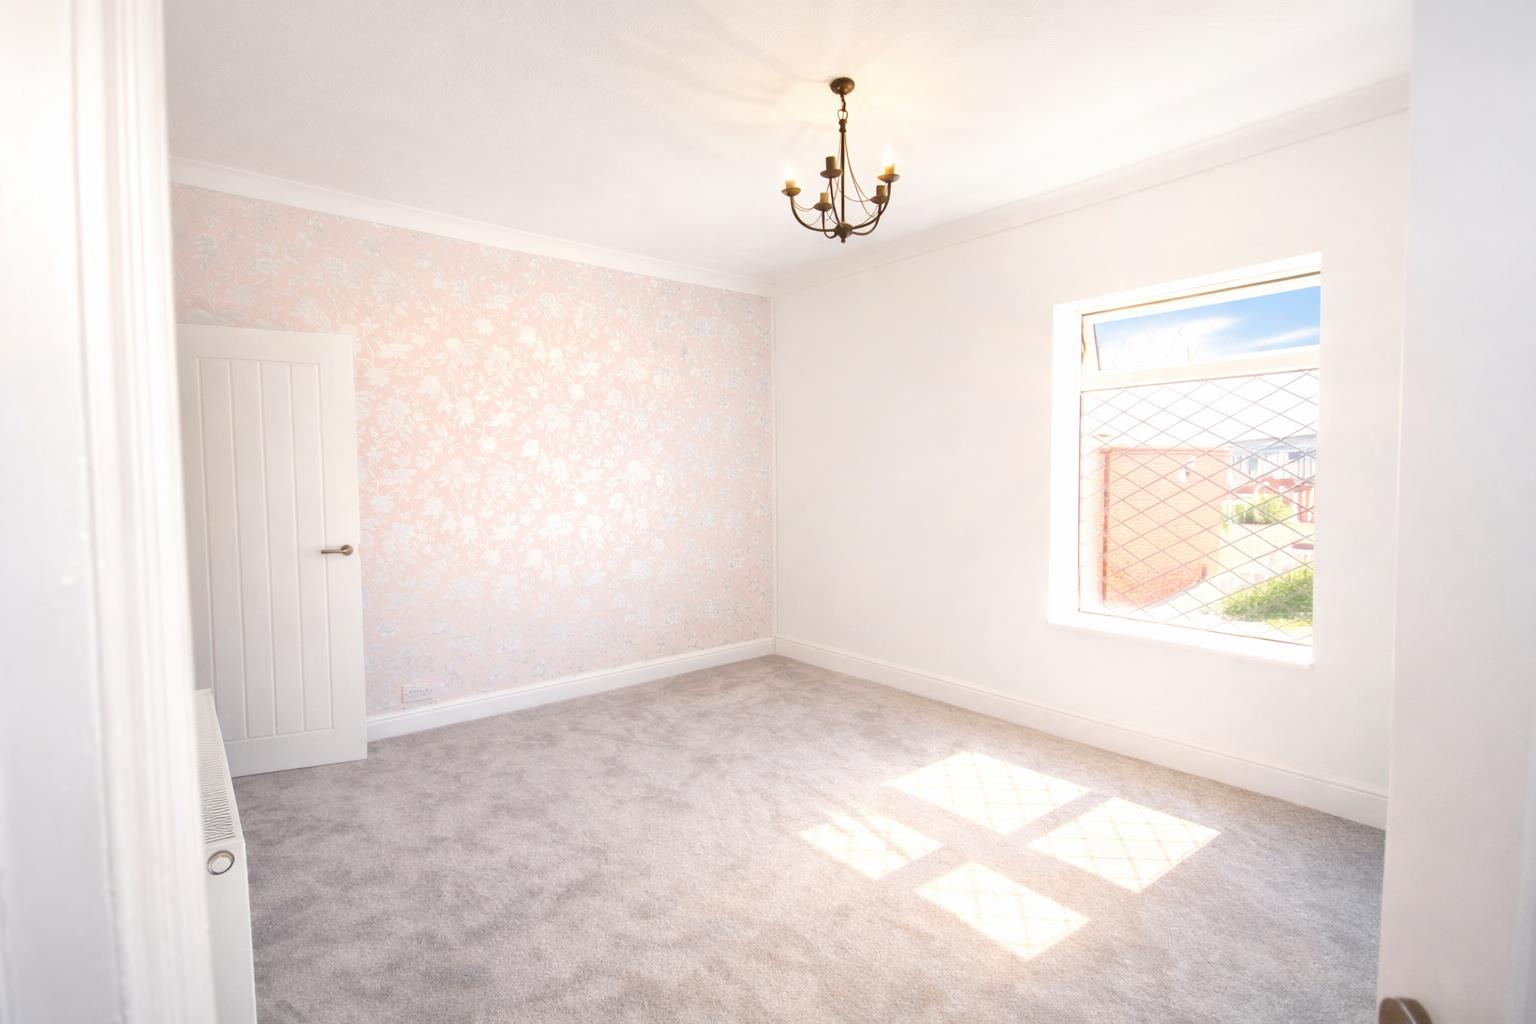
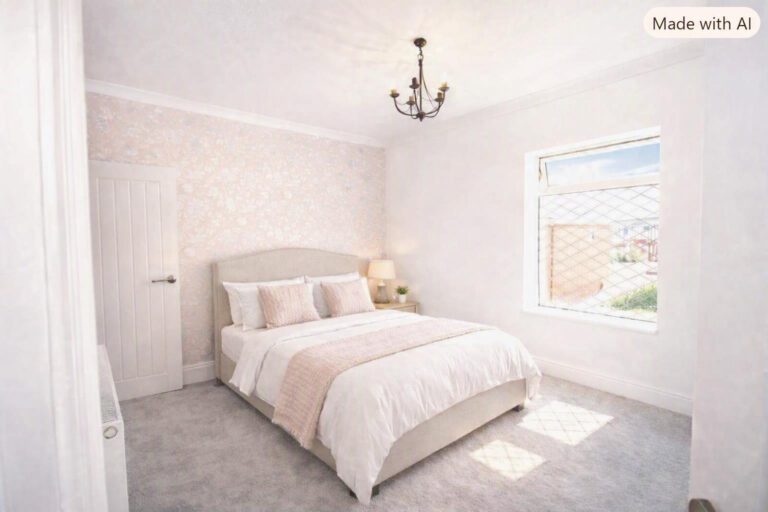
A capacious master bedroom equipped with a large front facing window. It also incorporates a storage room with the potential to be used as a wardrobe.
Dimensions: 4.723 x 3.268 / 15'5" x 10'8"
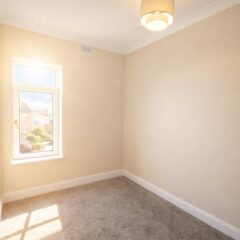
Bedroom 2
-
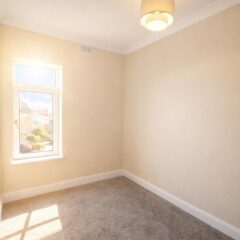
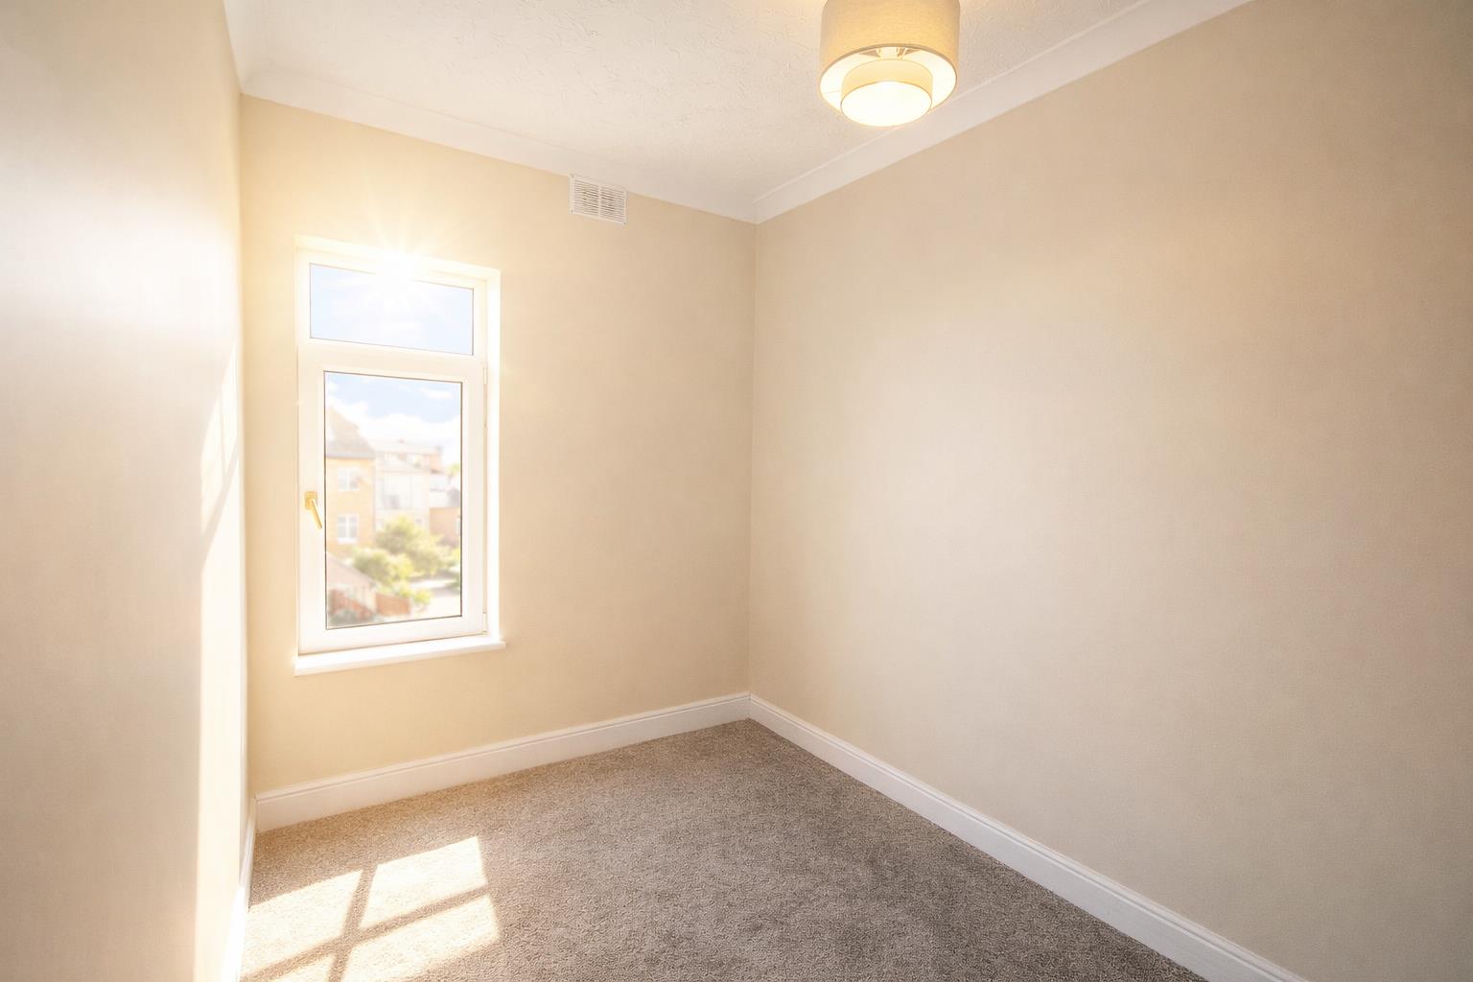
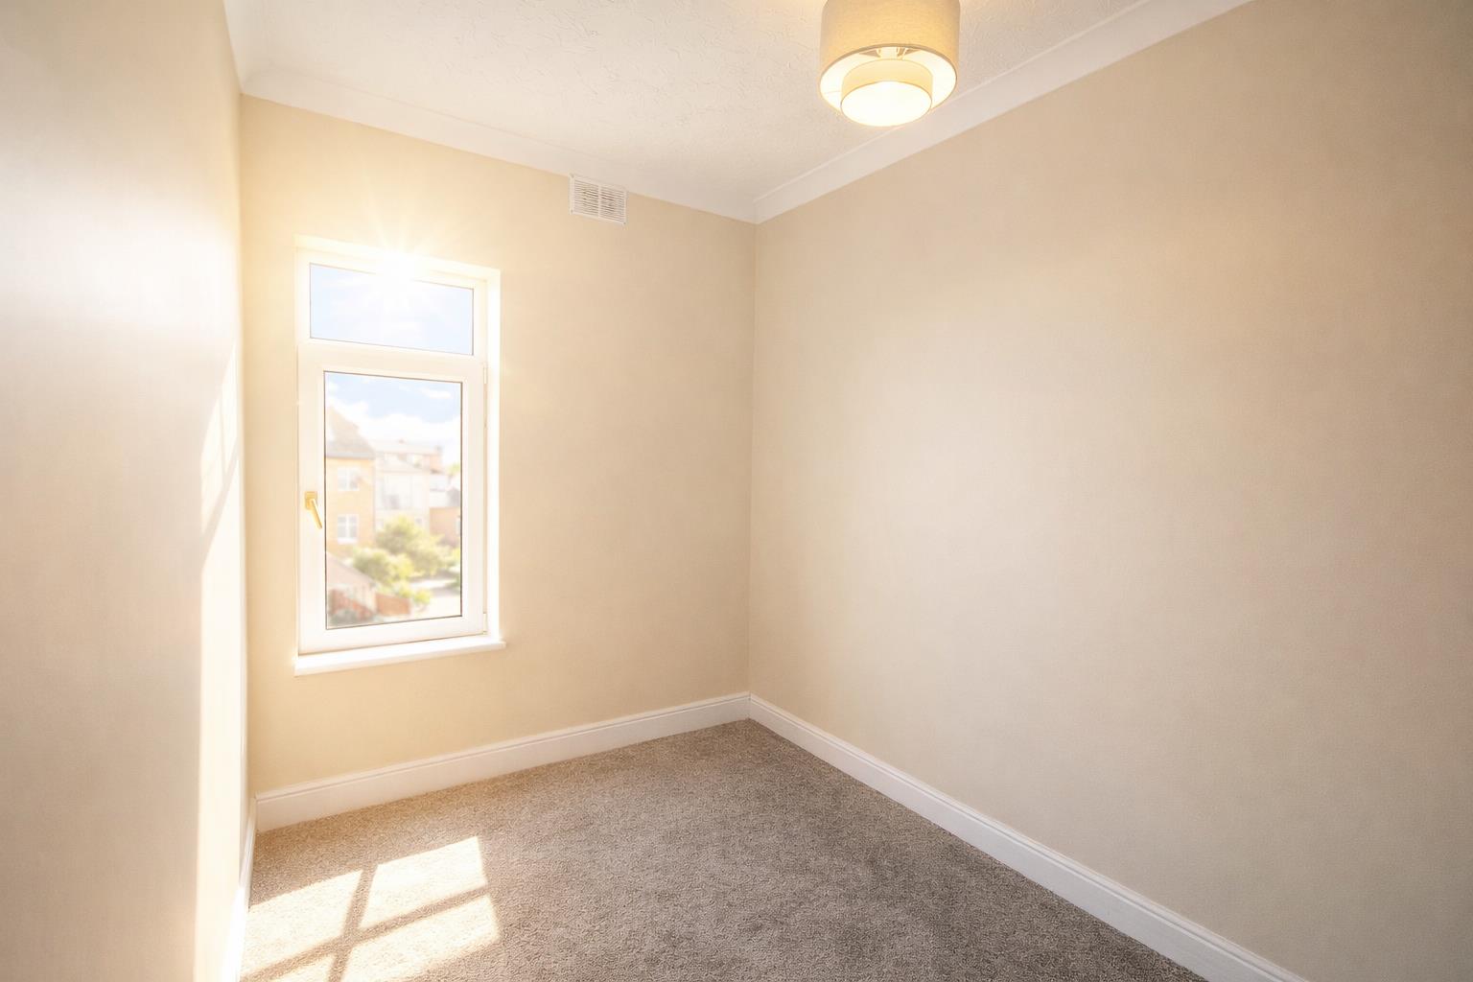
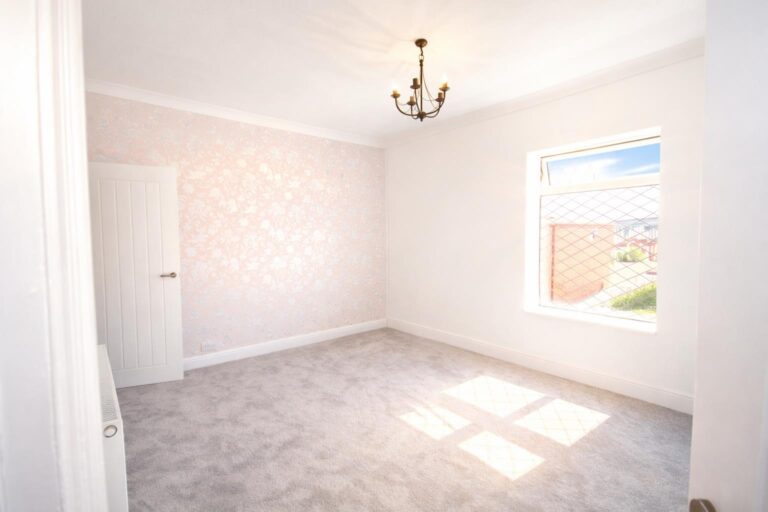
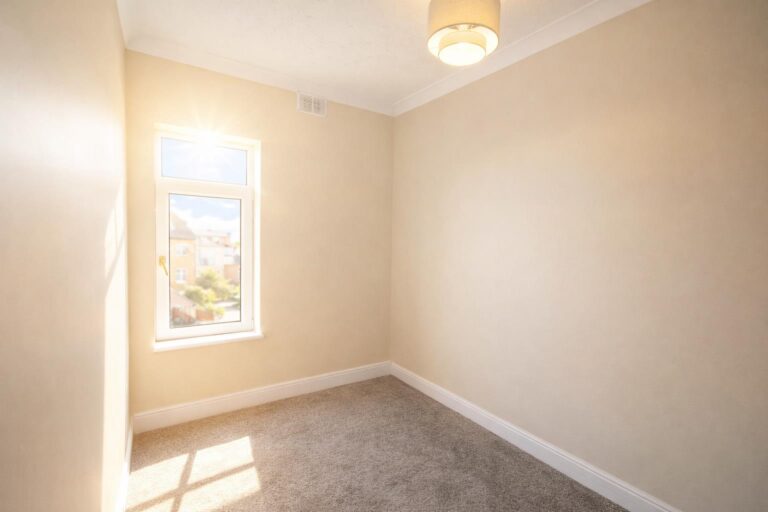
Good sized second bedroom which features a decently sized window giving ample natural light.
Dimensions: 3.562 x 2.053 / 11'8" x 6'8"
Bedroom 3
-
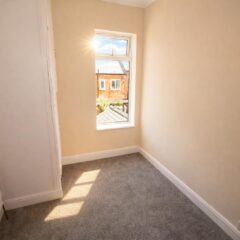
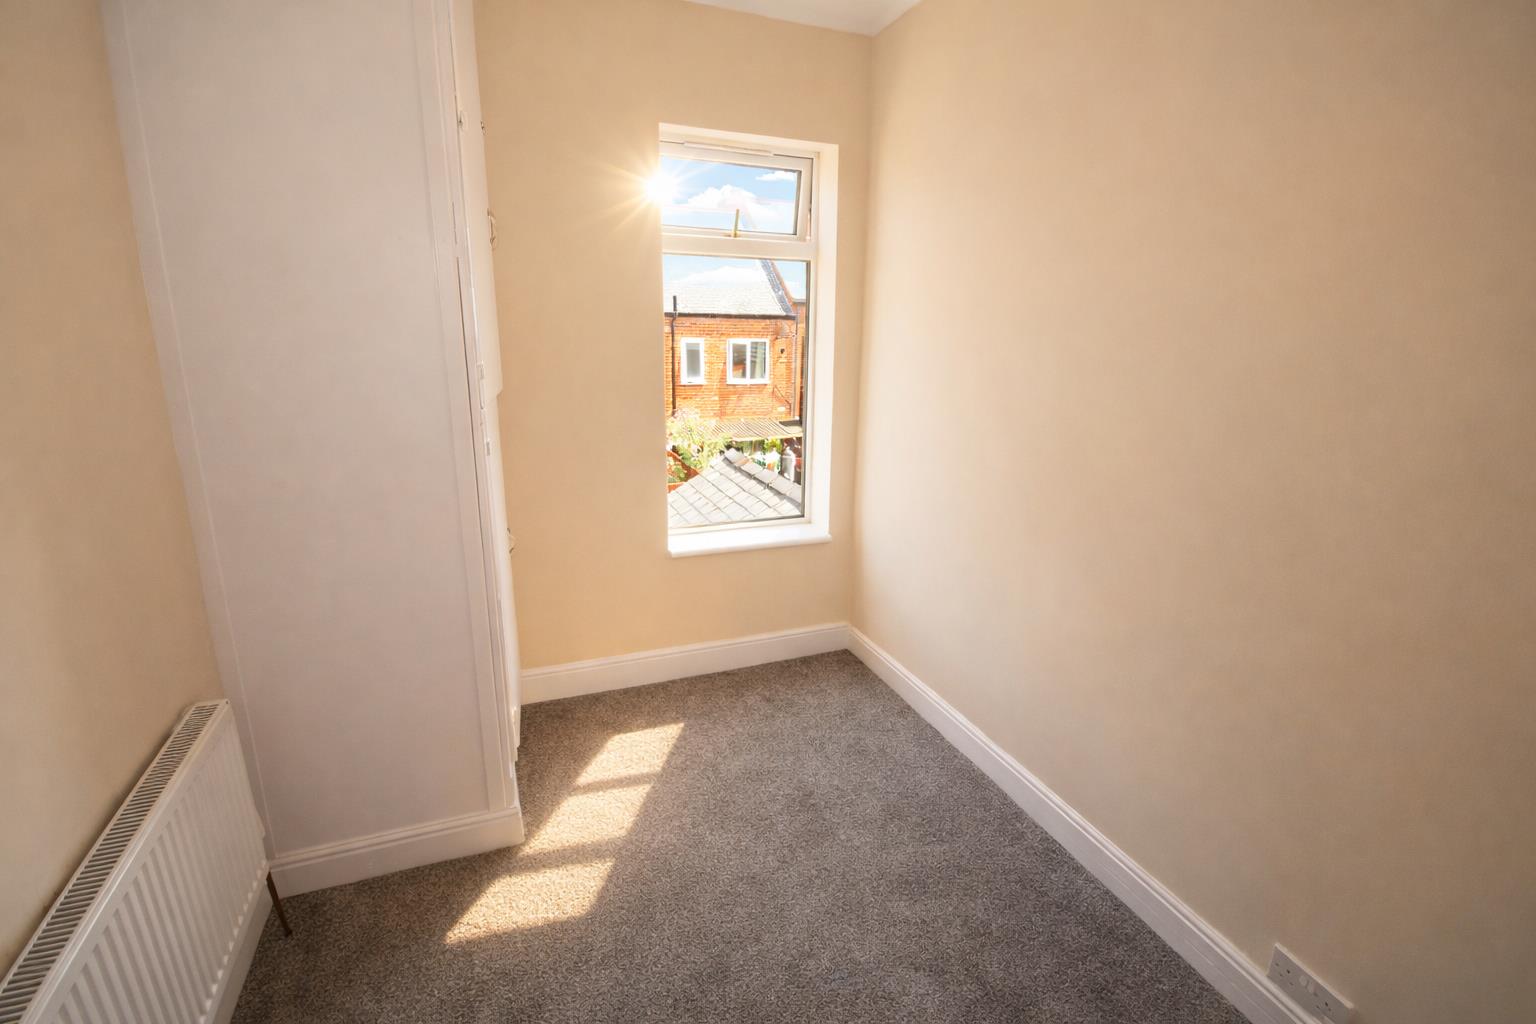
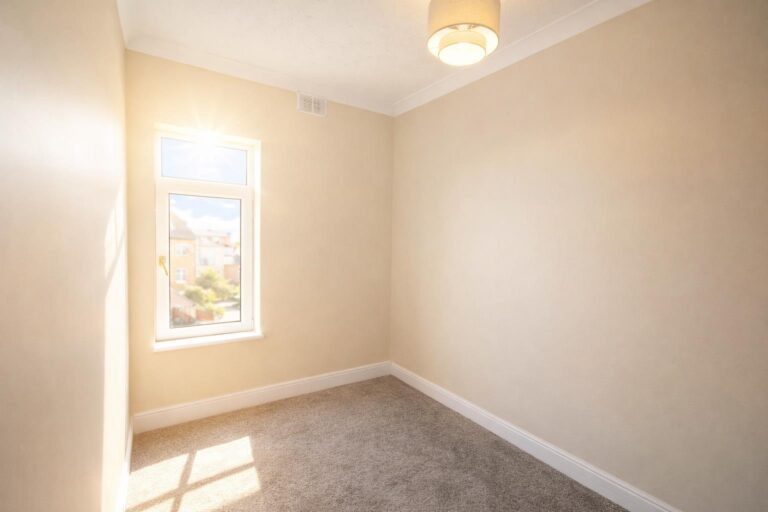
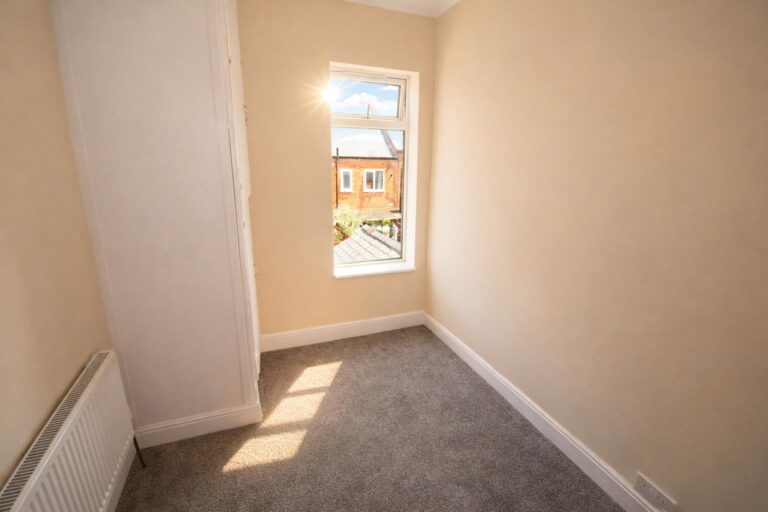
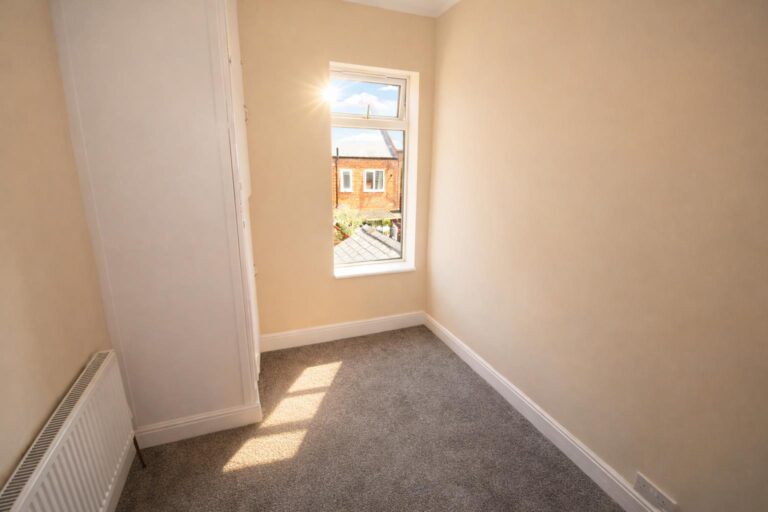
A cosy bedroom which houses a cylinder cupboard, a mid sized window and a central heating radiator.
Dimensions: 1.997 x 2.601 / 6'6" x 8'6"
Garden
-
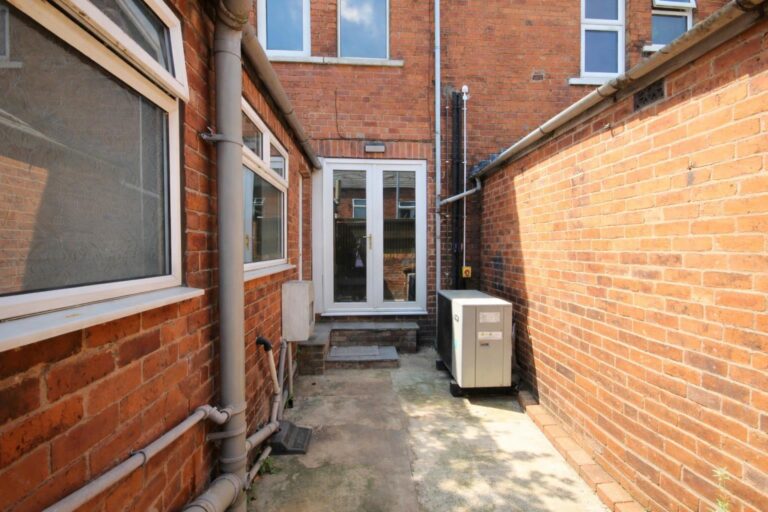
A tidy garden which is overlooked by the property and features a rear exit point and space suitable for bin storage.
Interested in this property?