Key features
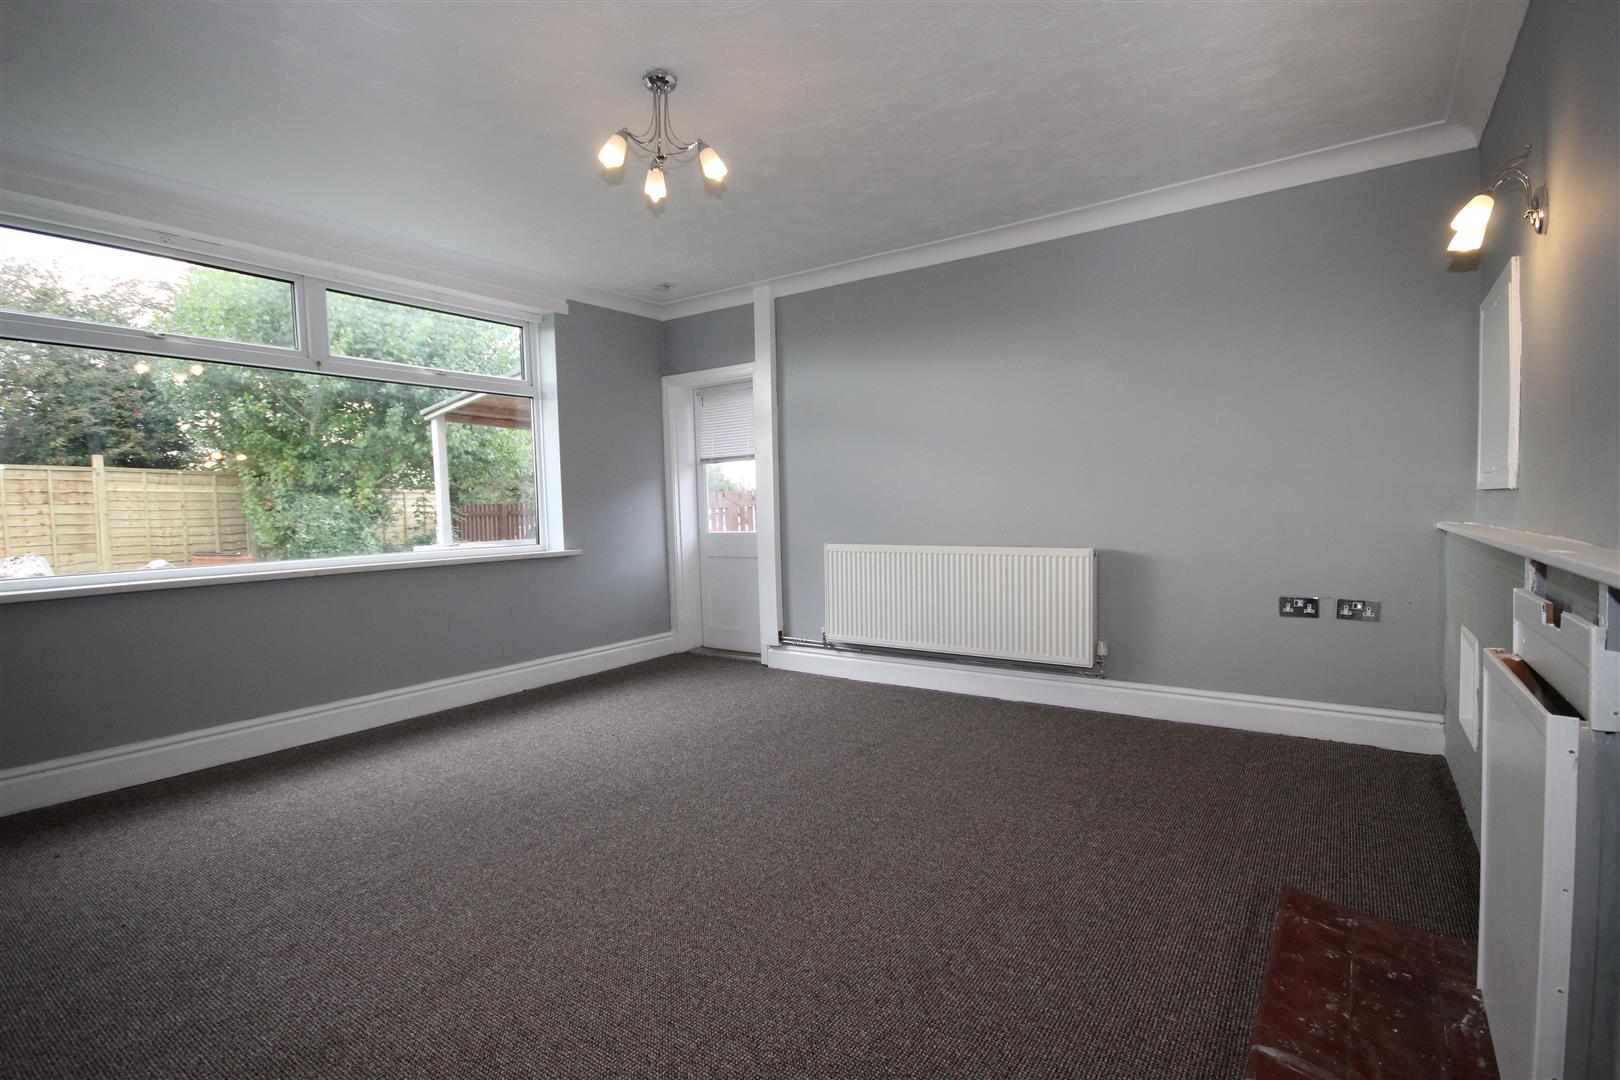
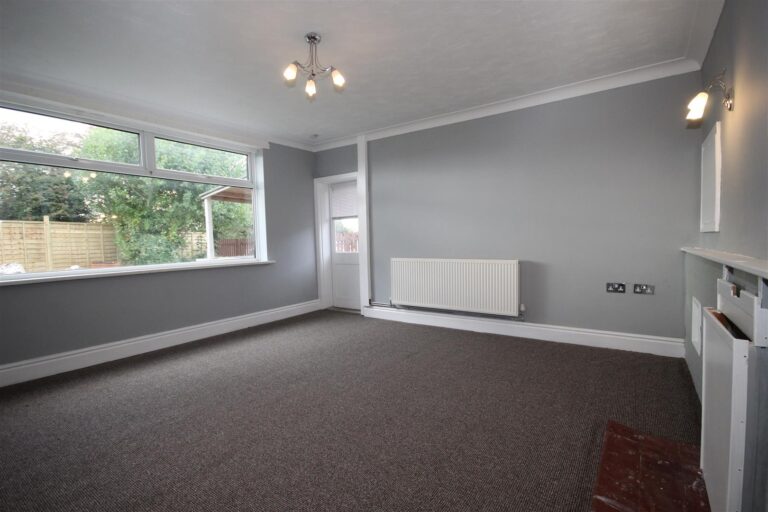
- Good-Sized Lounge
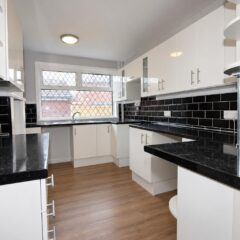
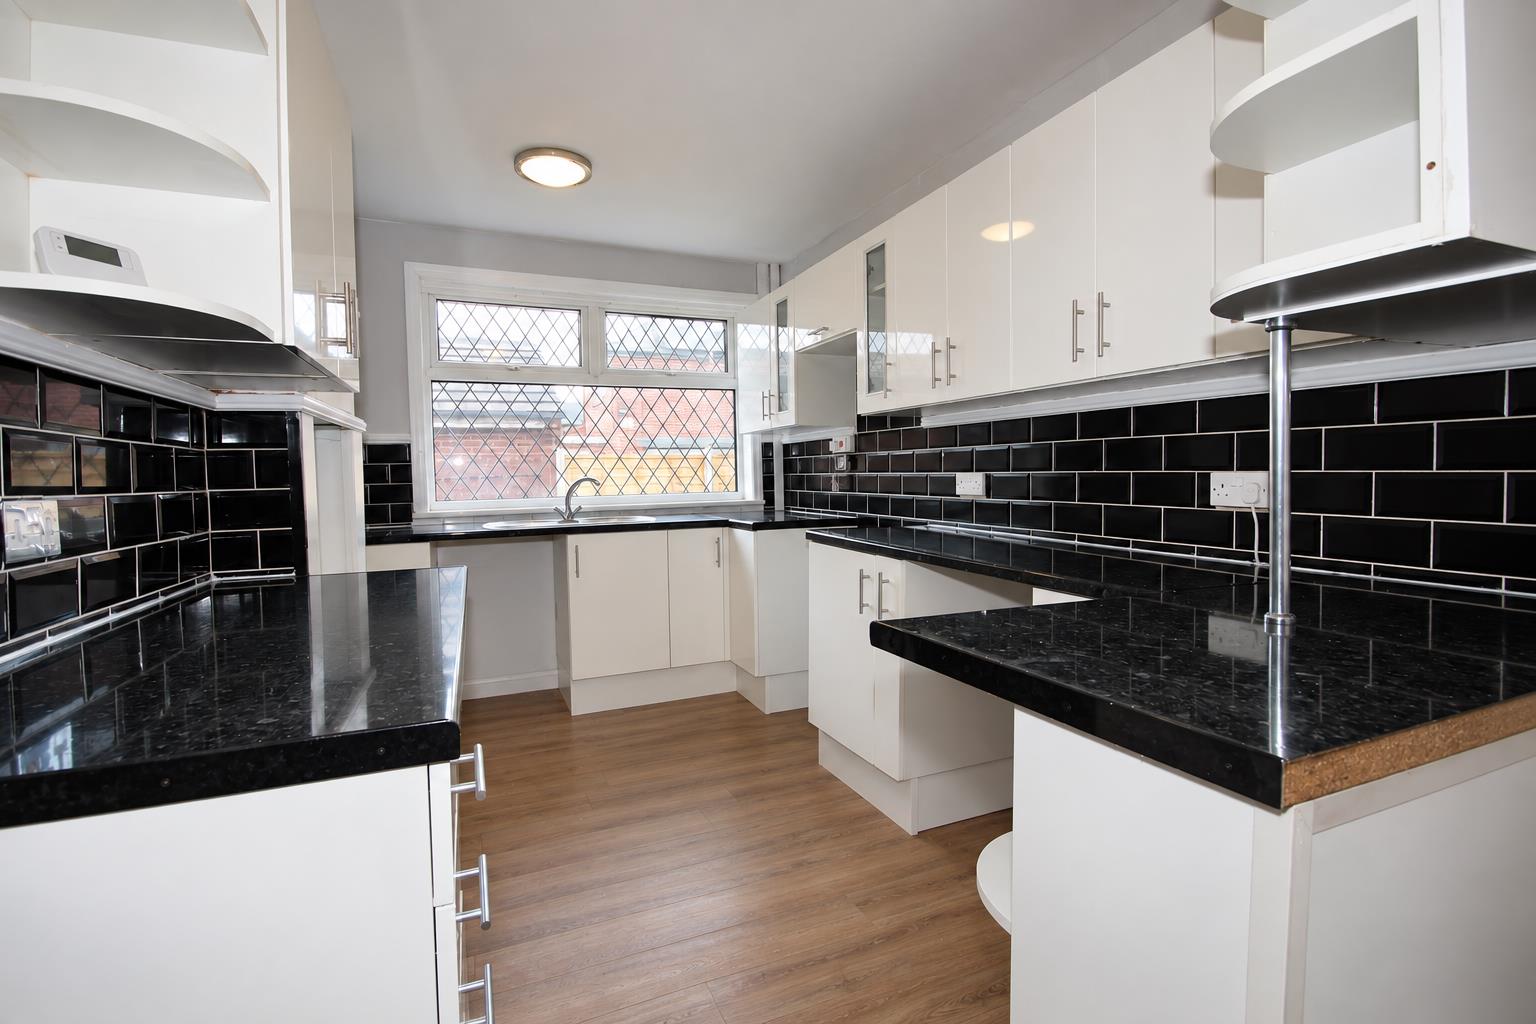
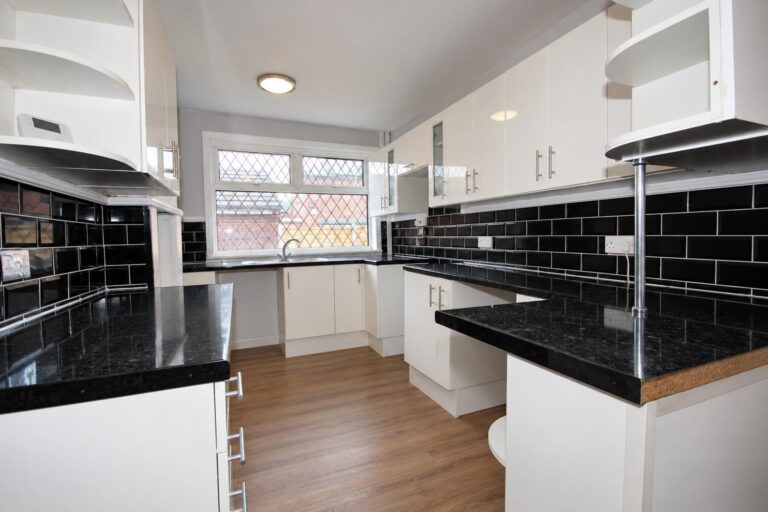
- Well-Appointed Kitchen
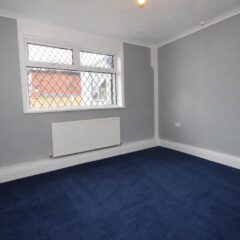
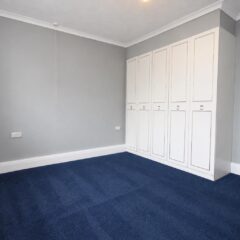
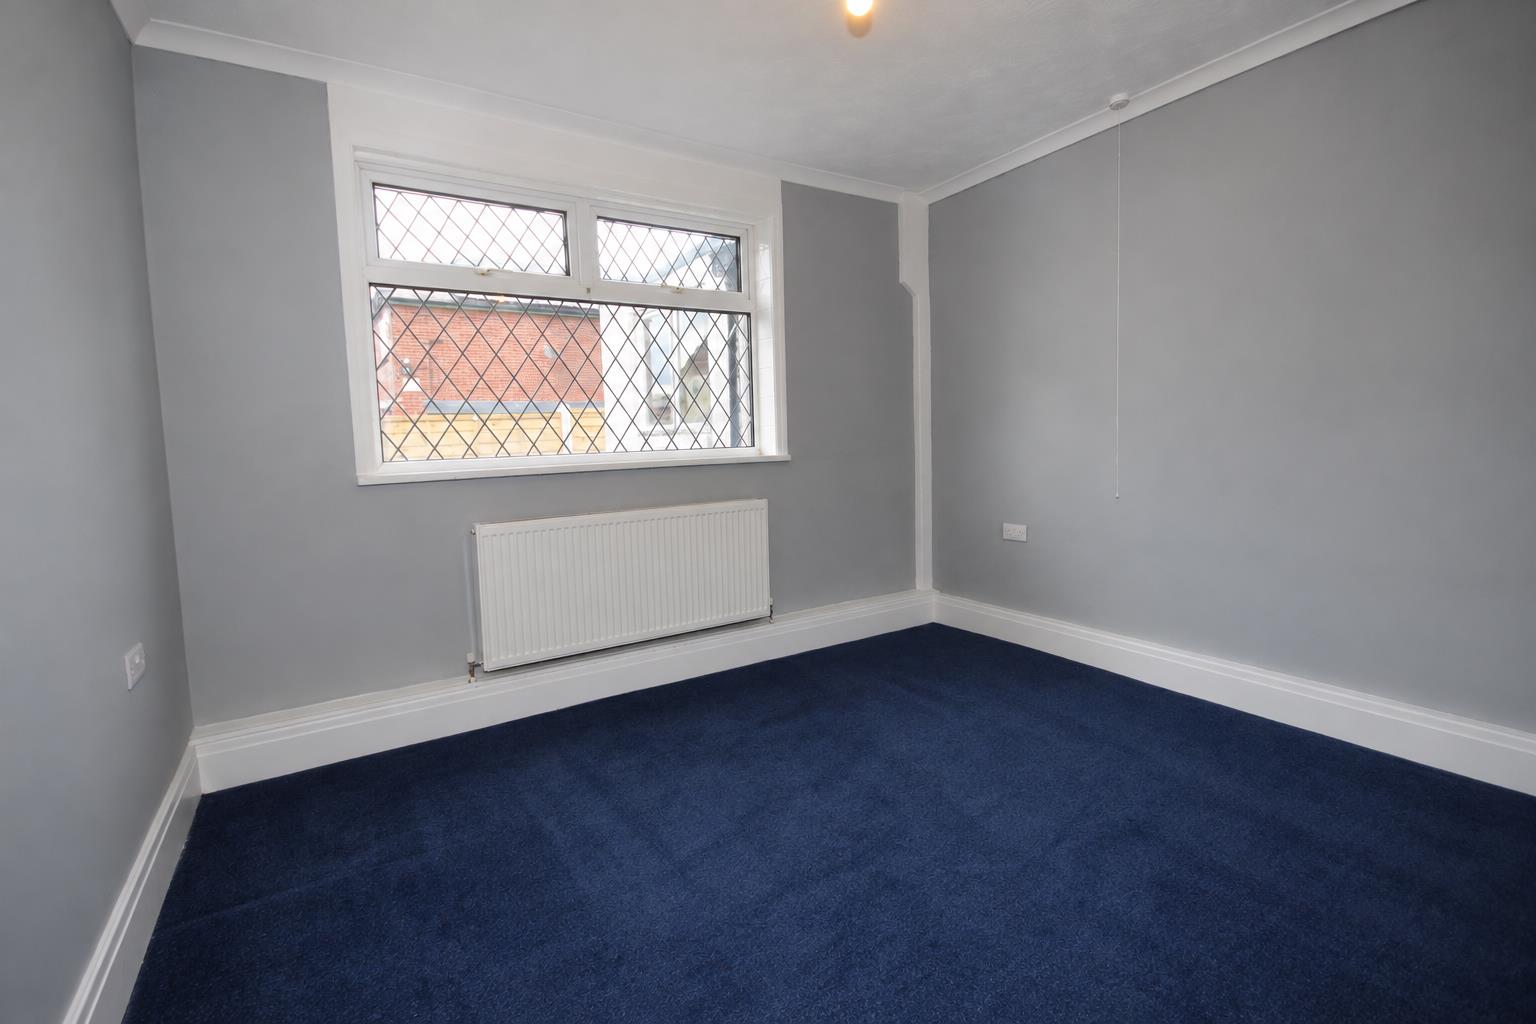
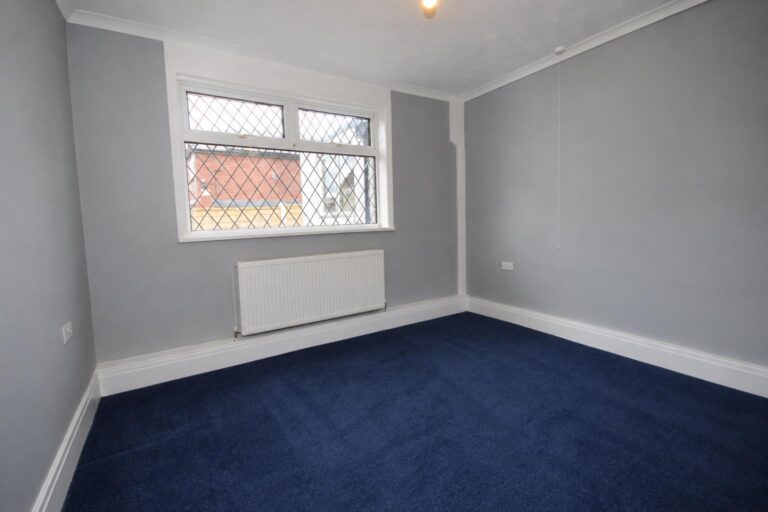
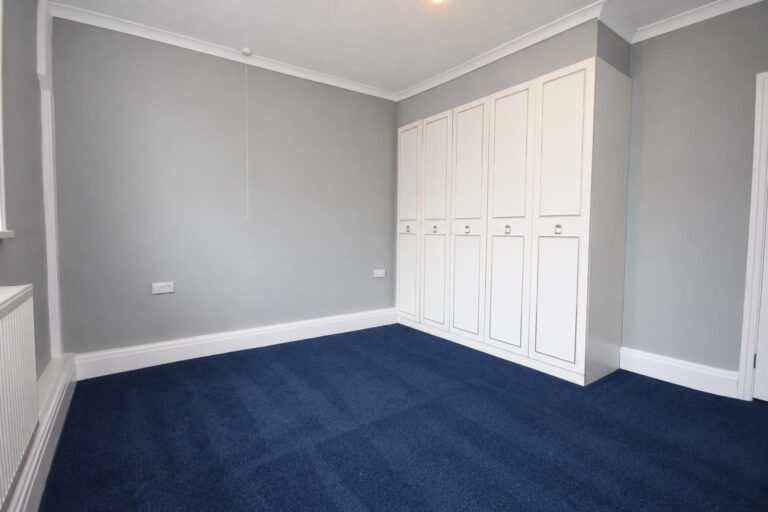
- Double Bedroom
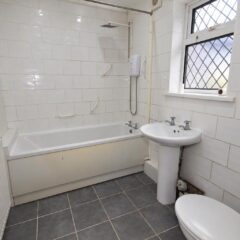
- Family Bathroom
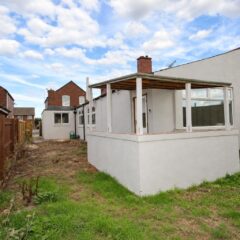
- Enclosed Rear Garden
- Close Proximity to Local Transport Routes
- Council Tax Band A
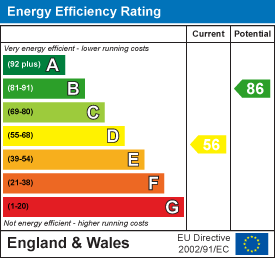
- EPC Grade D
Full property
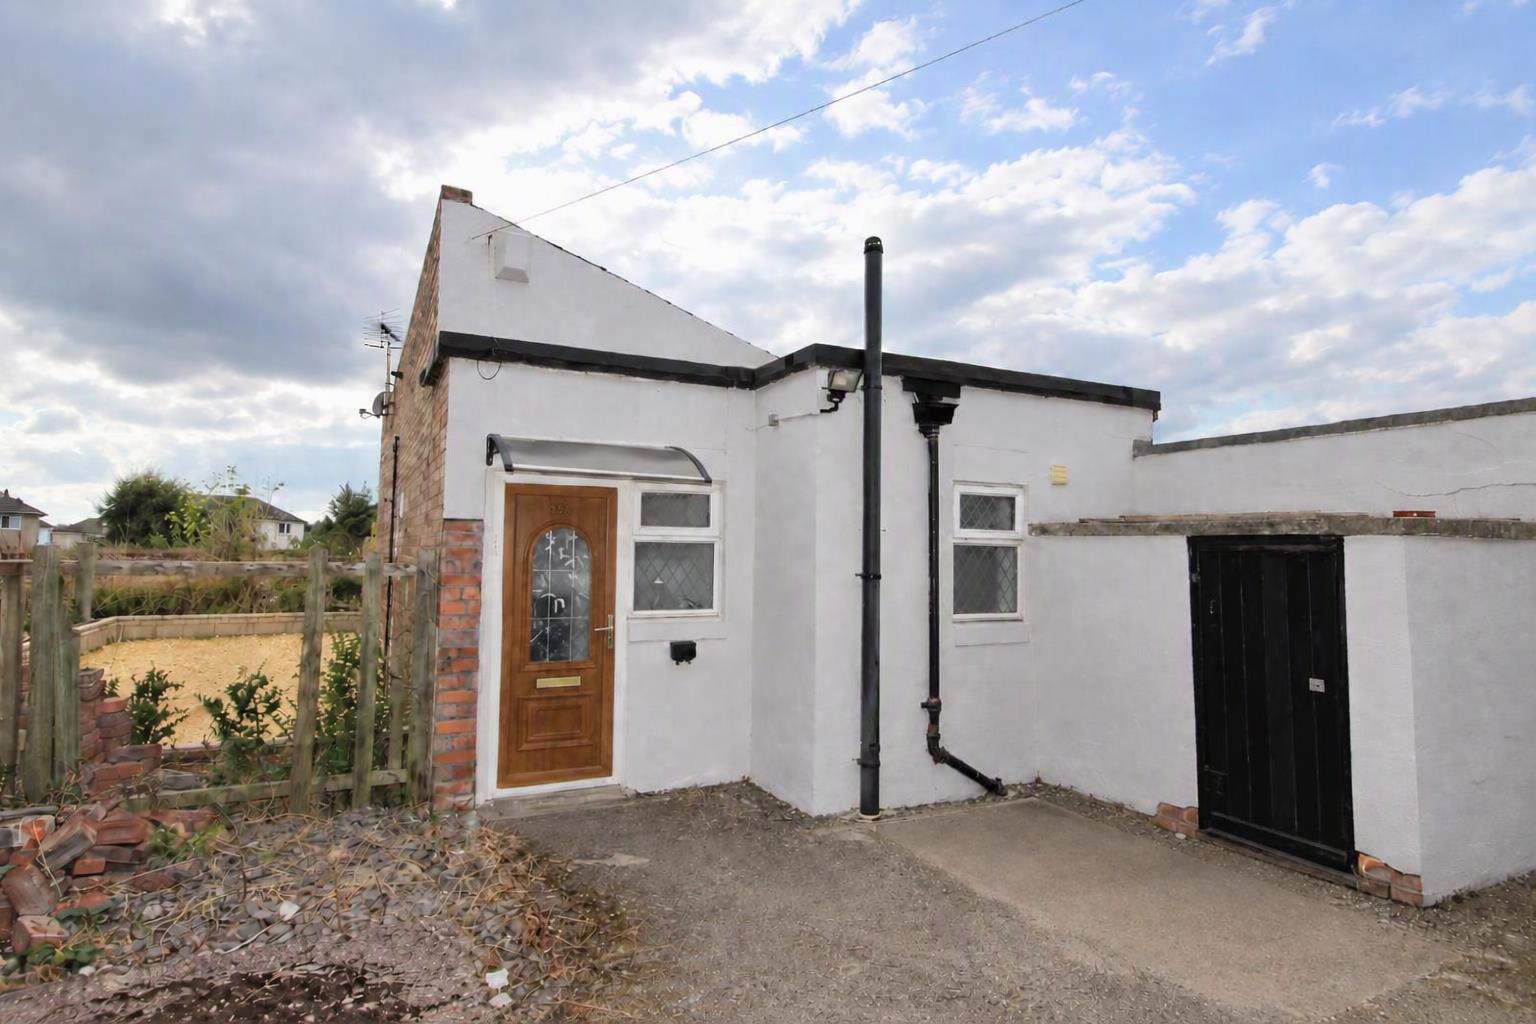
Crown Estate Agents are delighted to introduce this bungalow ideally situated in the popular area of Fitzwilliam. Offering the convenience of single-level living, this property is perfectly placed for easy access to local amenities and is just a short distance from Fitzwilliam Train Station, making it an excellent choice for those needing convenient transport links. Whether you are looking for a comfortable home or a low-maintenance property in a well-connected location, this bungalow is certainly one to view, call Crown Estate Agents on 01977 285111 to arrange your viewing!
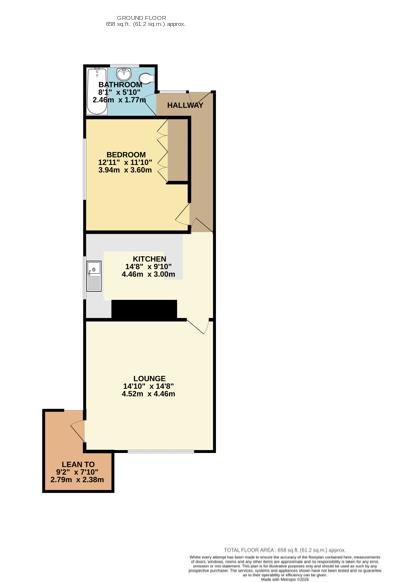
Entrance Hall
-
With access to the remainder of the property.
Dimensions: 0.74m x 4.67m / 2'5" x 15'3"
Lounge
-
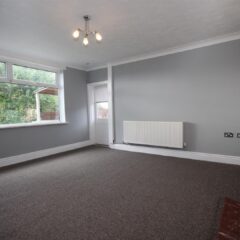
A spacious and inviting lounge featuring a large rear-facing window providing plenty of natural light, with a door leading directly to the rear garden. The room benefits from new carpets, a coved ceiling, radiator and a decorative fireplace with feature surround. Two wall lights and a central ceiling light complete the room.
Dimensions: 4.40 x 4.41m / 14'5" x 14'5"
Kitchen
-
A well-appointed kitchen fitted with a range of wall and base units, drawers and cupboards, complemented by work surfaces and a tiled surround. The kitchen benefits from a stainless steel sink and drainer with mixer tap, a side-facing window providing natural light, a radiator and laminate flooring.
Dimensions: 2.36 x 4.45 / 7'8" x 14'7"
Bedroom
-
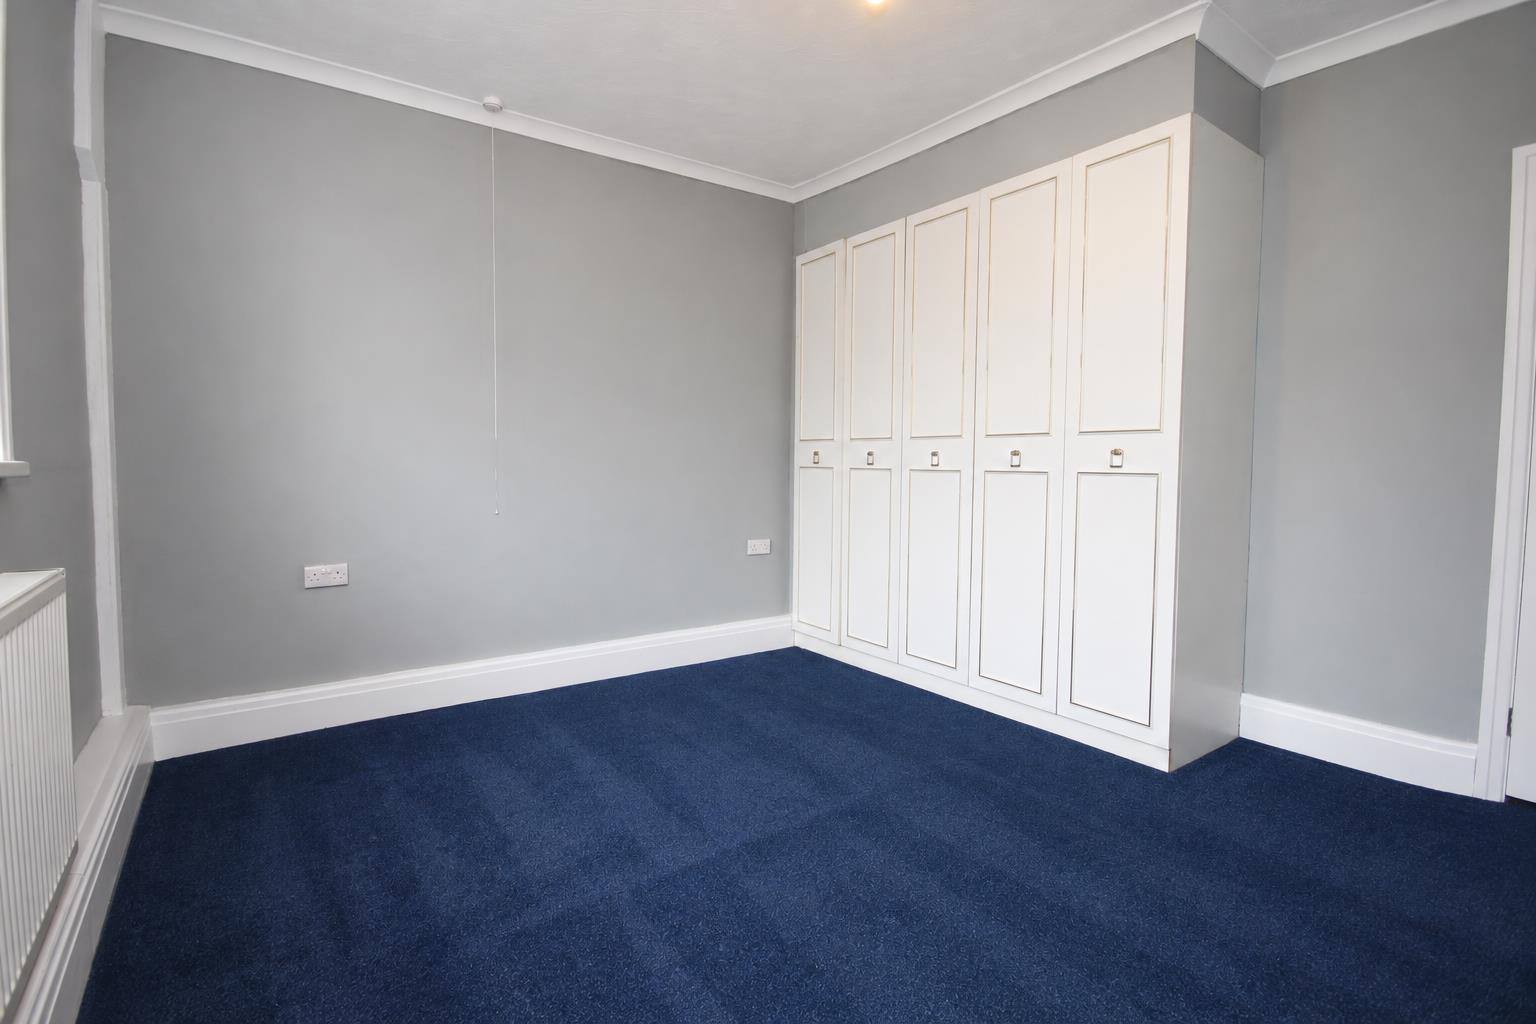
A well-proportioned bedroom featuring fitted wardrobes providing useful storage space, together with a side-facing window offering natural light. The room also benefits from a gas central heating radiator and coved ceiling.
Dimensions: 3.56m x 3.52m / 11'8" x 11'6"
Family Bathroom
-
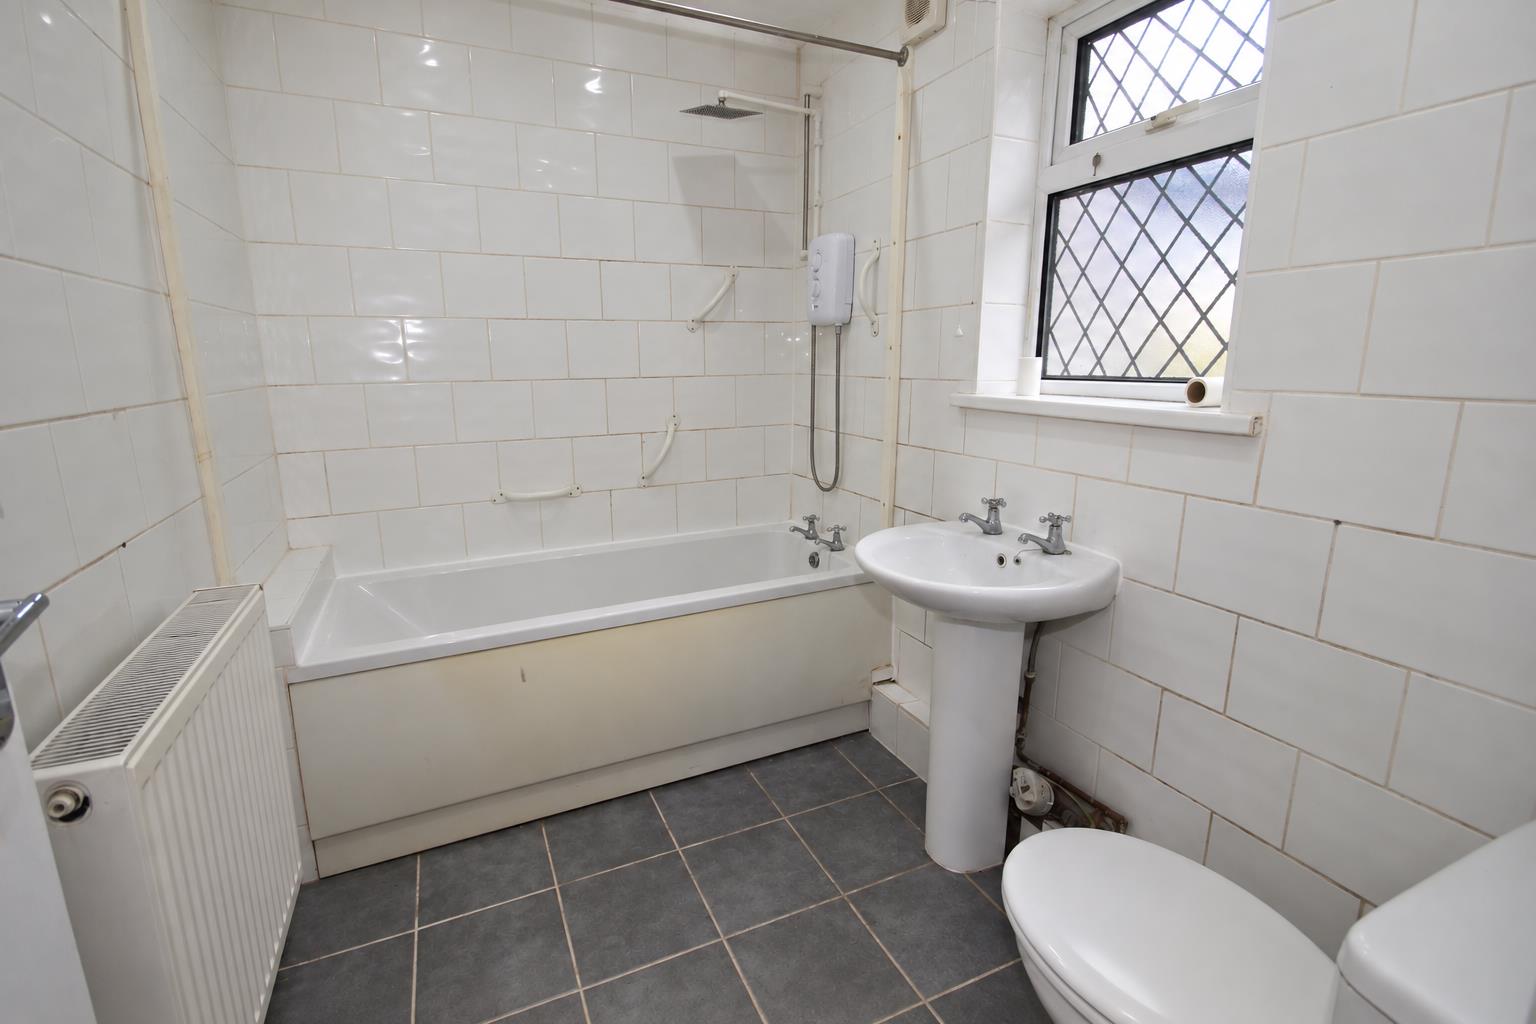
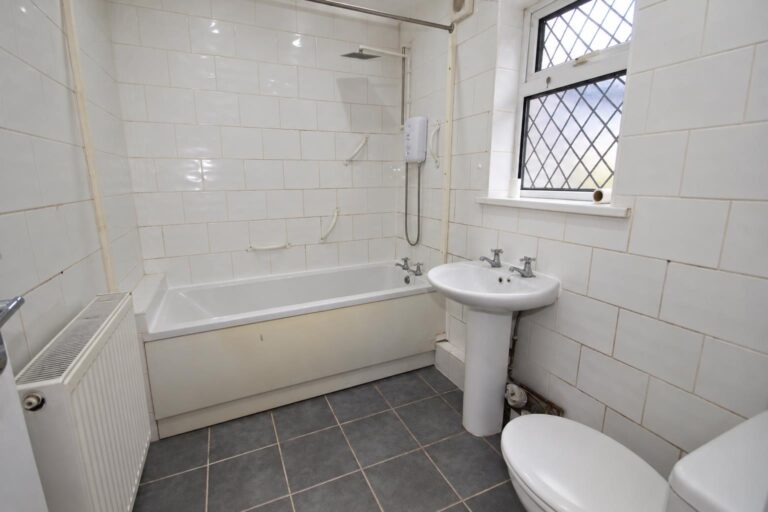
A well-presented family bathroom fitted with a panelled bath with shower over, low flush WC and wash hand basin. The room features a fully tiled surround, tiled flooring, integral lighting and a radiator, together with a UPVC frosted window to the rear providing natural light and privacy.
Dimensions: 1.78m x 2.46m / 5'10" x 8'0"
External
-
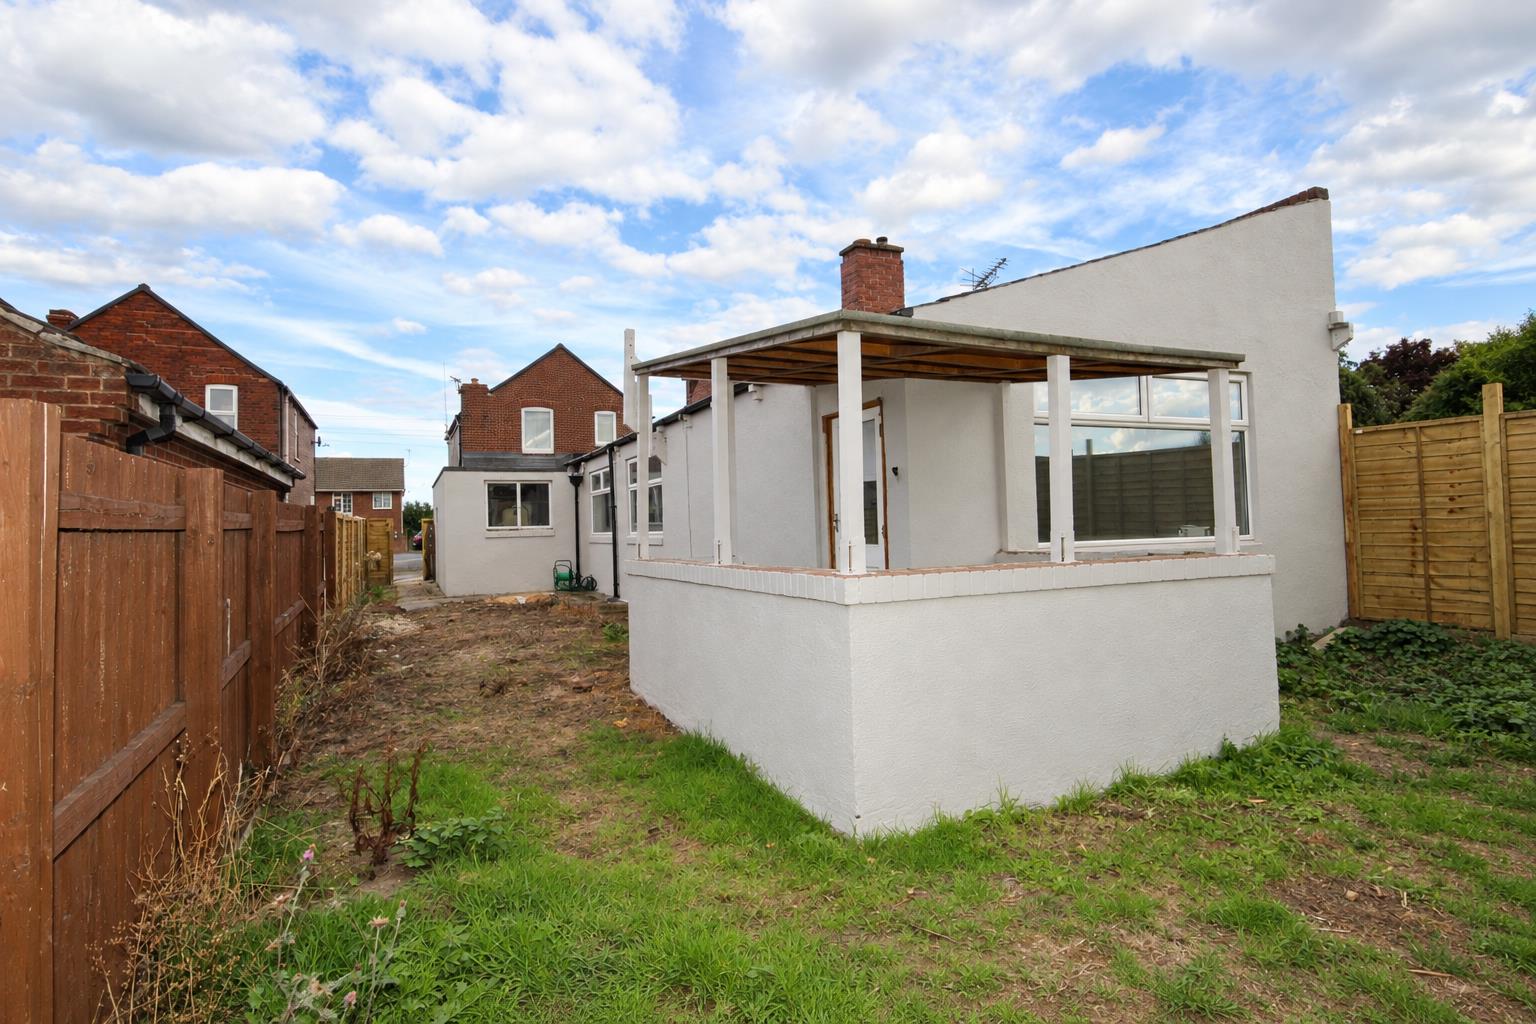
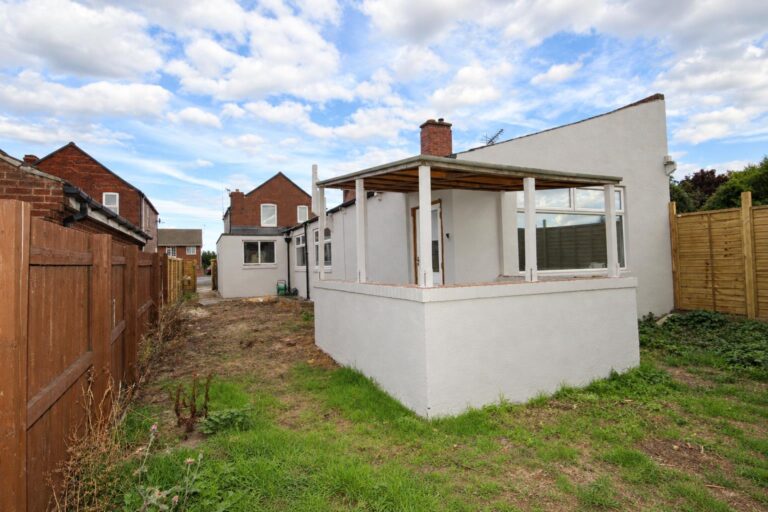
Good-sized enclosed garden to the rear with sheltered space at the rear door.
Interested in this property?