Key features
- No Onward Chain
- Great Location
- Large Cellar
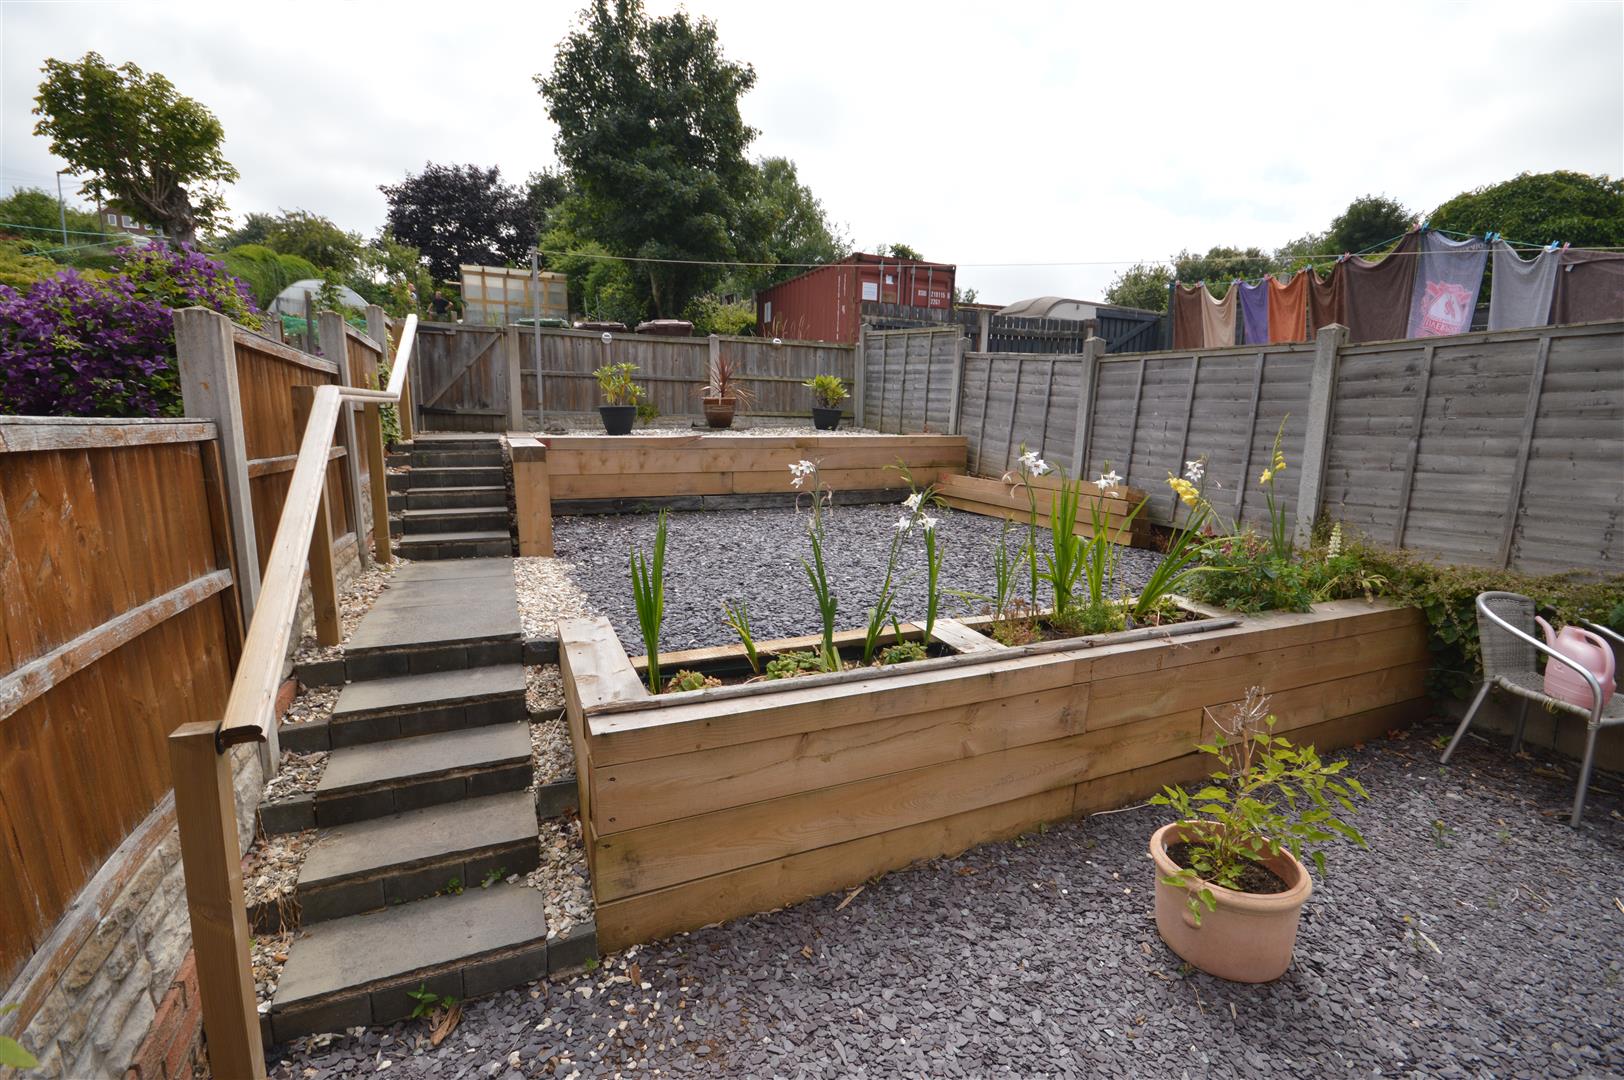
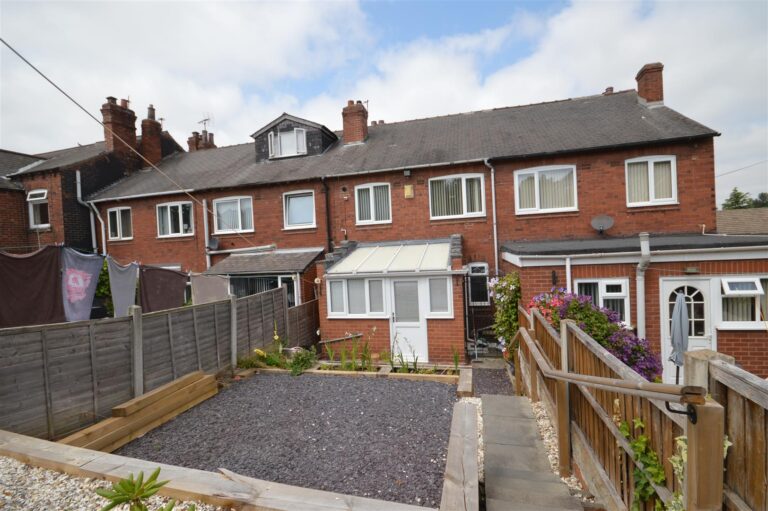
- Front & Rear Gardens
- Council Tax Band A
- Must Be Viewed
- Income Potential
- Close to Motorway
- Awaiting EPC
Full property
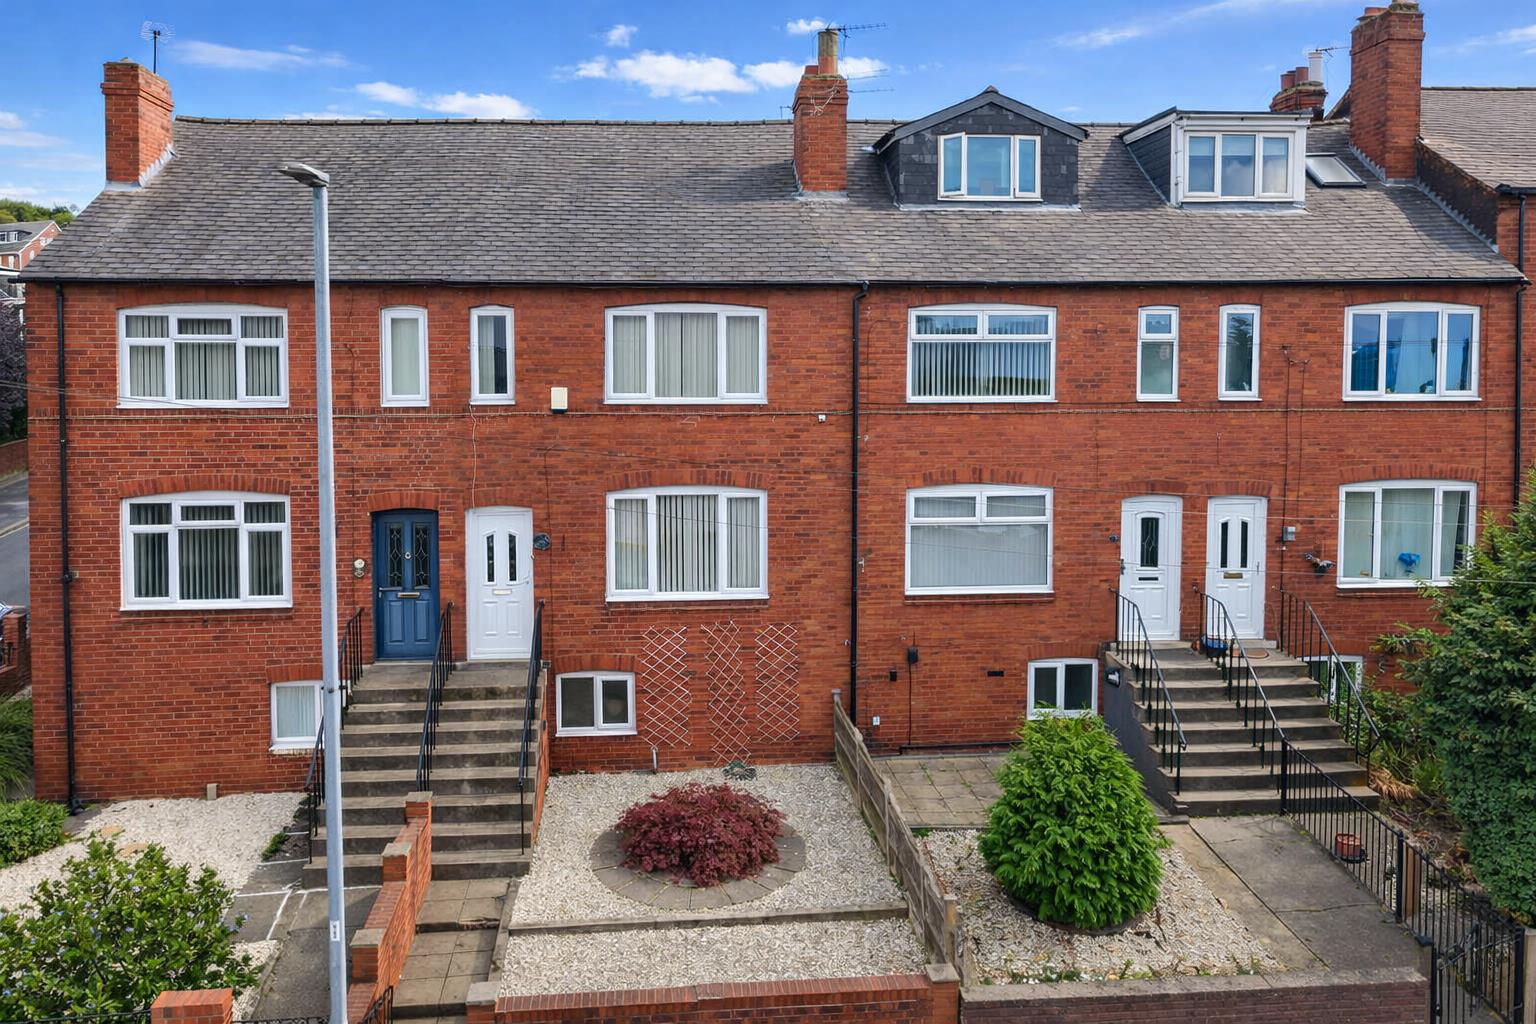
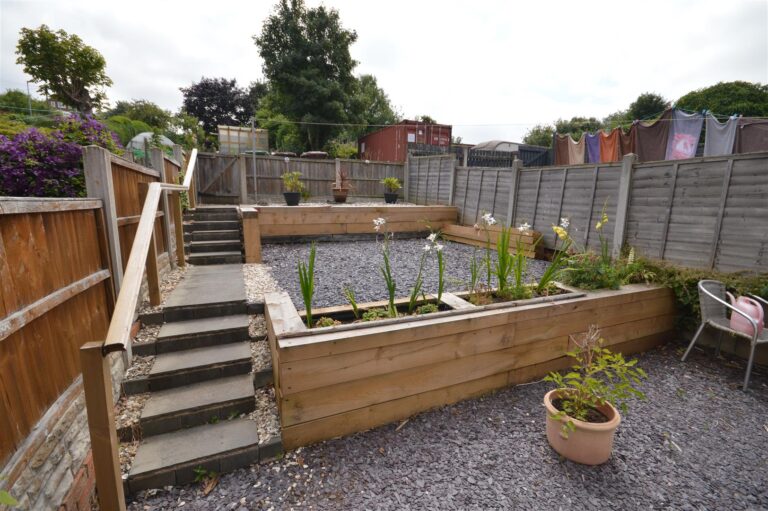
Ideally situated within a popular residential location, this well-presented three-bedroom mid-terraced home is offered to the market with no onward chain, making it an appealing choice for first-time buyers, families and investors. The property provides spacious and versatile accommodation throughout, comprising a welcoming lounge, well-appointed kitchen, three generously sized bedrooms and a family bathroom. To the rear, the enclosed garden provides a private outdoor space, ideal for relaxing, entertaining or enjoying with family during the warmer months. Churchfield Lane is conveniently positioned for a range of local amenities, reputable schools and supermarkets, while excellent transport links provide easy access to Castleford town centre, the M62 motorway network and nearby railway connections, making this a particularly practical location for commuters.
Ground Floor
Entrance Hall
-
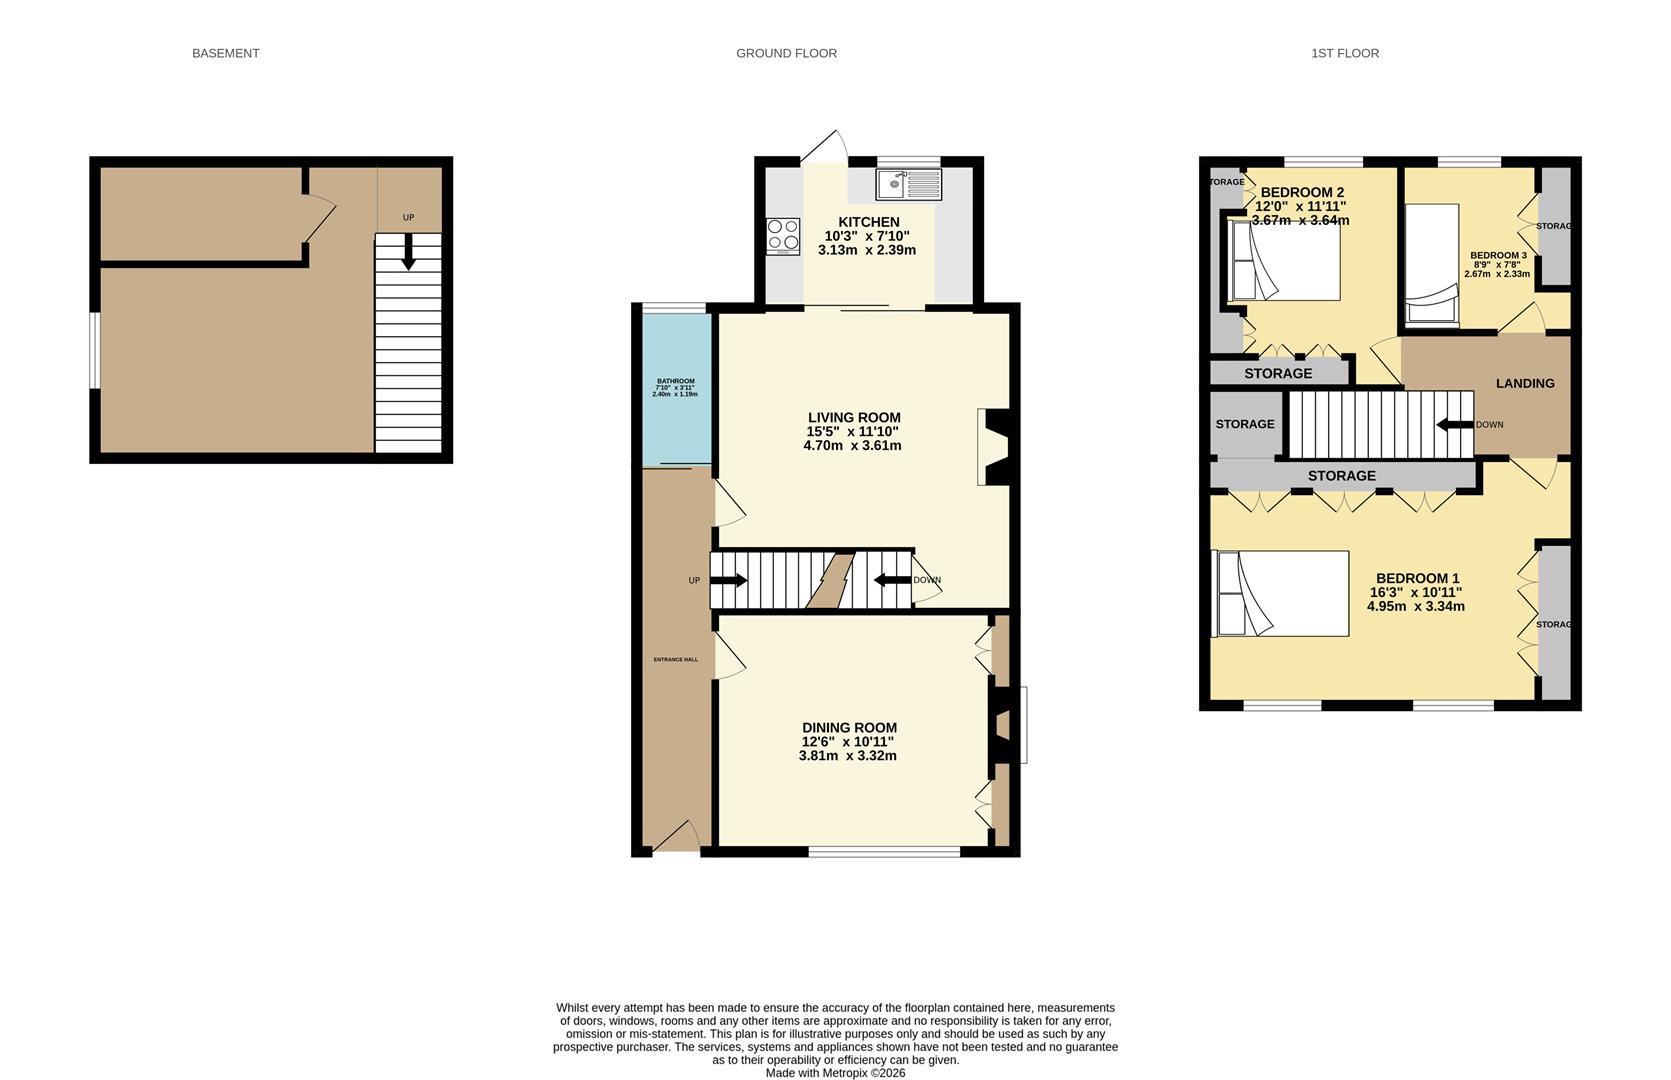
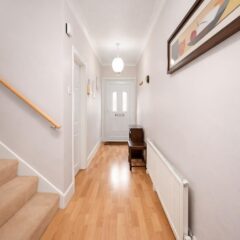
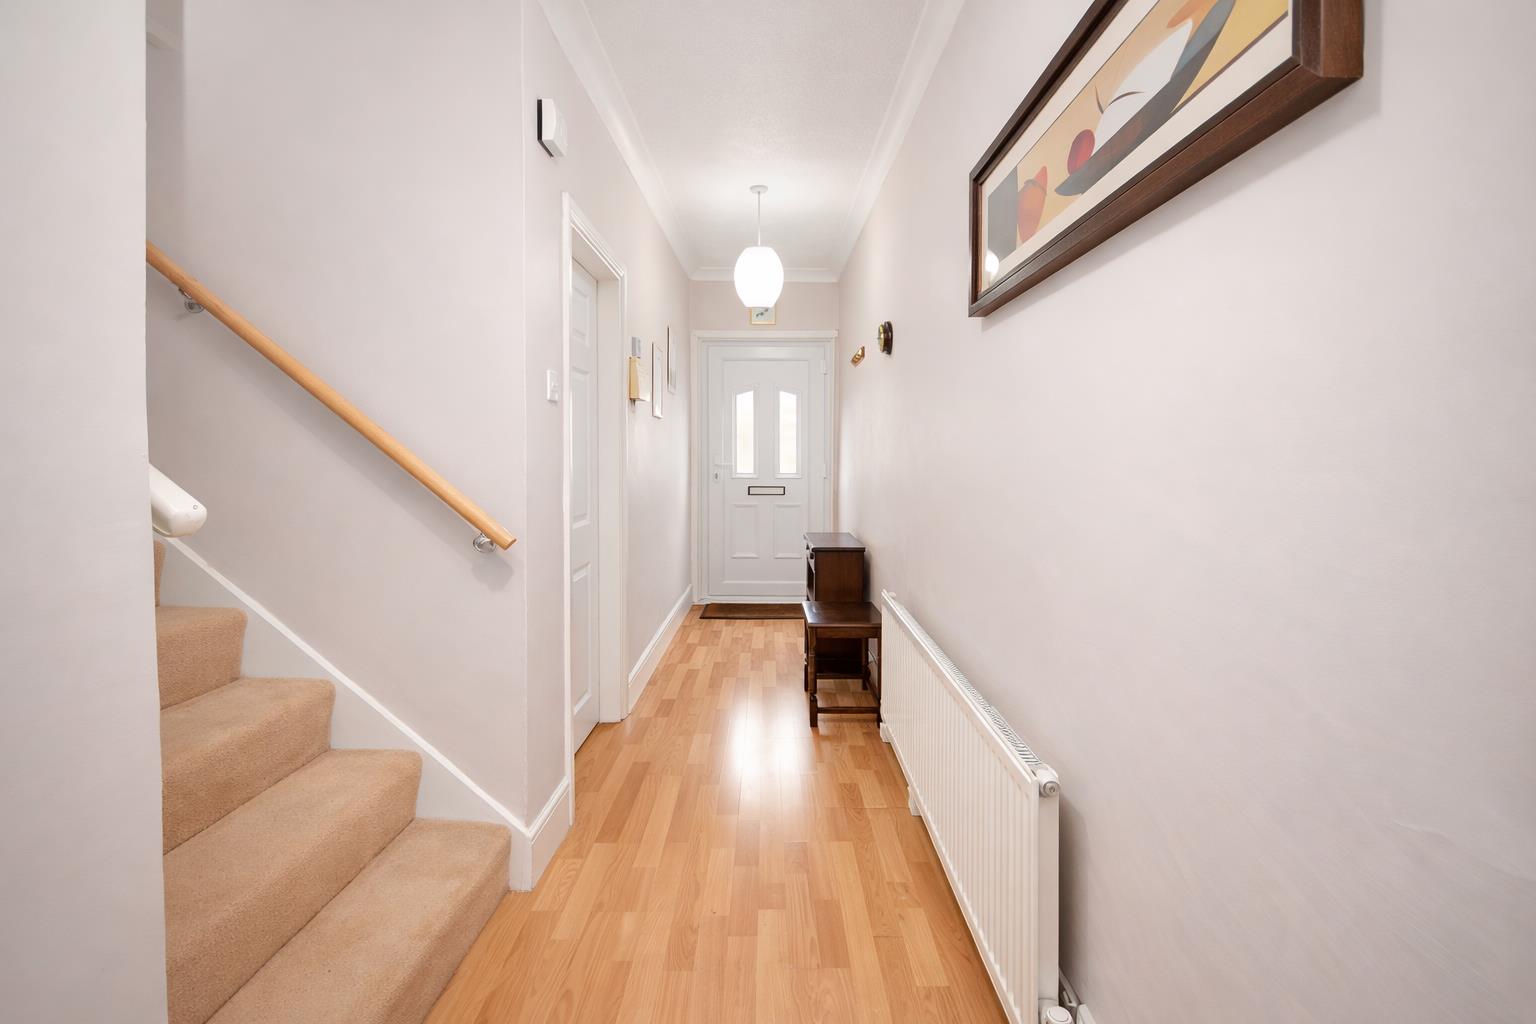
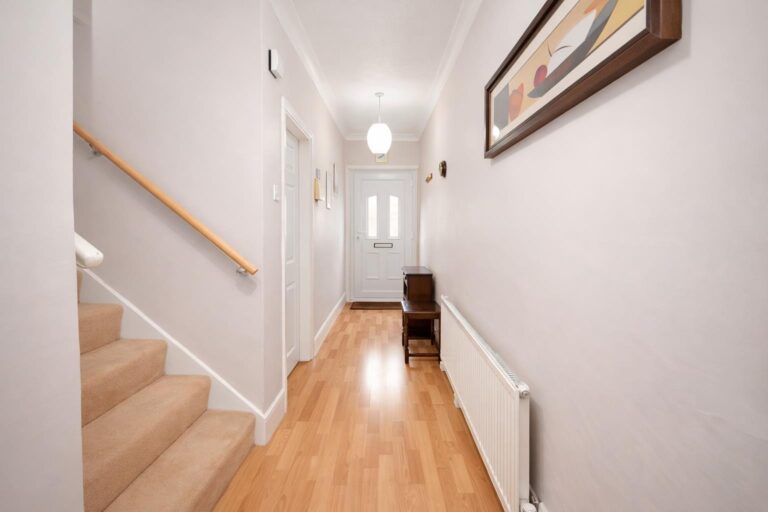
Entrance in through a UPVC door, central heating radiator, access to all ground floor accommodation and stairs to first floor.
Dining Room
-
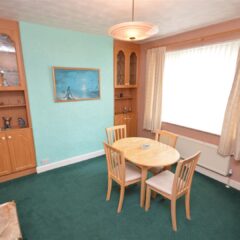
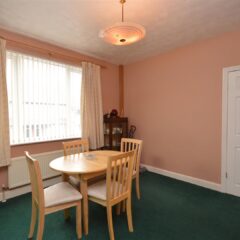
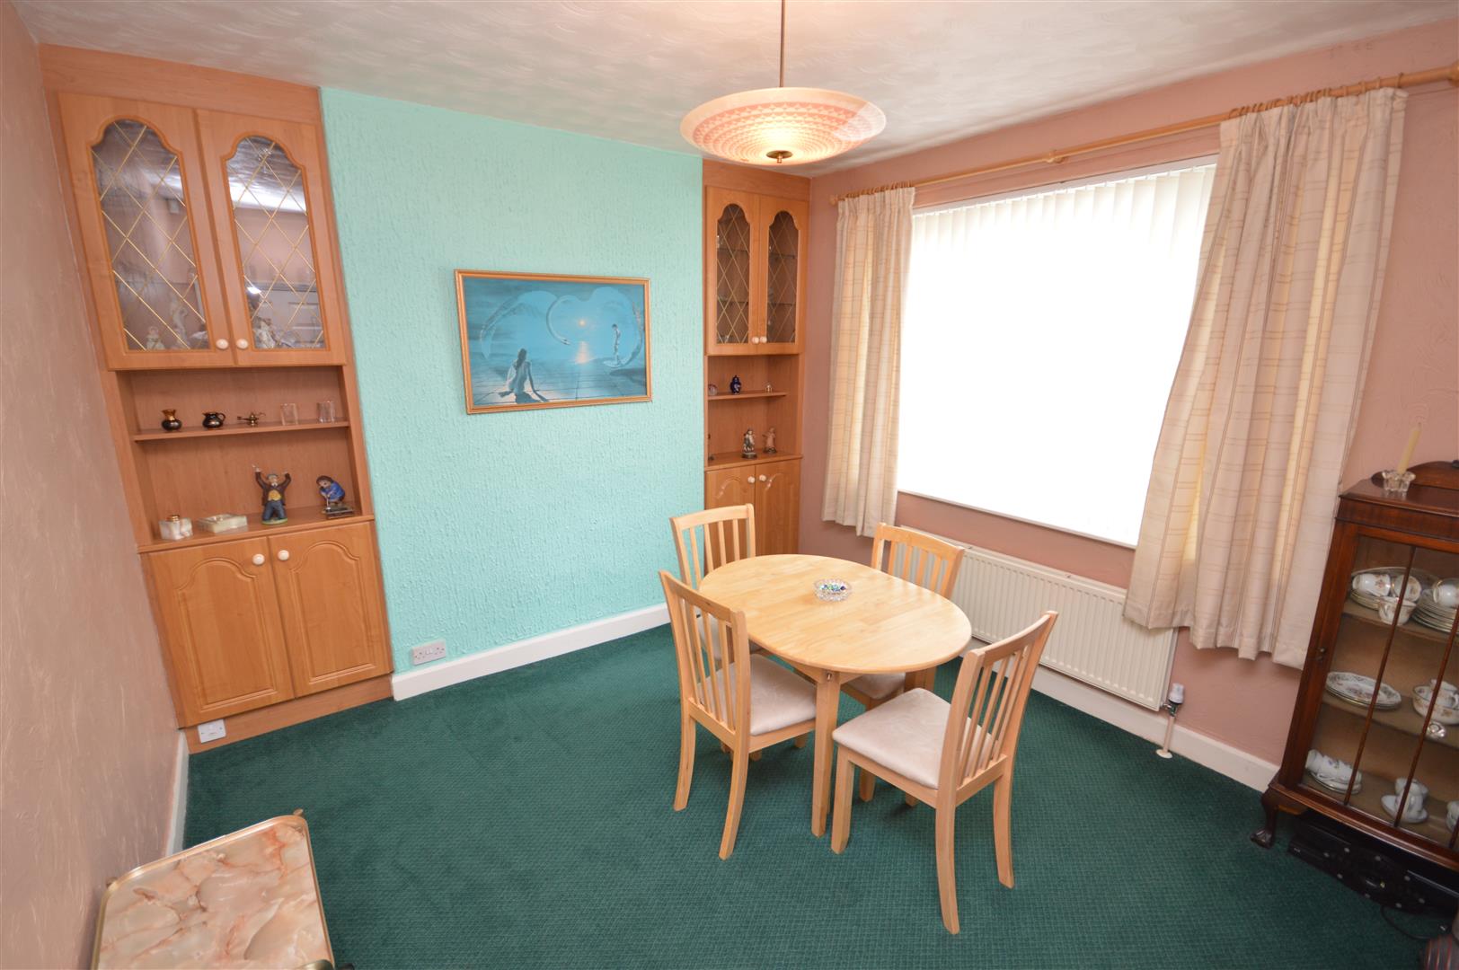
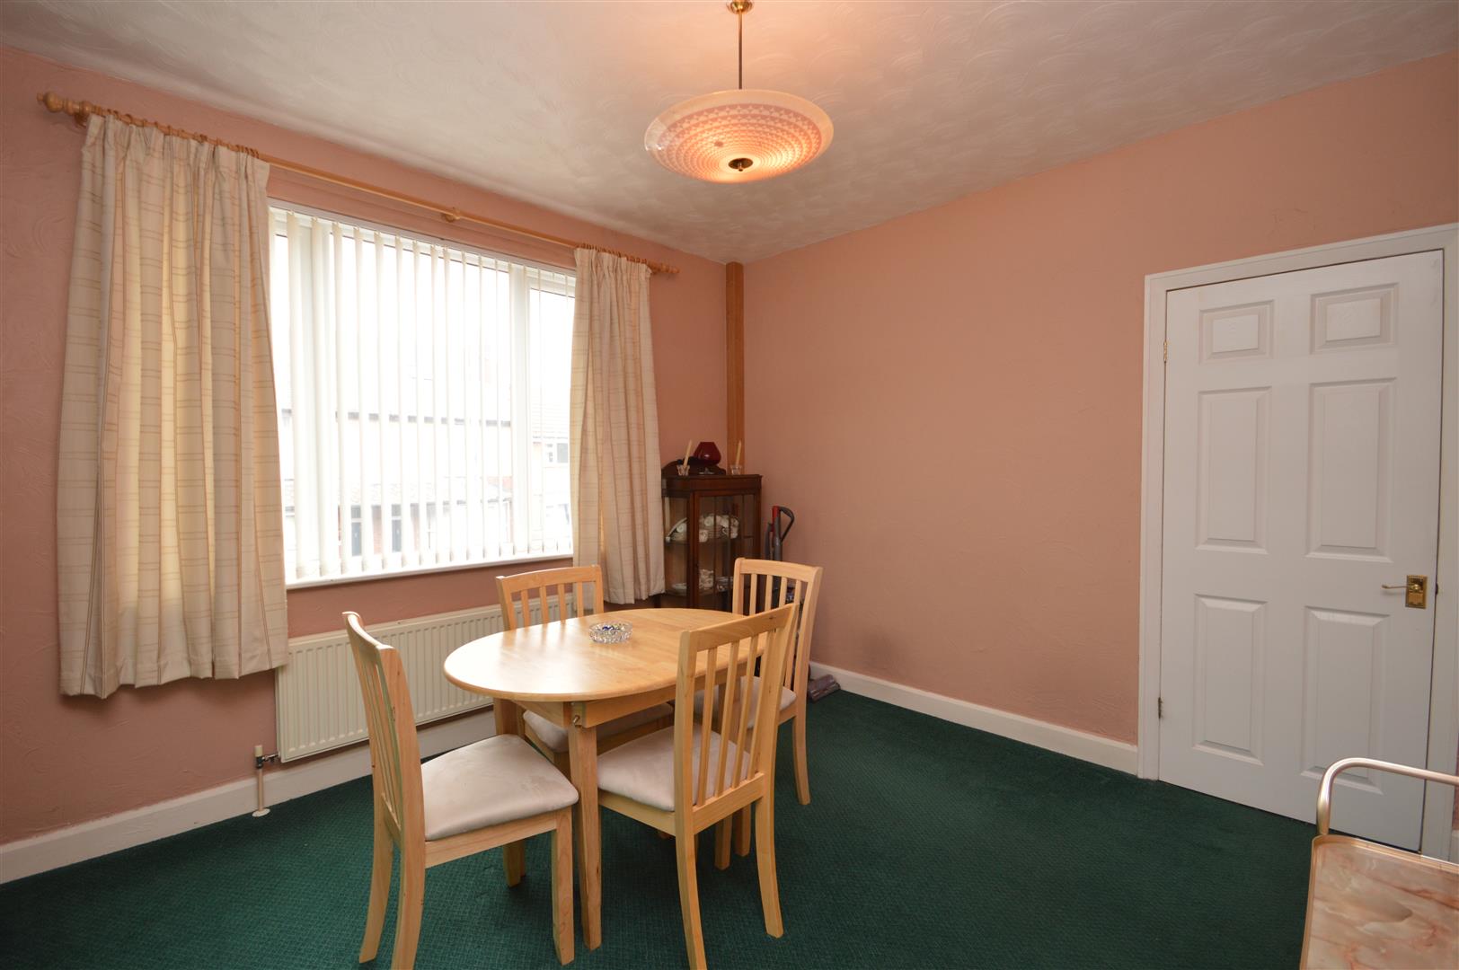
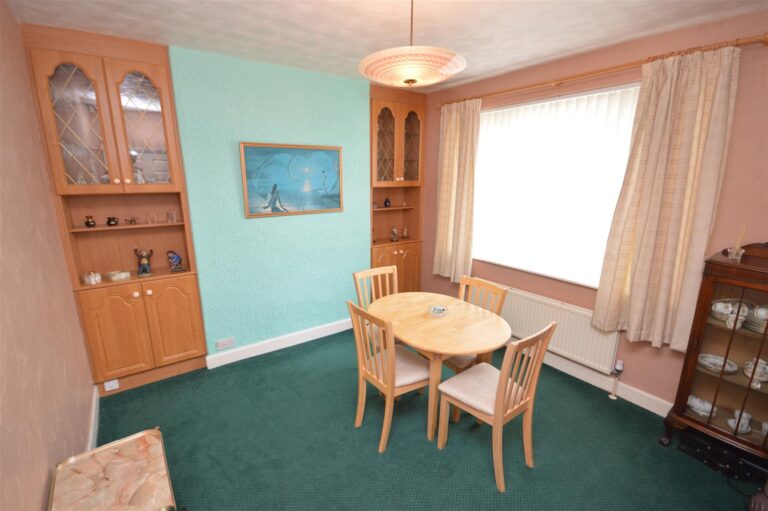
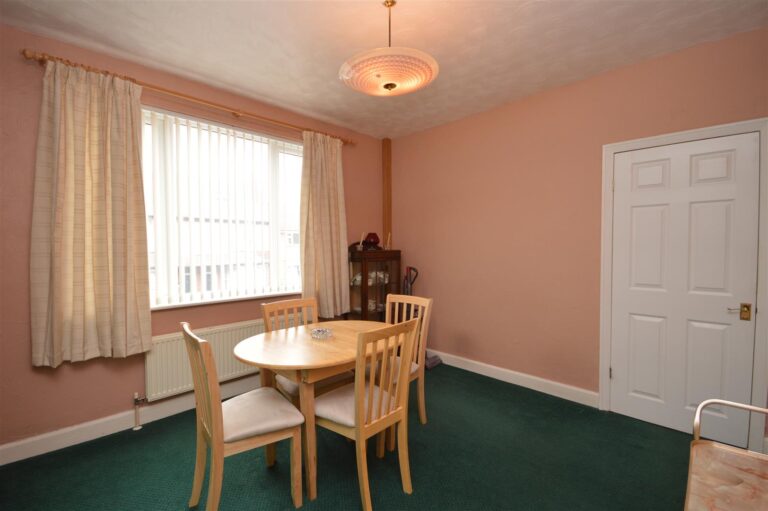
A good sized room located at the front of the property. Window overlooking the front garden with central heating radiator.
Dimensions: 3.32 x 3.81 / 10'10" x 12'5"
Bathroom
-
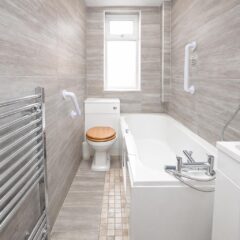
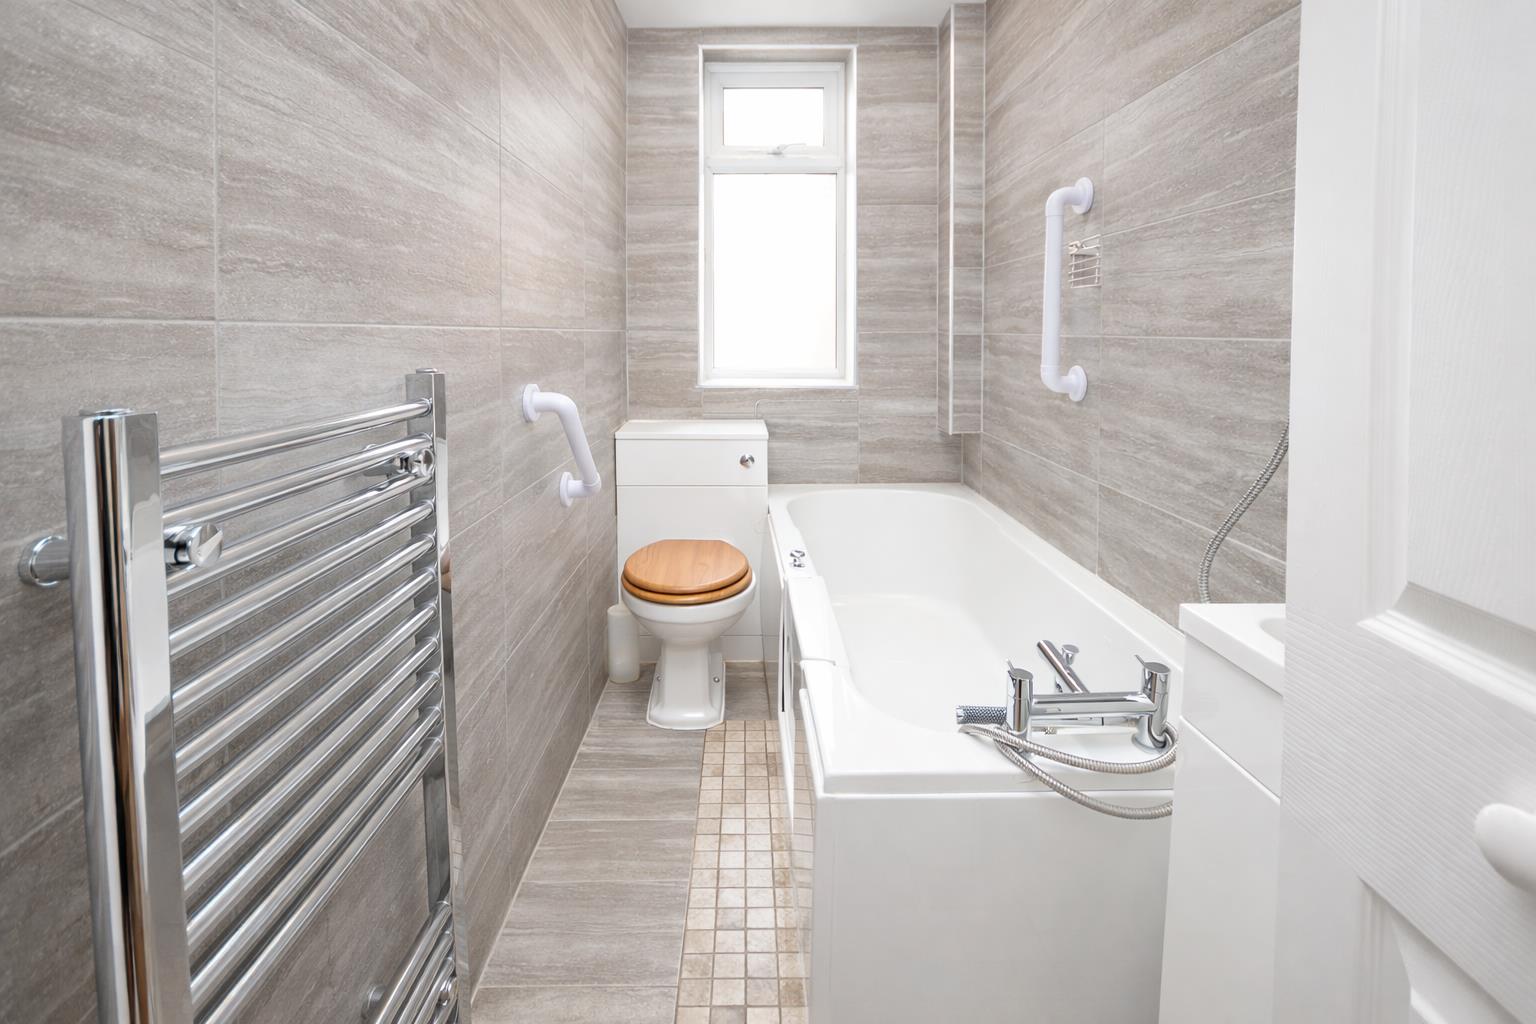
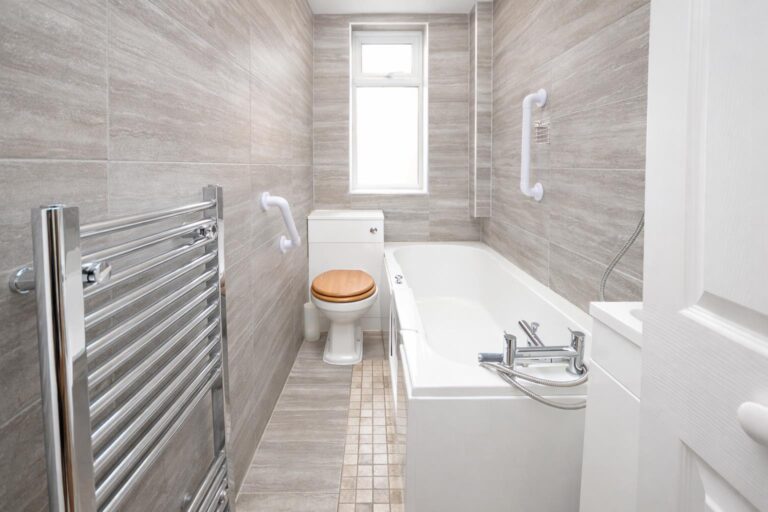
A three piece suite consisting of Bath with shower over, WC, Vanity unit and a towel drying radiator.
Dimensions: 1.19 x 2.40 / 3'10" x 7'10"
Living Room
-
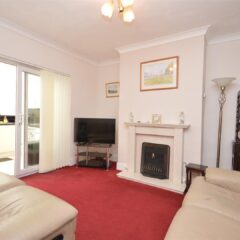
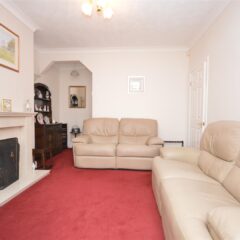
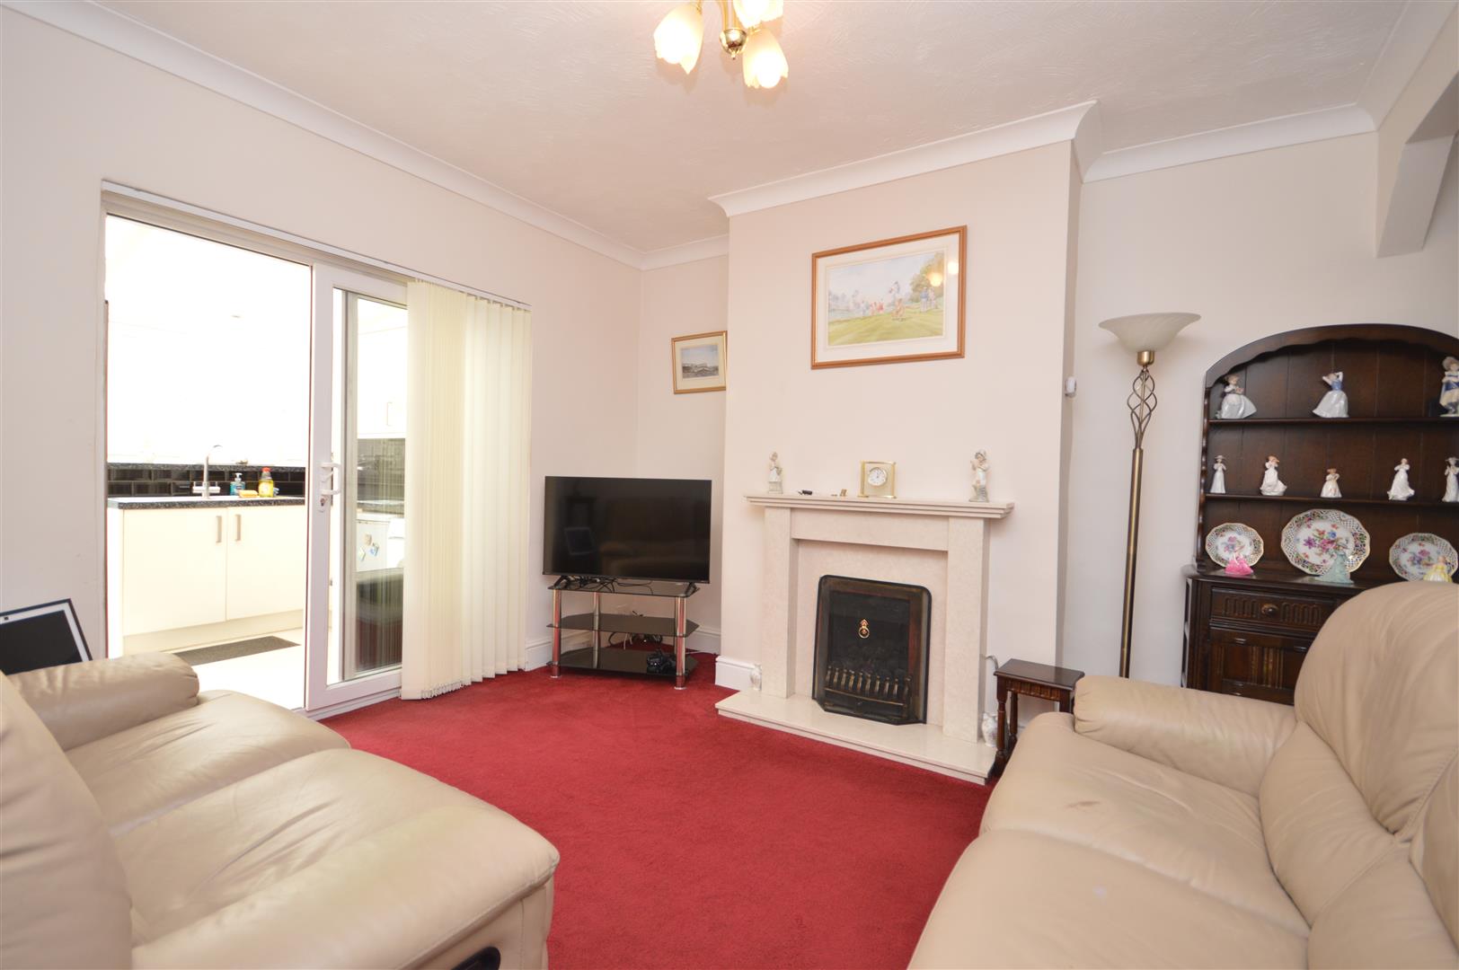
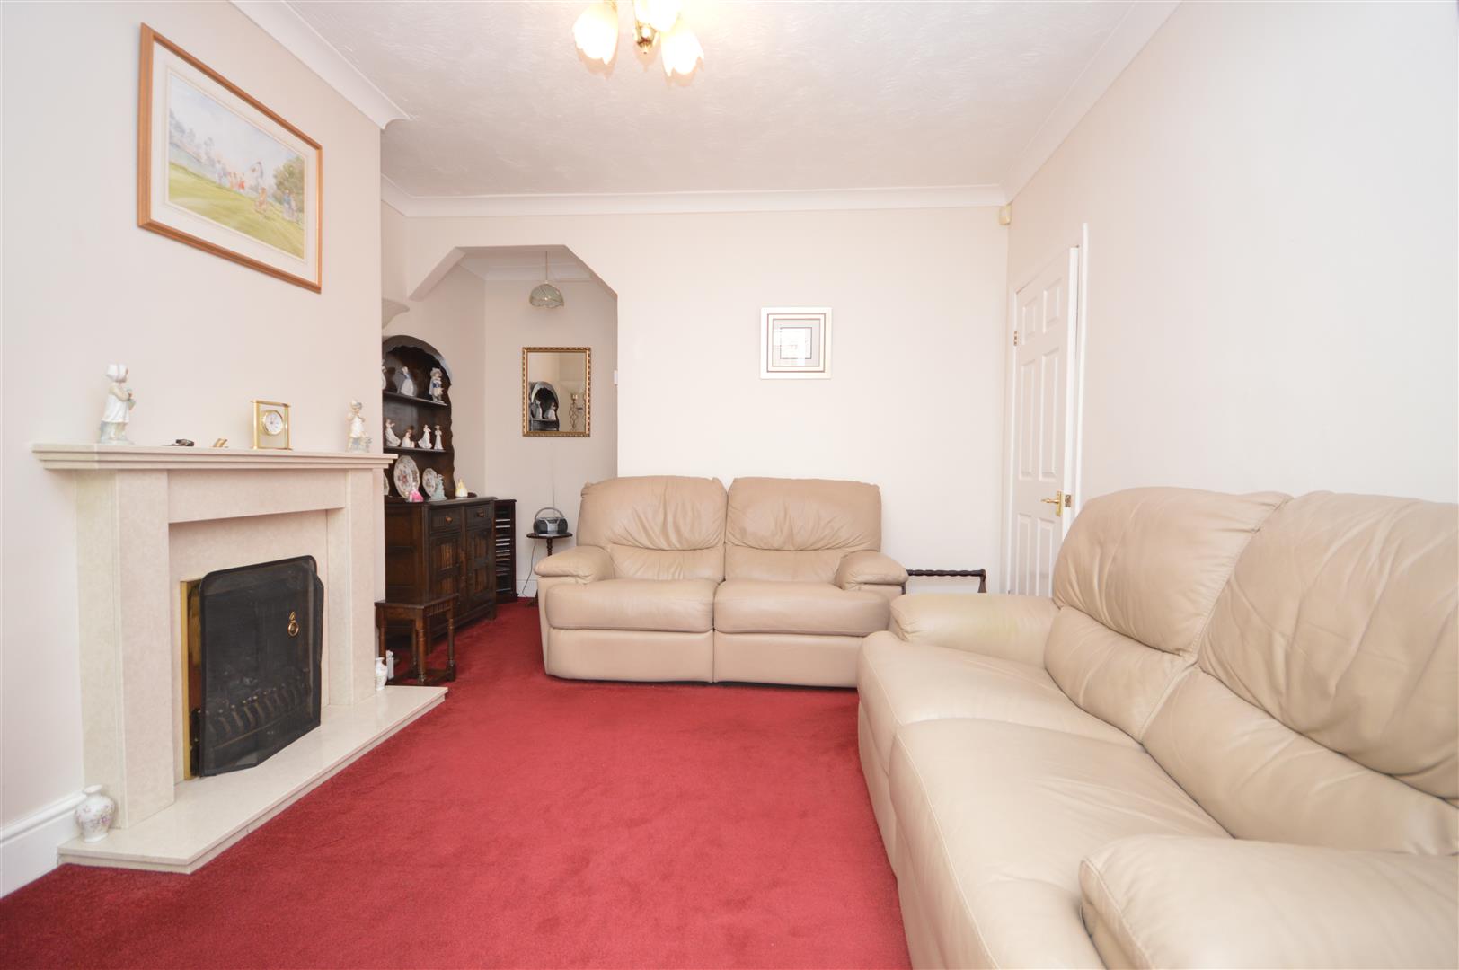
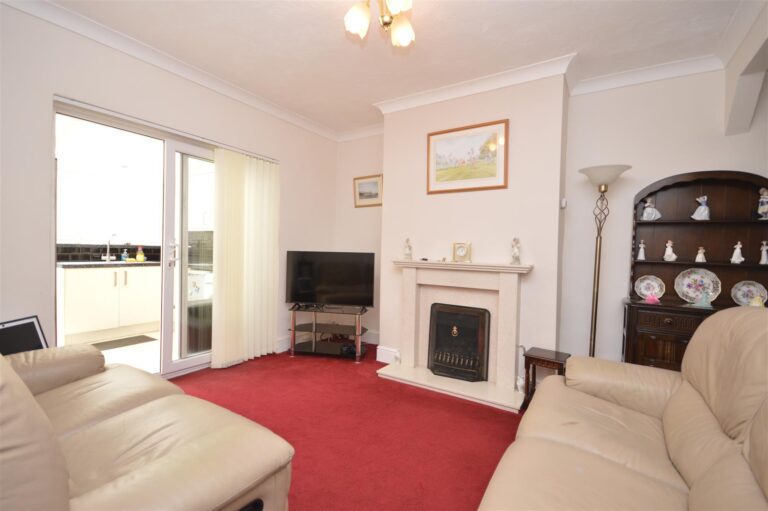
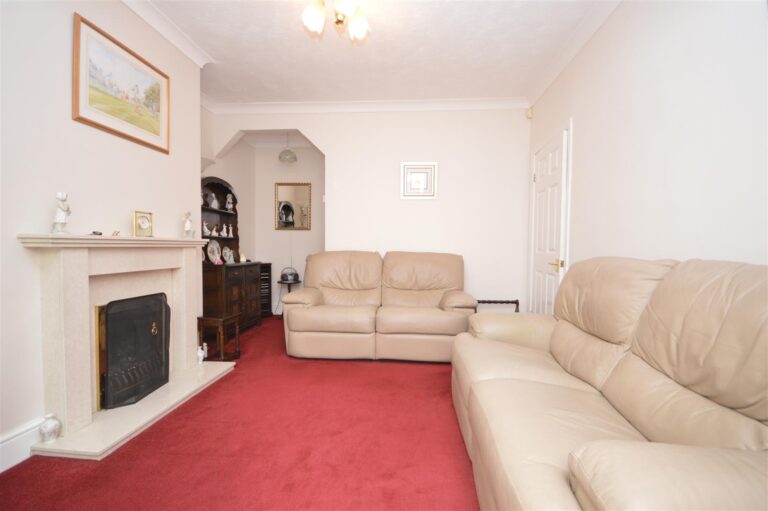
A nice sized living room with access to the cellar and kitchen. A gas fire place with mantel around and TV point.
Dimensions: 4.70 x 3.61 / 15'5" x 11'10"
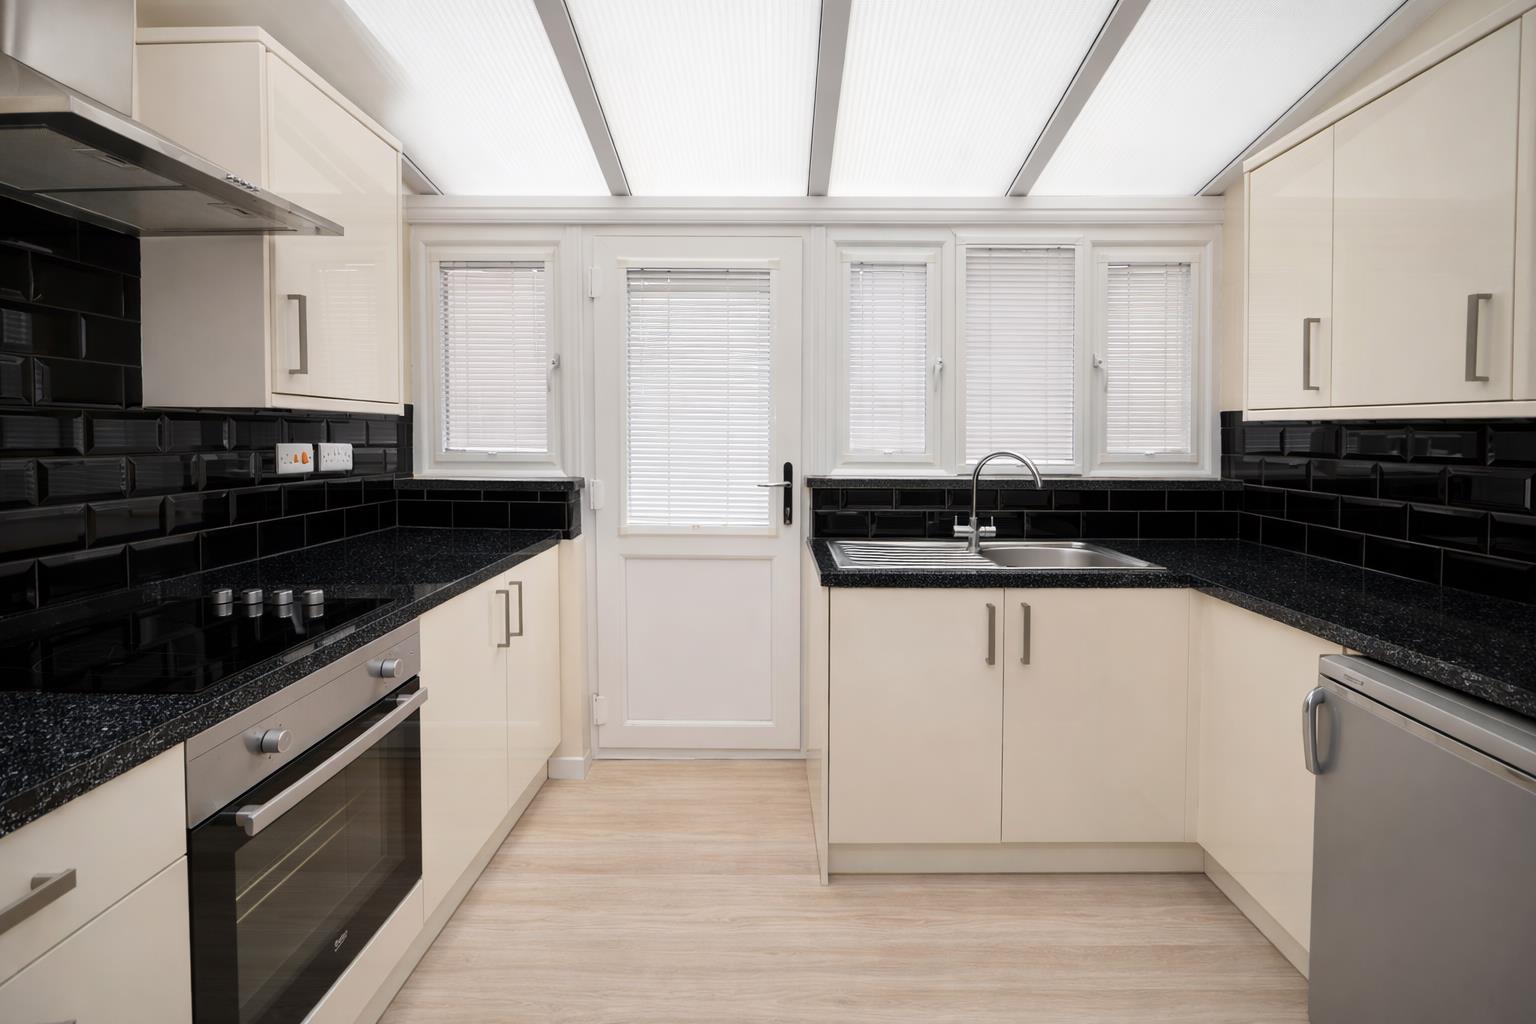
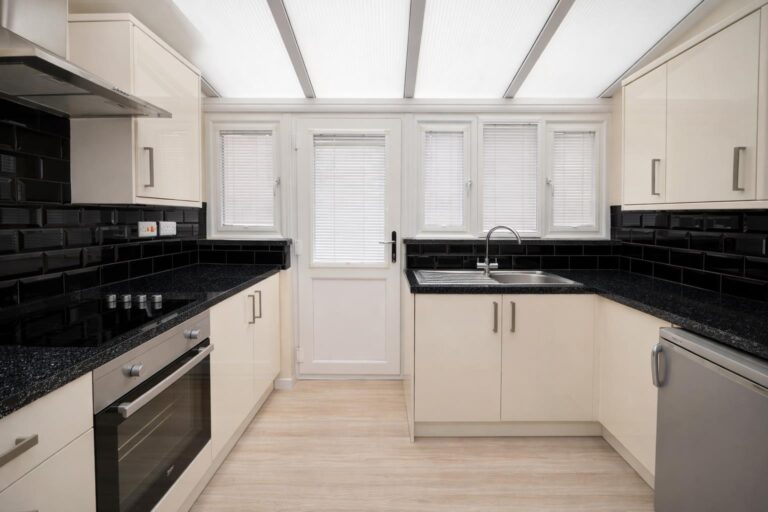
Kitchen
-
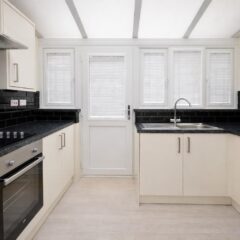
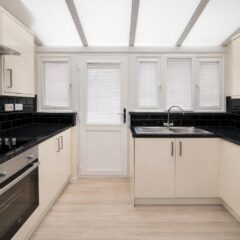
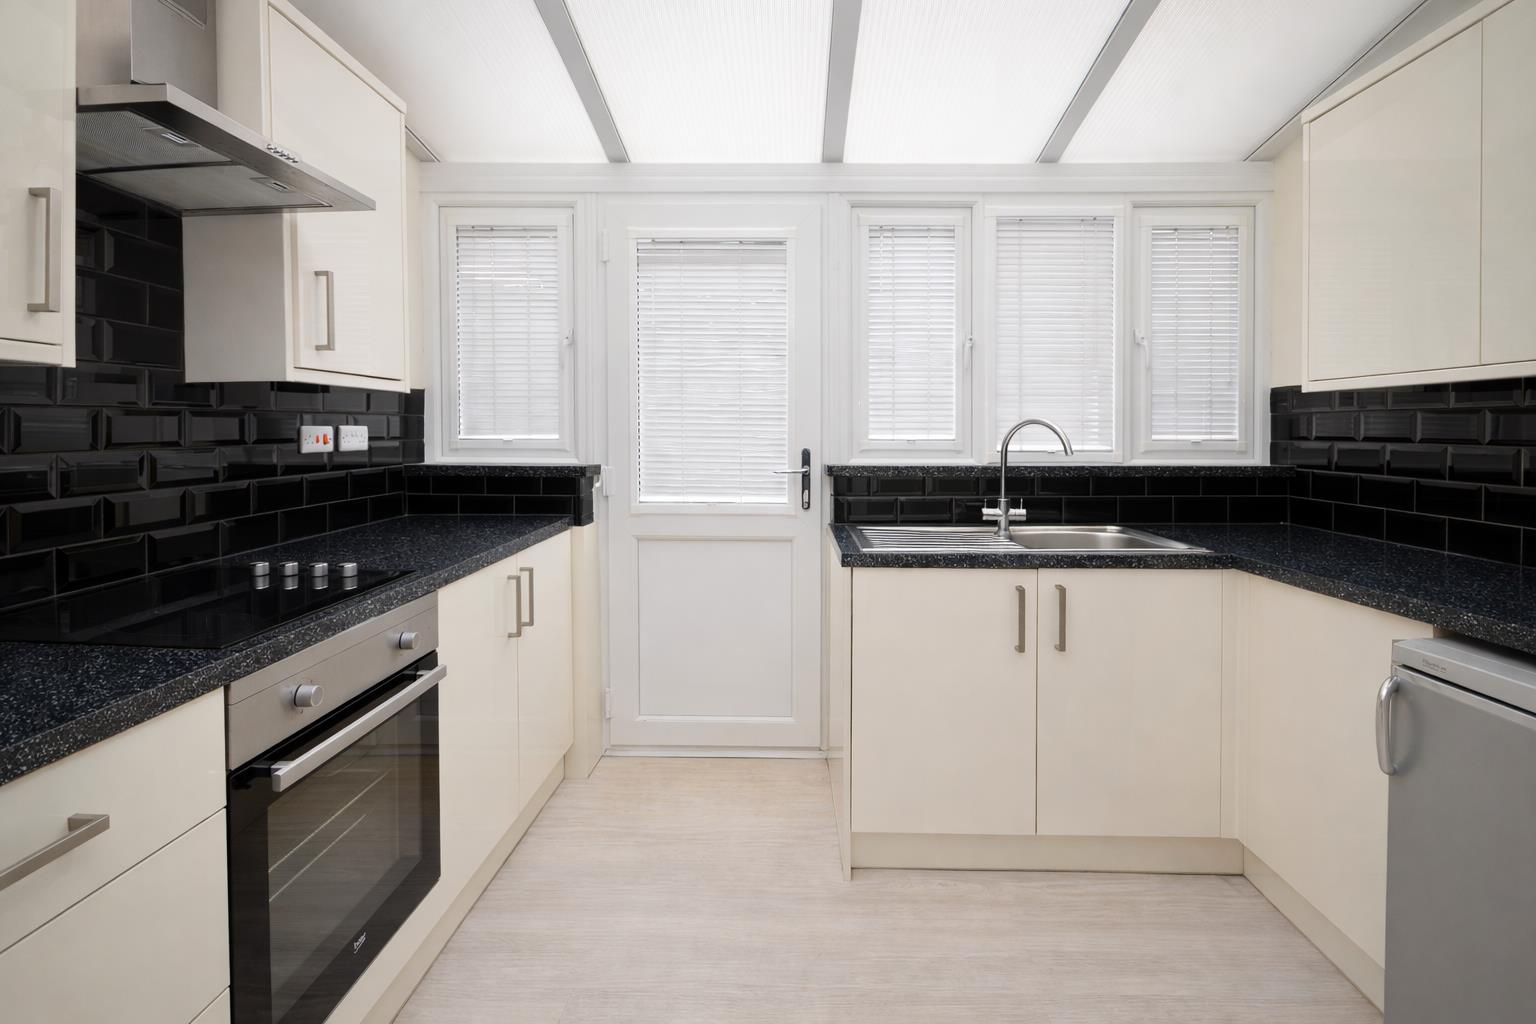
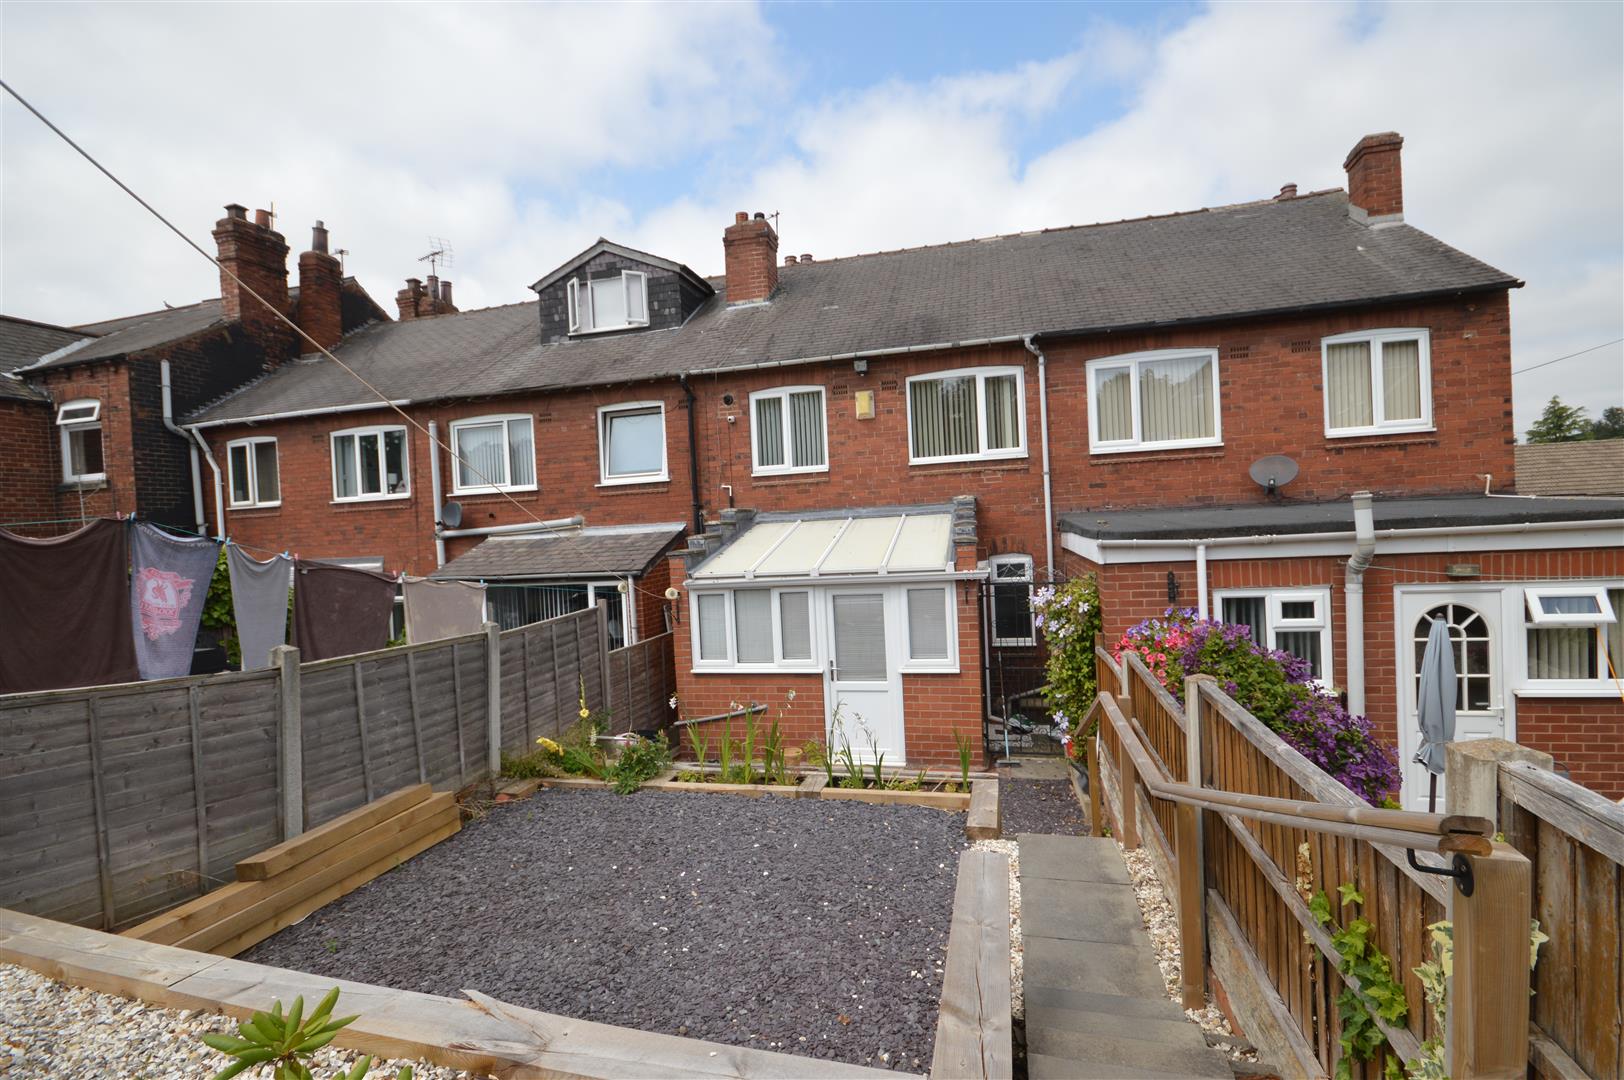
Built in to the former conservatory, an array of wall and base units, electric hob, integrated oven, sink and half drainer, extractor fan and access to the rear garden.
Dimensions: 3.13 x 2.39 / 10'3" x 7'10"
First Floor
First Floor Landing
-
Access to all first floor accommodation and access to the loft.
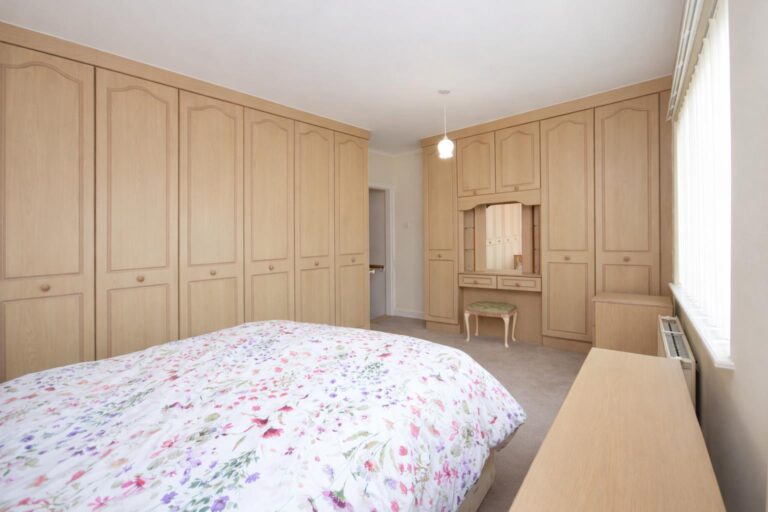
Bedroom One
-
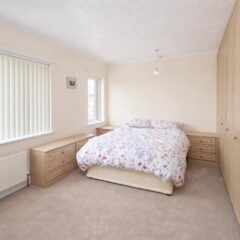
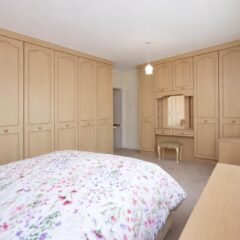
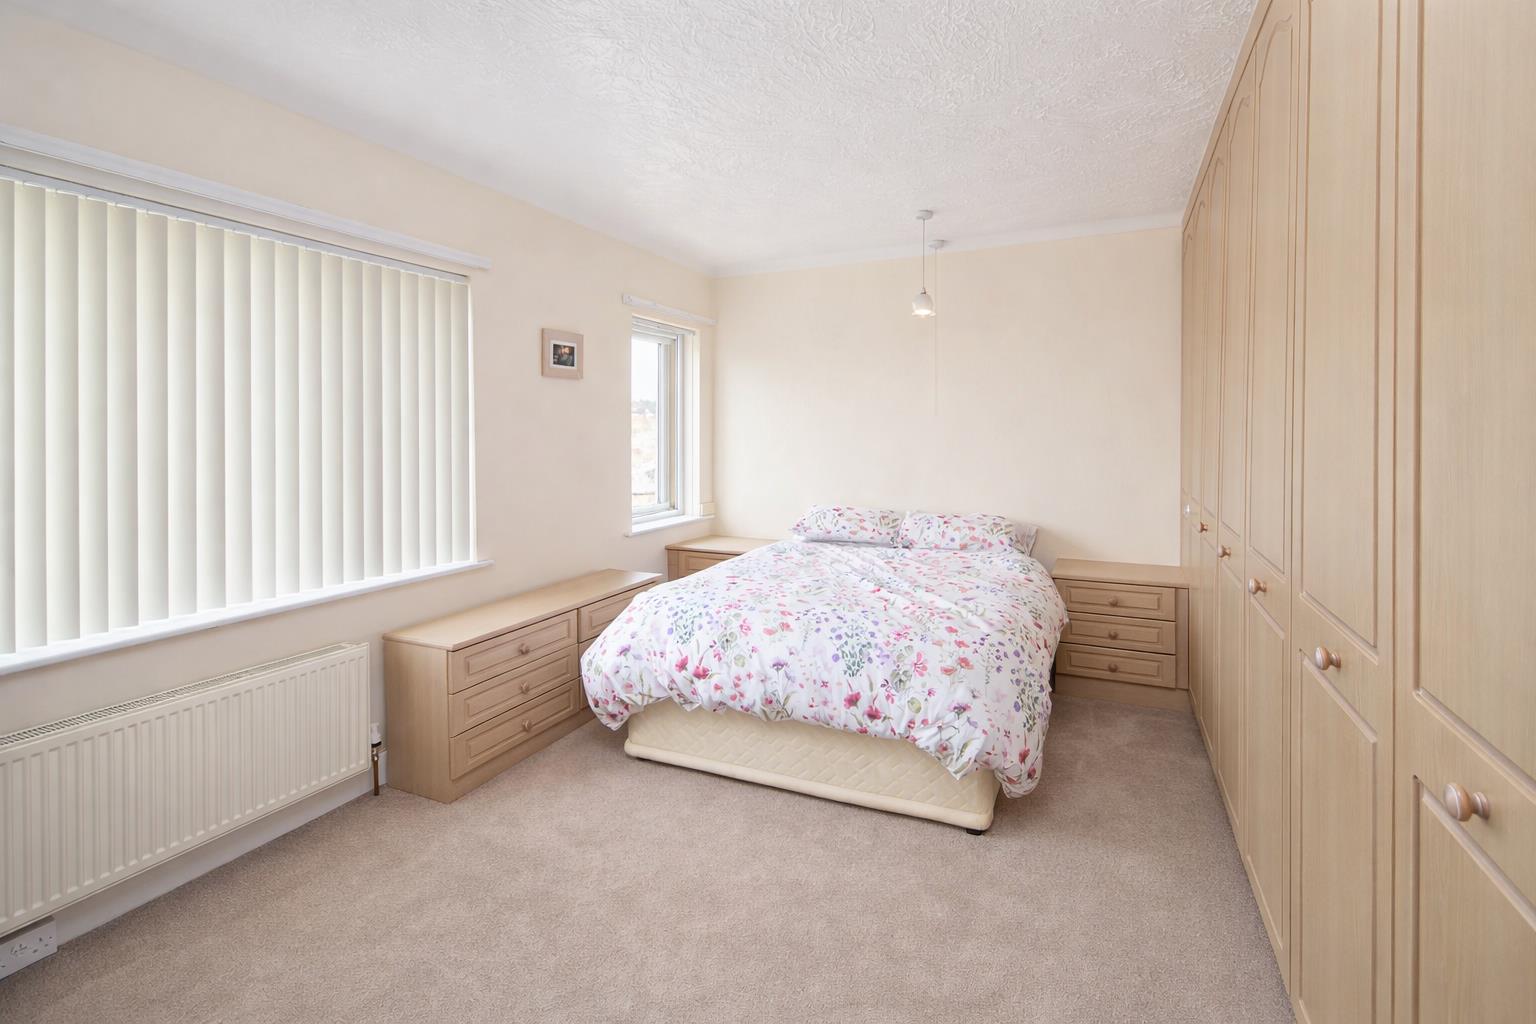
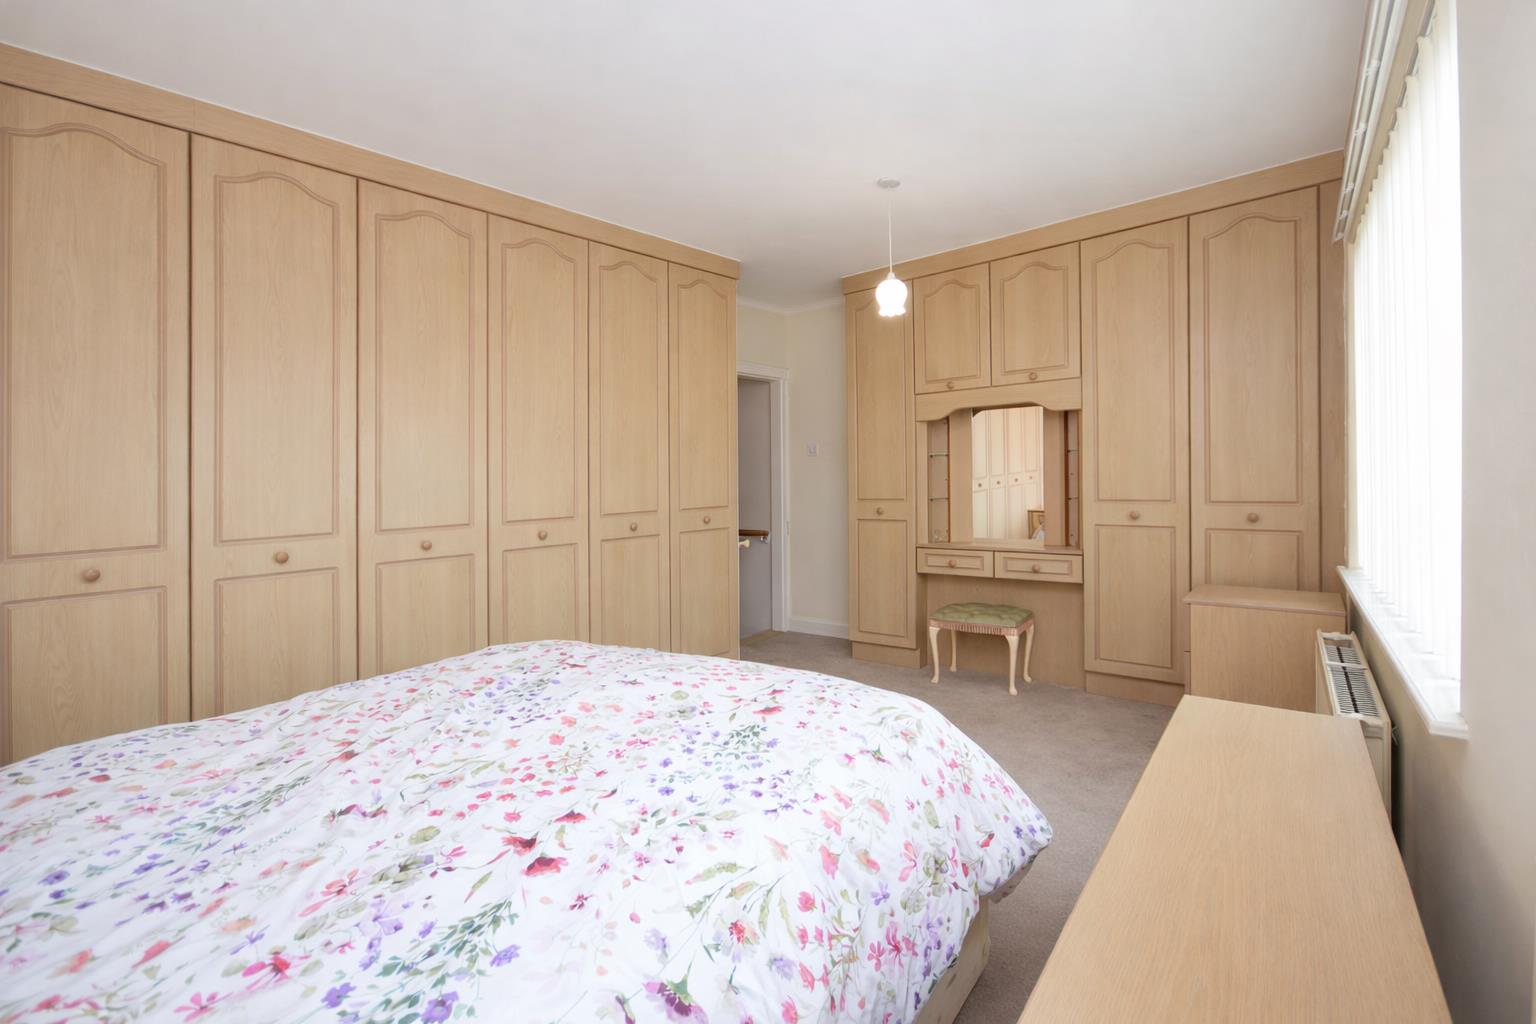
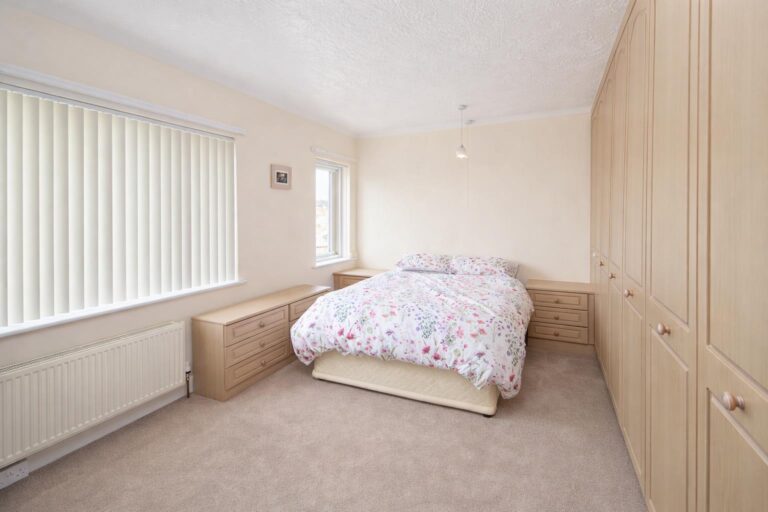
A large bedroom with an abundance built in storage, central heating radiator and two windows to the front of the property.
Dimensions: 3.34 x 4.95 / 10'11" x 16'2"
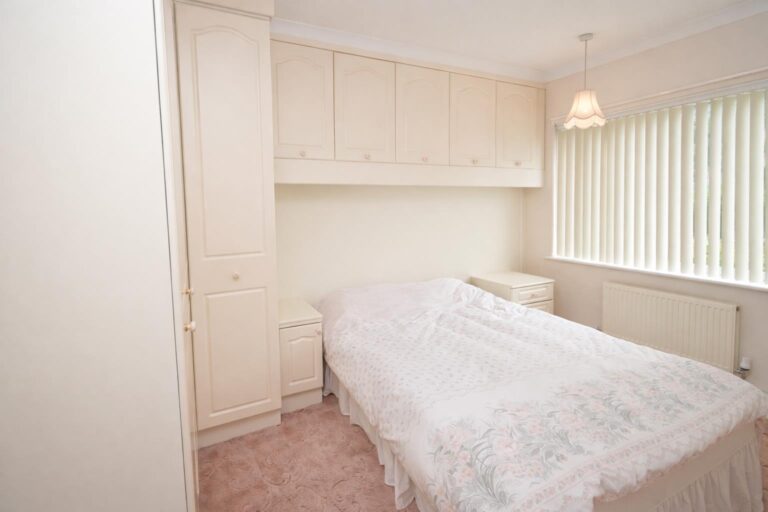
Bedroom Two
-
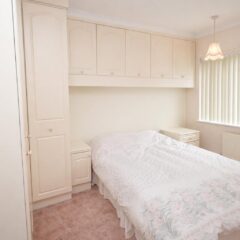
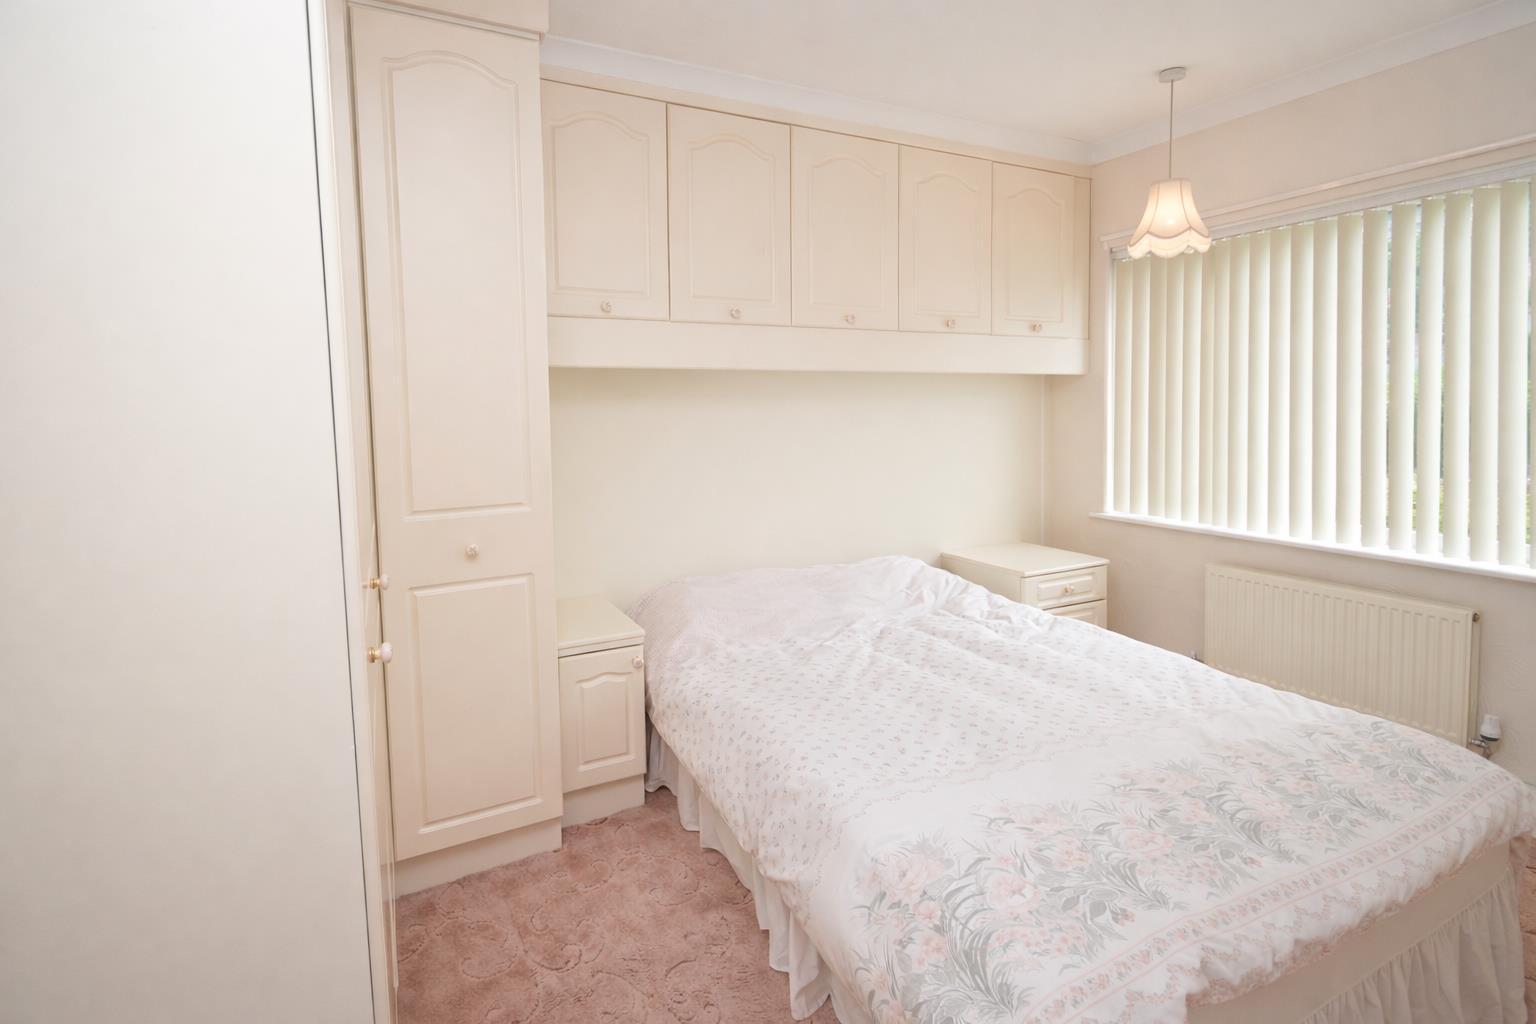
A double bedroom with built in storage, central heating radiator, and a window to the rear of the property.
Dimensions: 3.67 x 3.64 / 12'0" x 11'11"
Bedroom Three
-
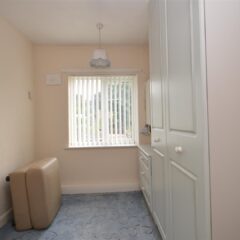
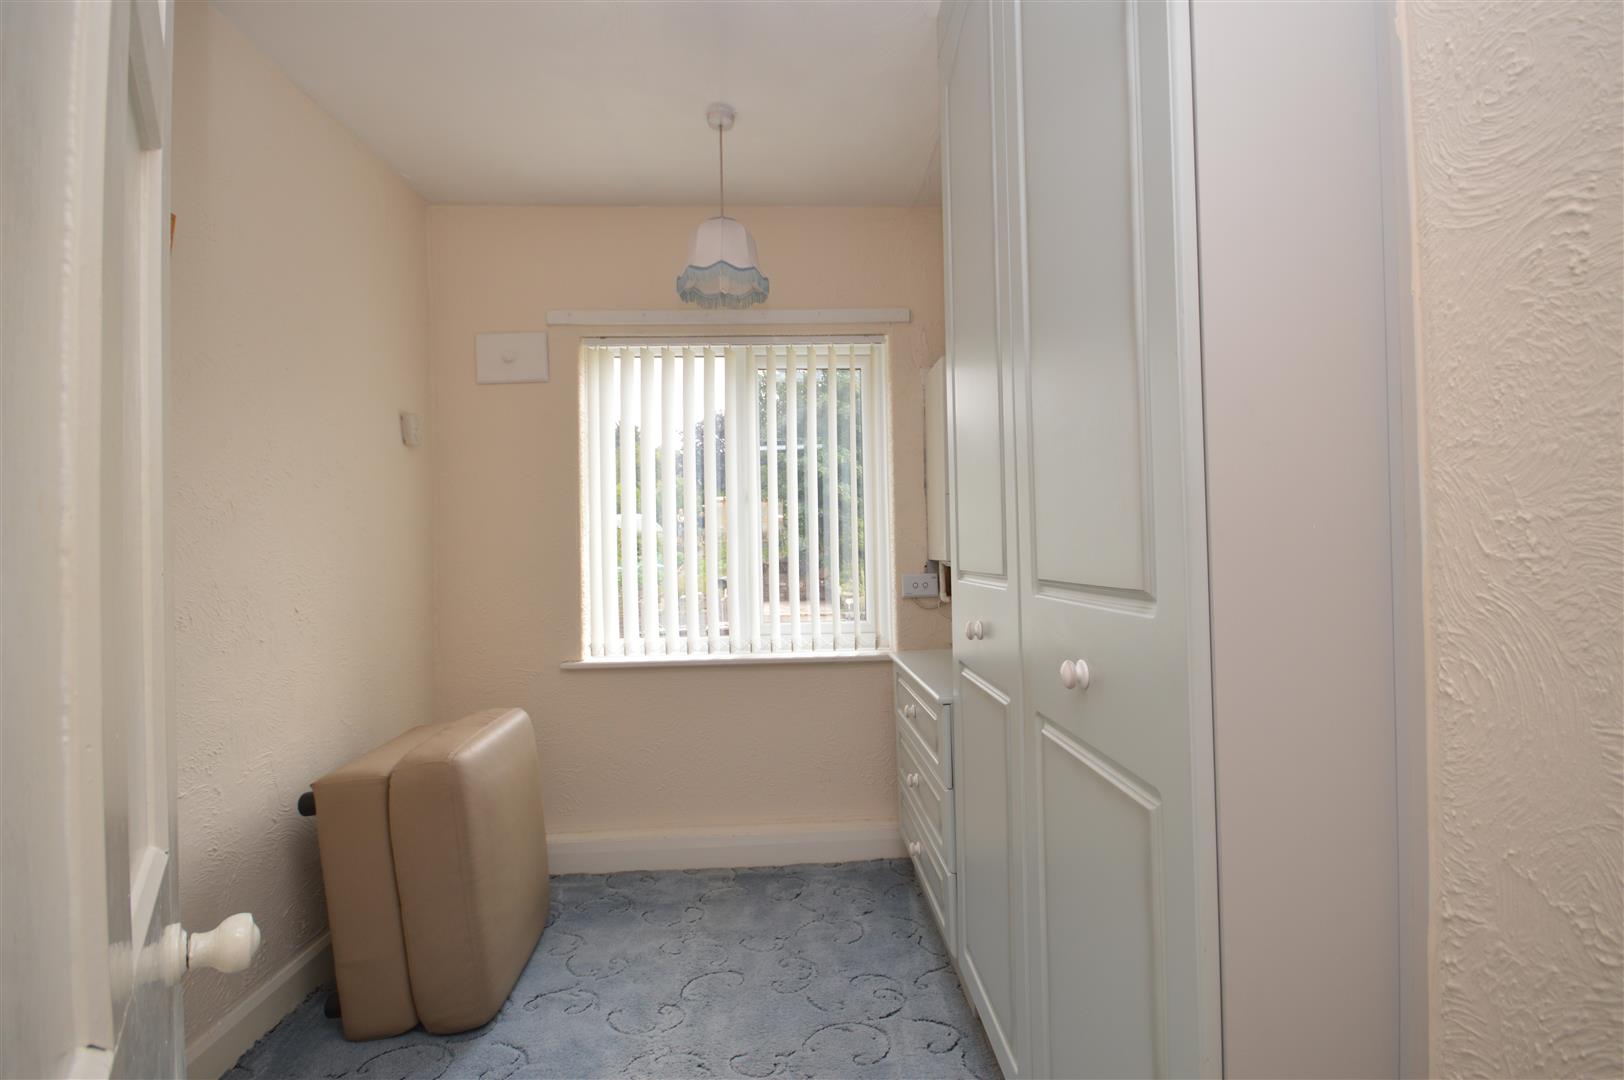
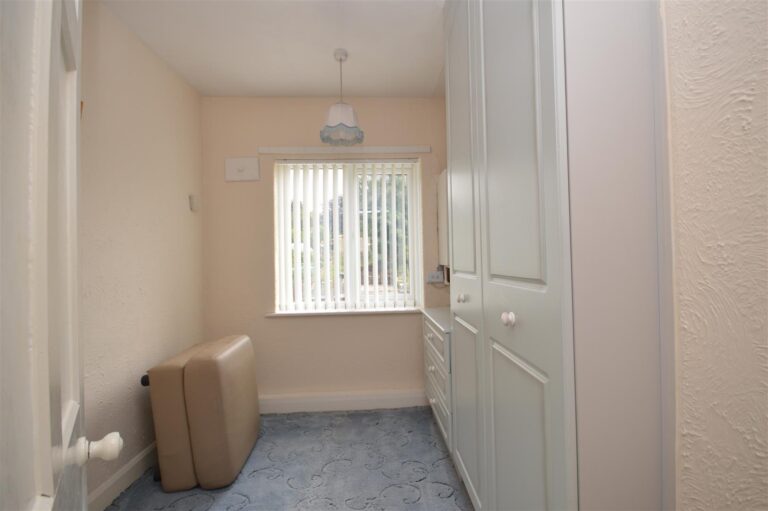
A single bedroom with built in storage, central heating boiler and a window to the rear of the property.
Dimensions: 2.33 x 2.67 / 7'7" x 8'9"
External
-
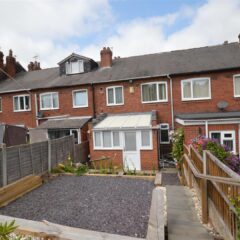
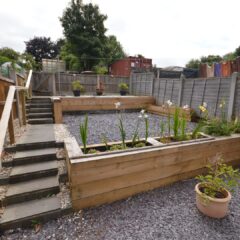
Mature front and rear gardens, on street parking.
Cellar
-
Access in via the living room, power, external window with scope to be converted.
Interested in this property?