Key features
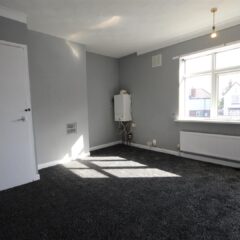
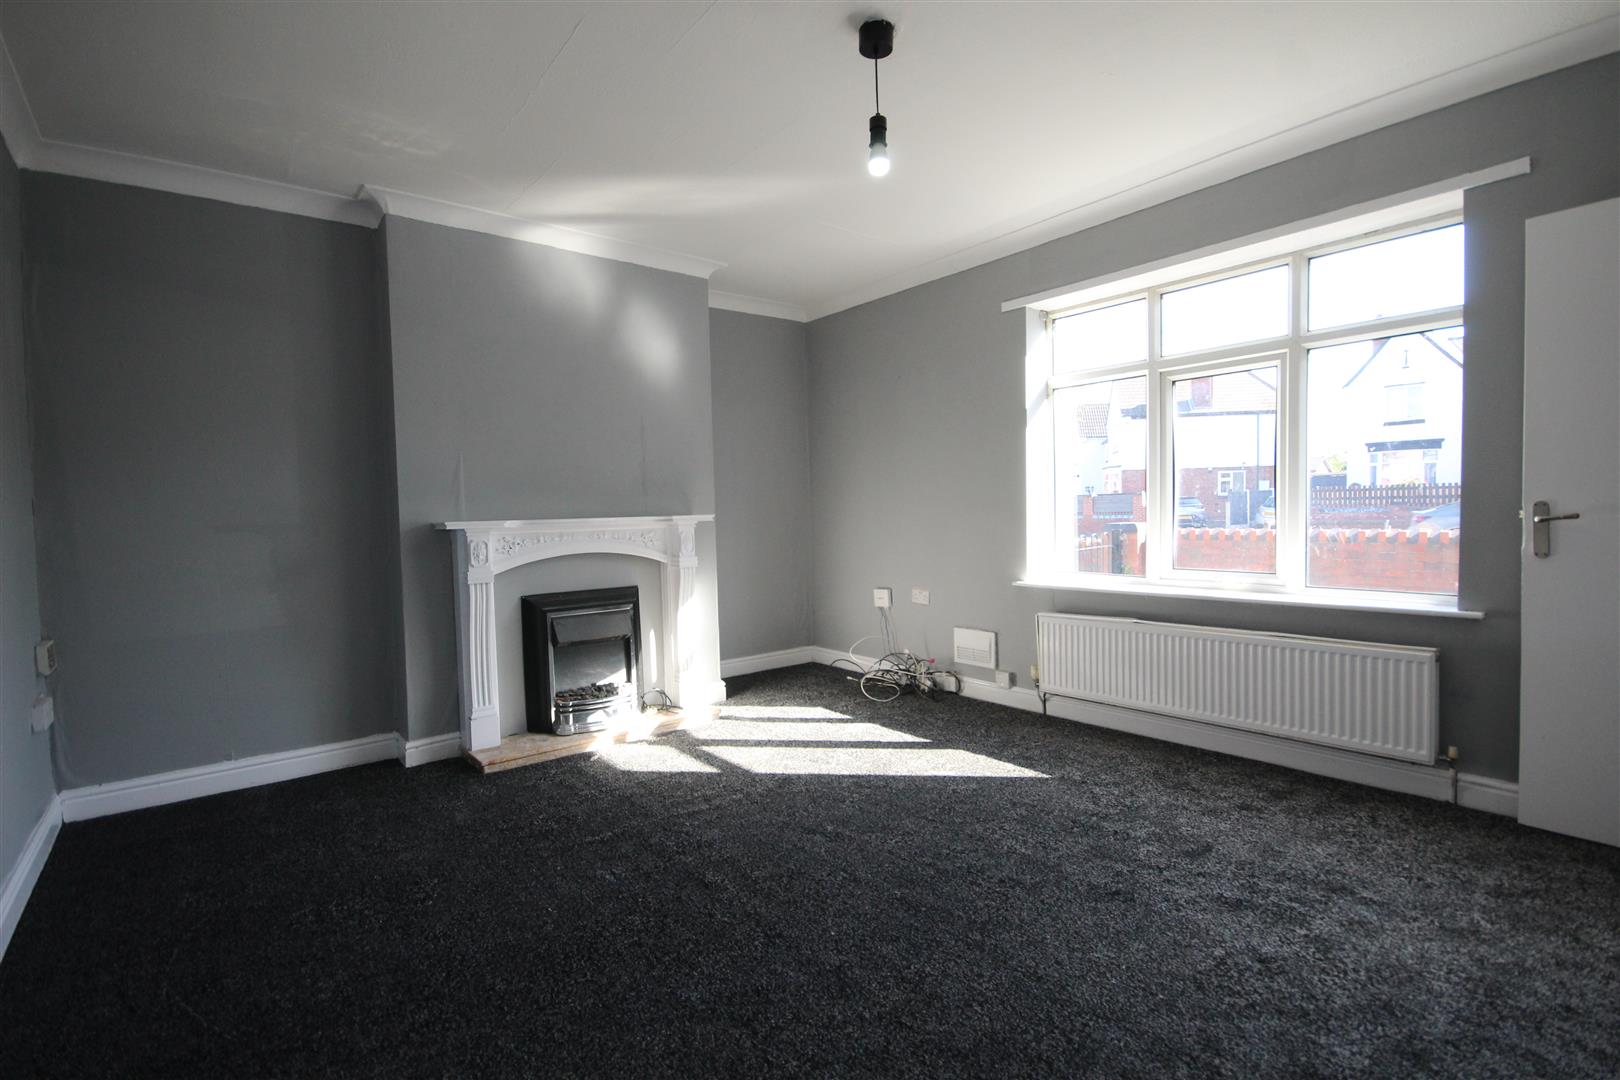
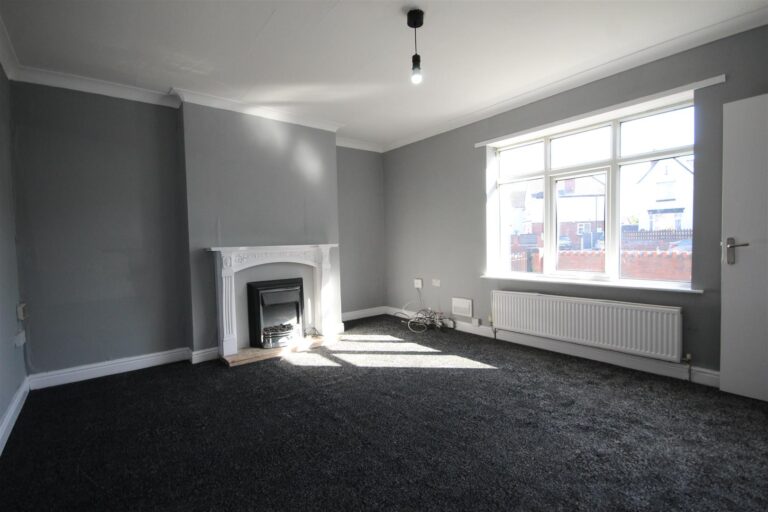
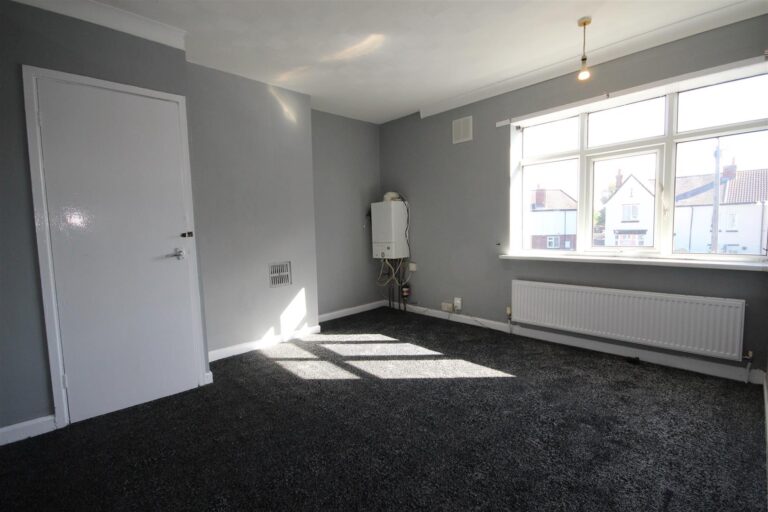
- Good Size Lounge
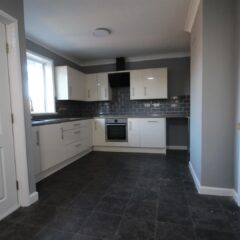
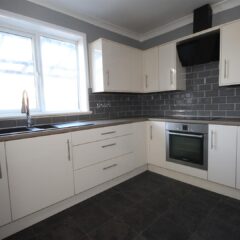
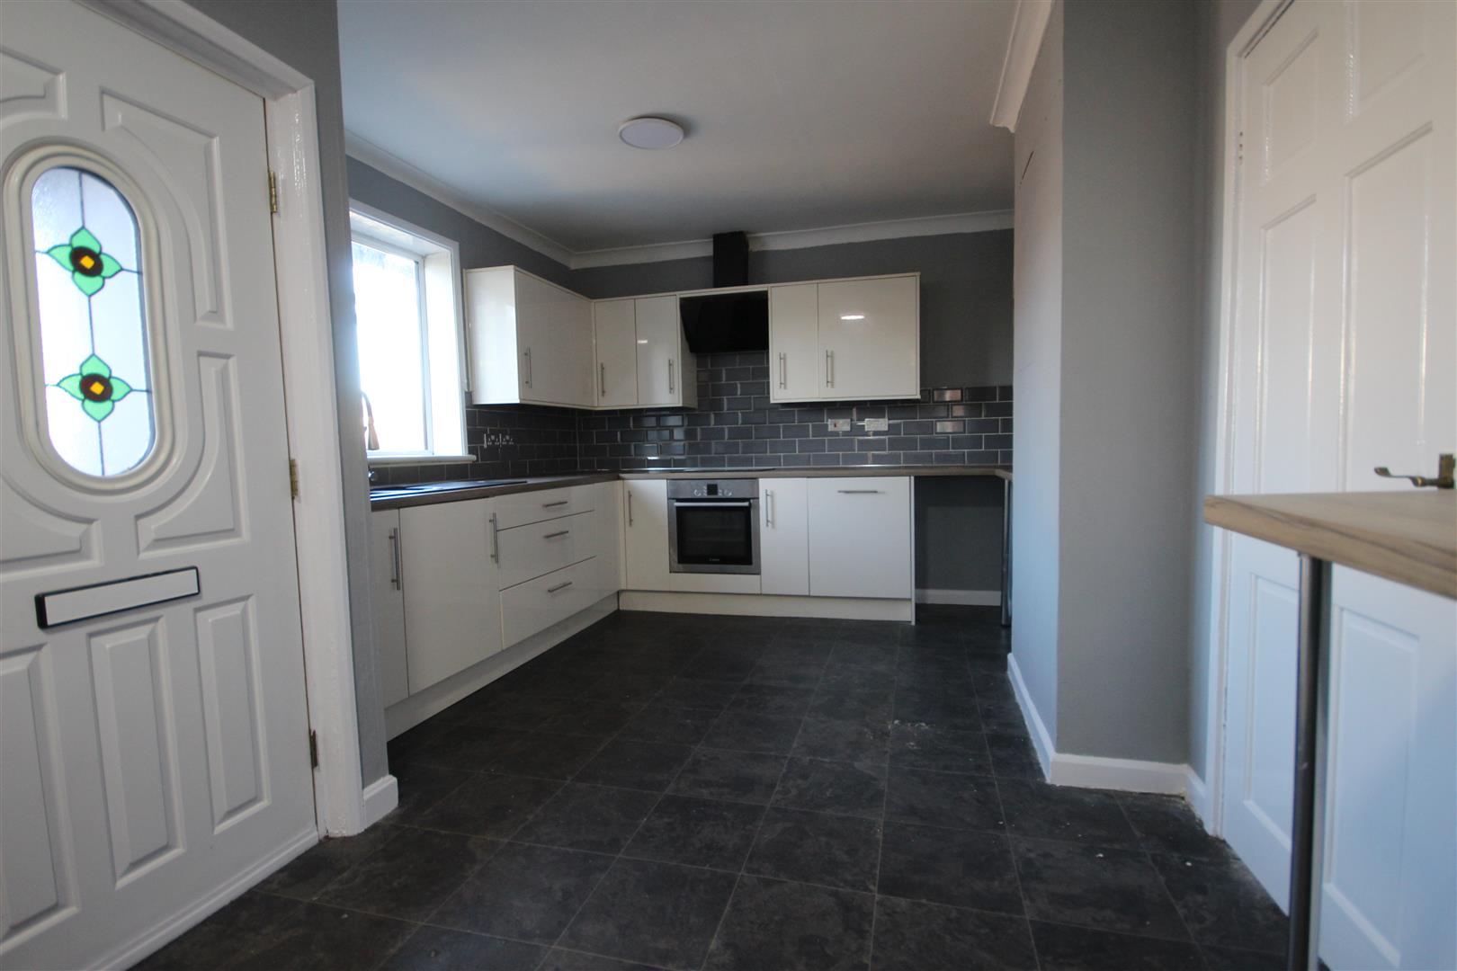
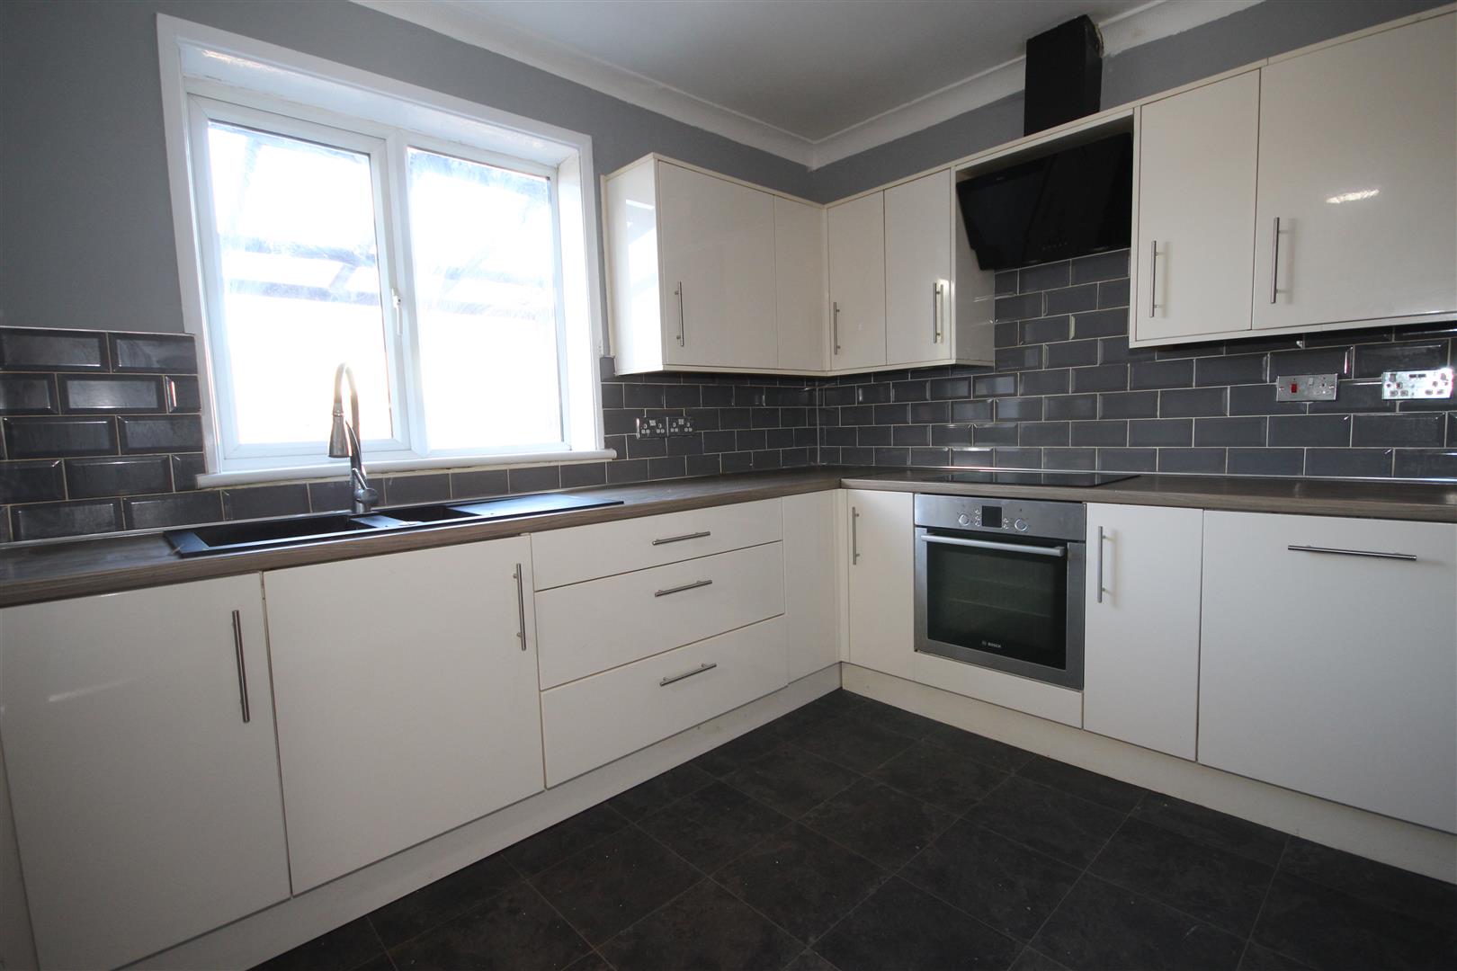
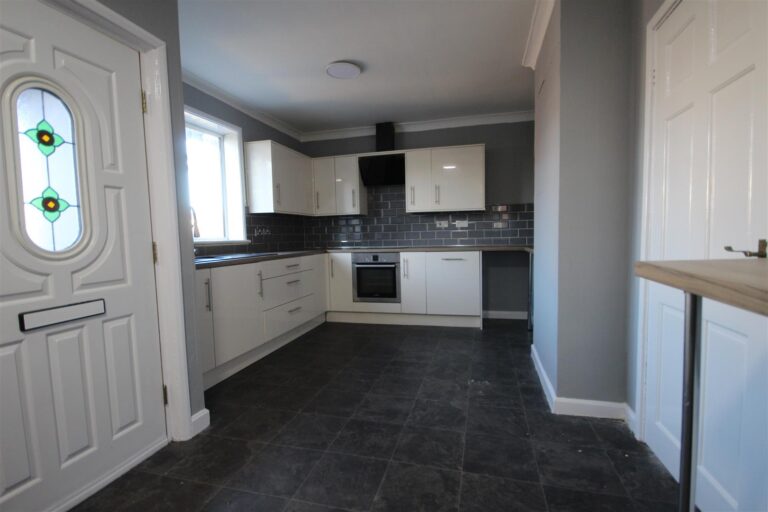
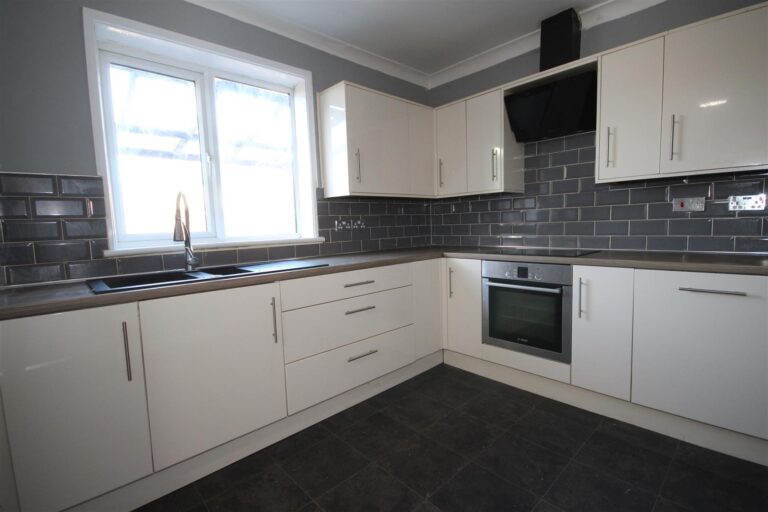
- Well Fitted Modern Dining Kitchen With Fitted Oven & Hob
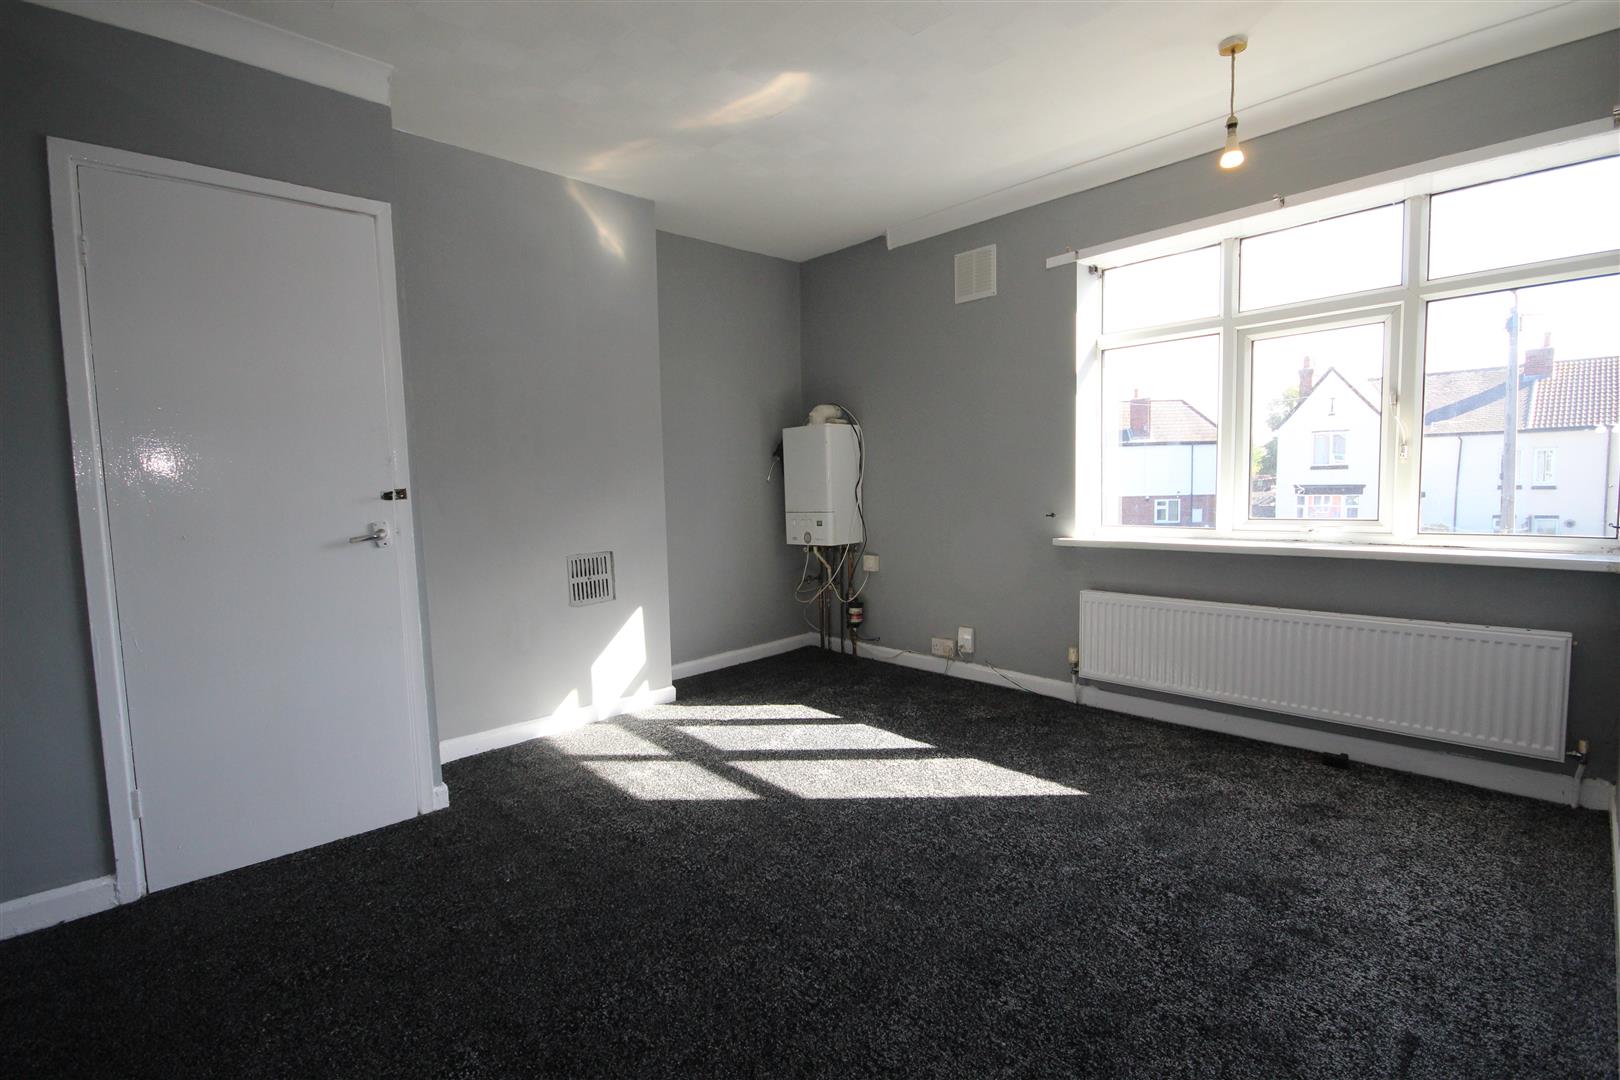
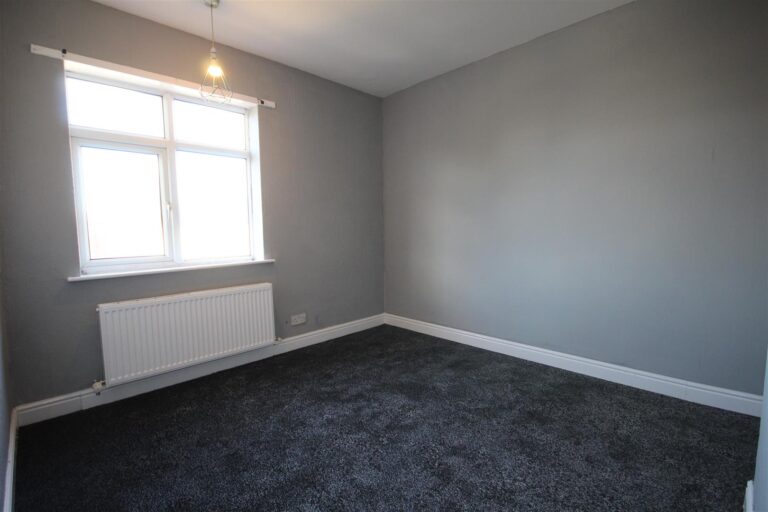
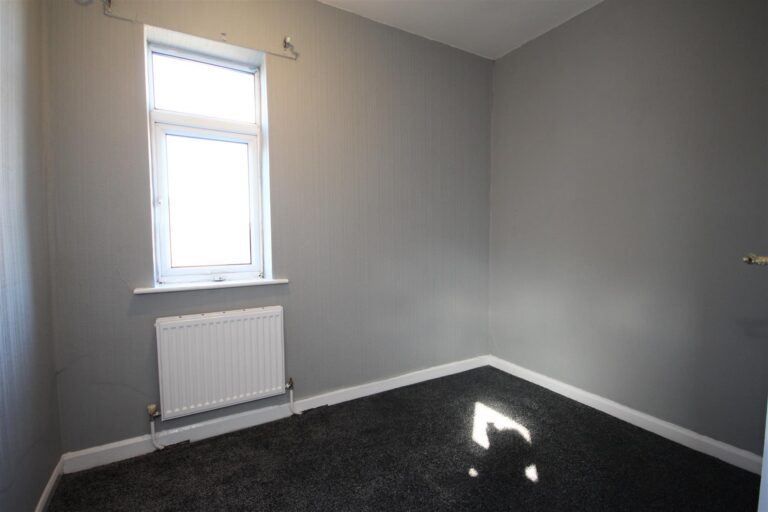
- Three First Floor Bedrooms
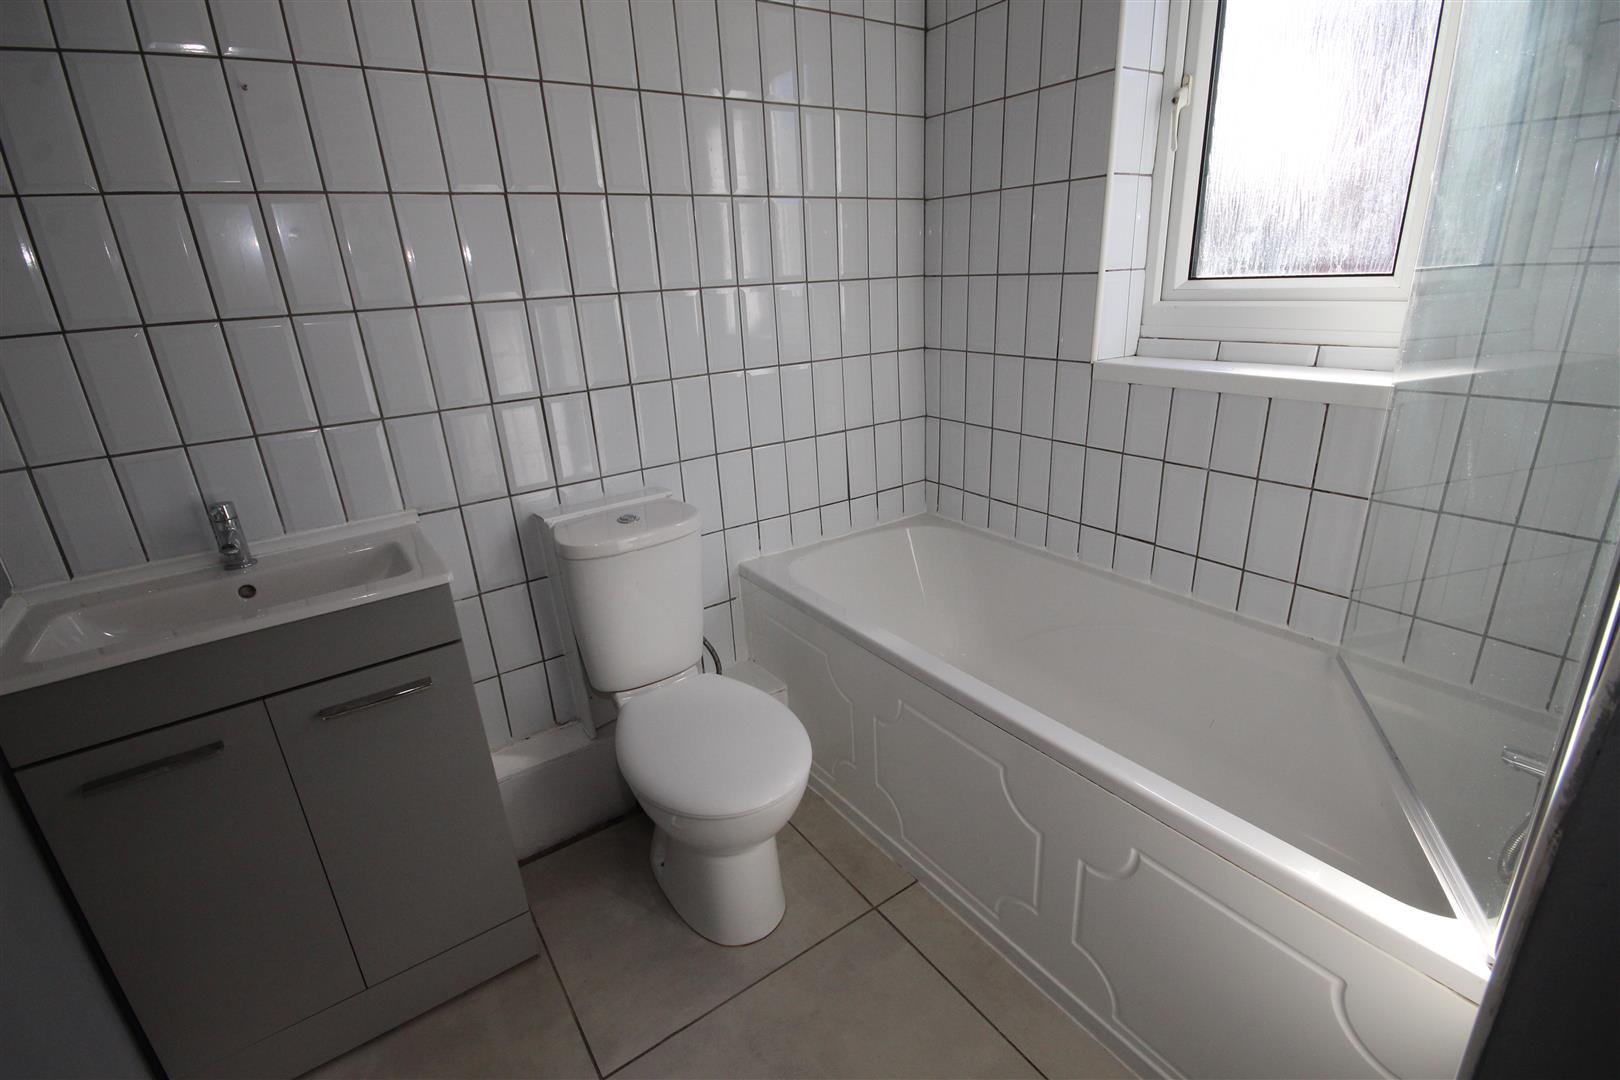
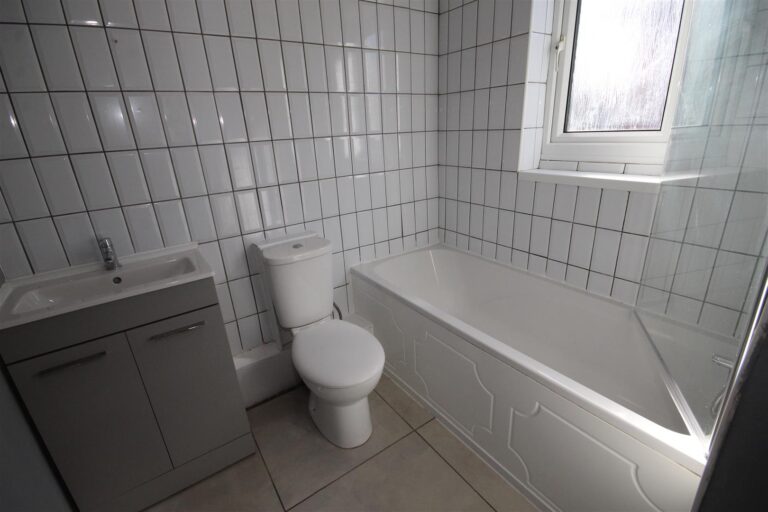
- Modern family bathroom with white suite and shower
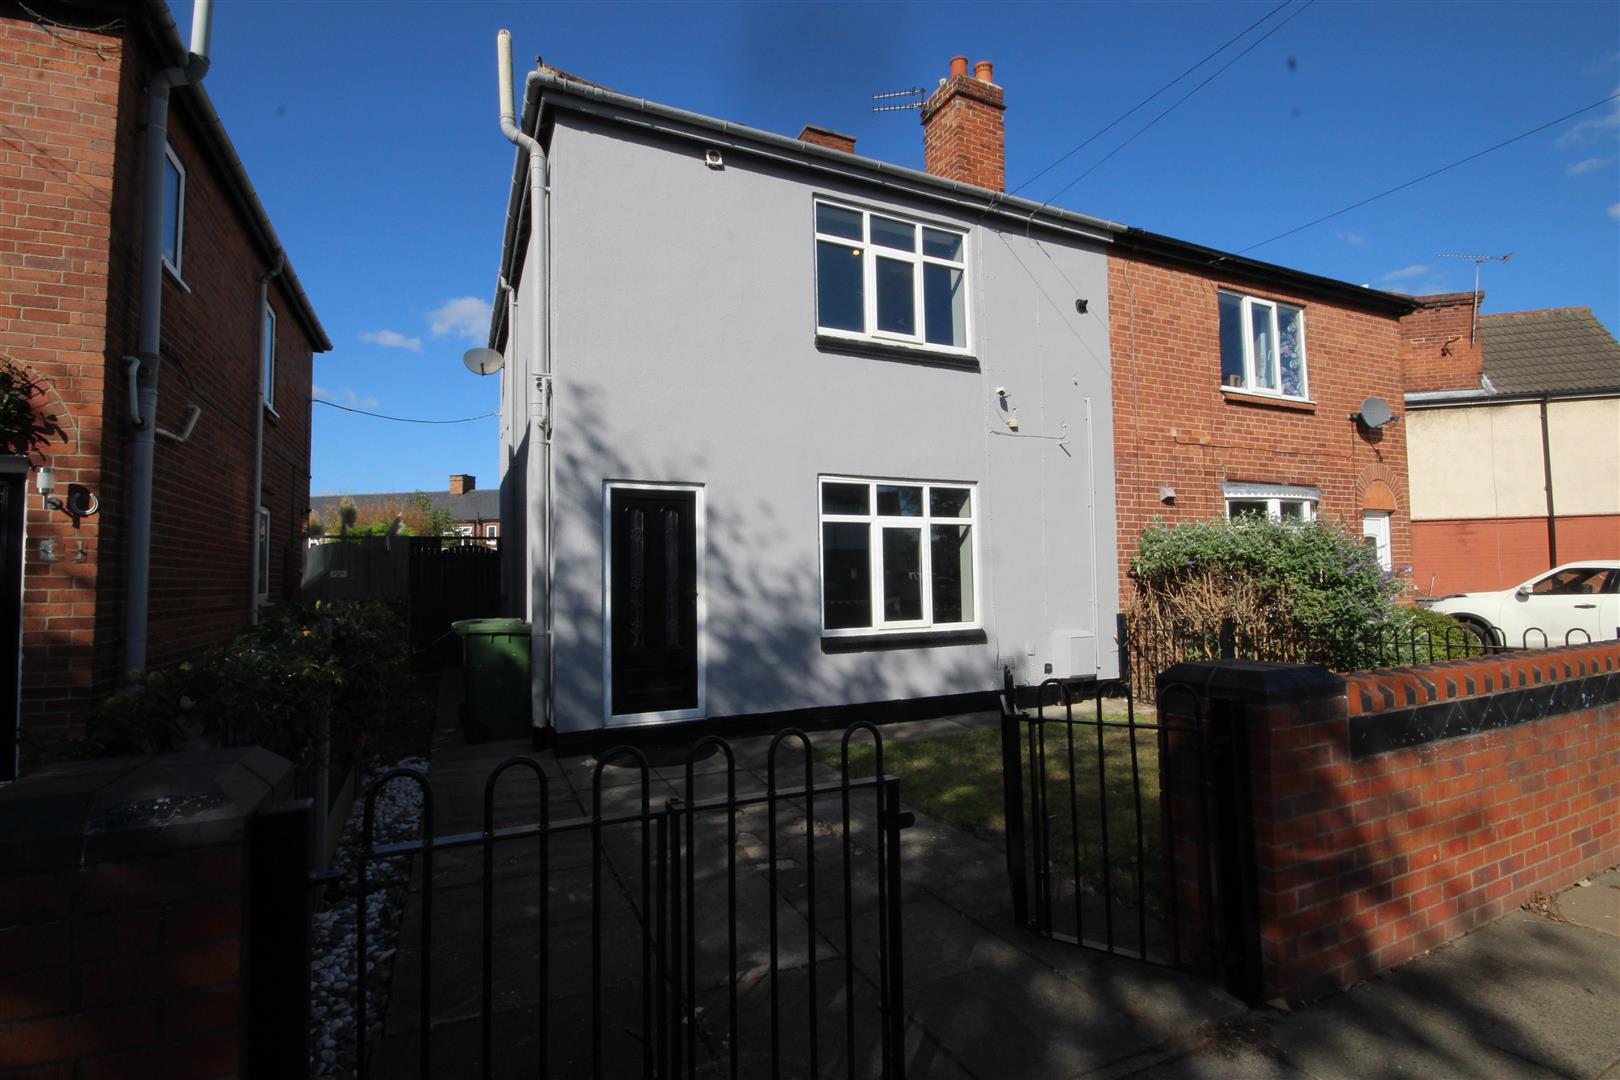
- Off Street Parking to the front
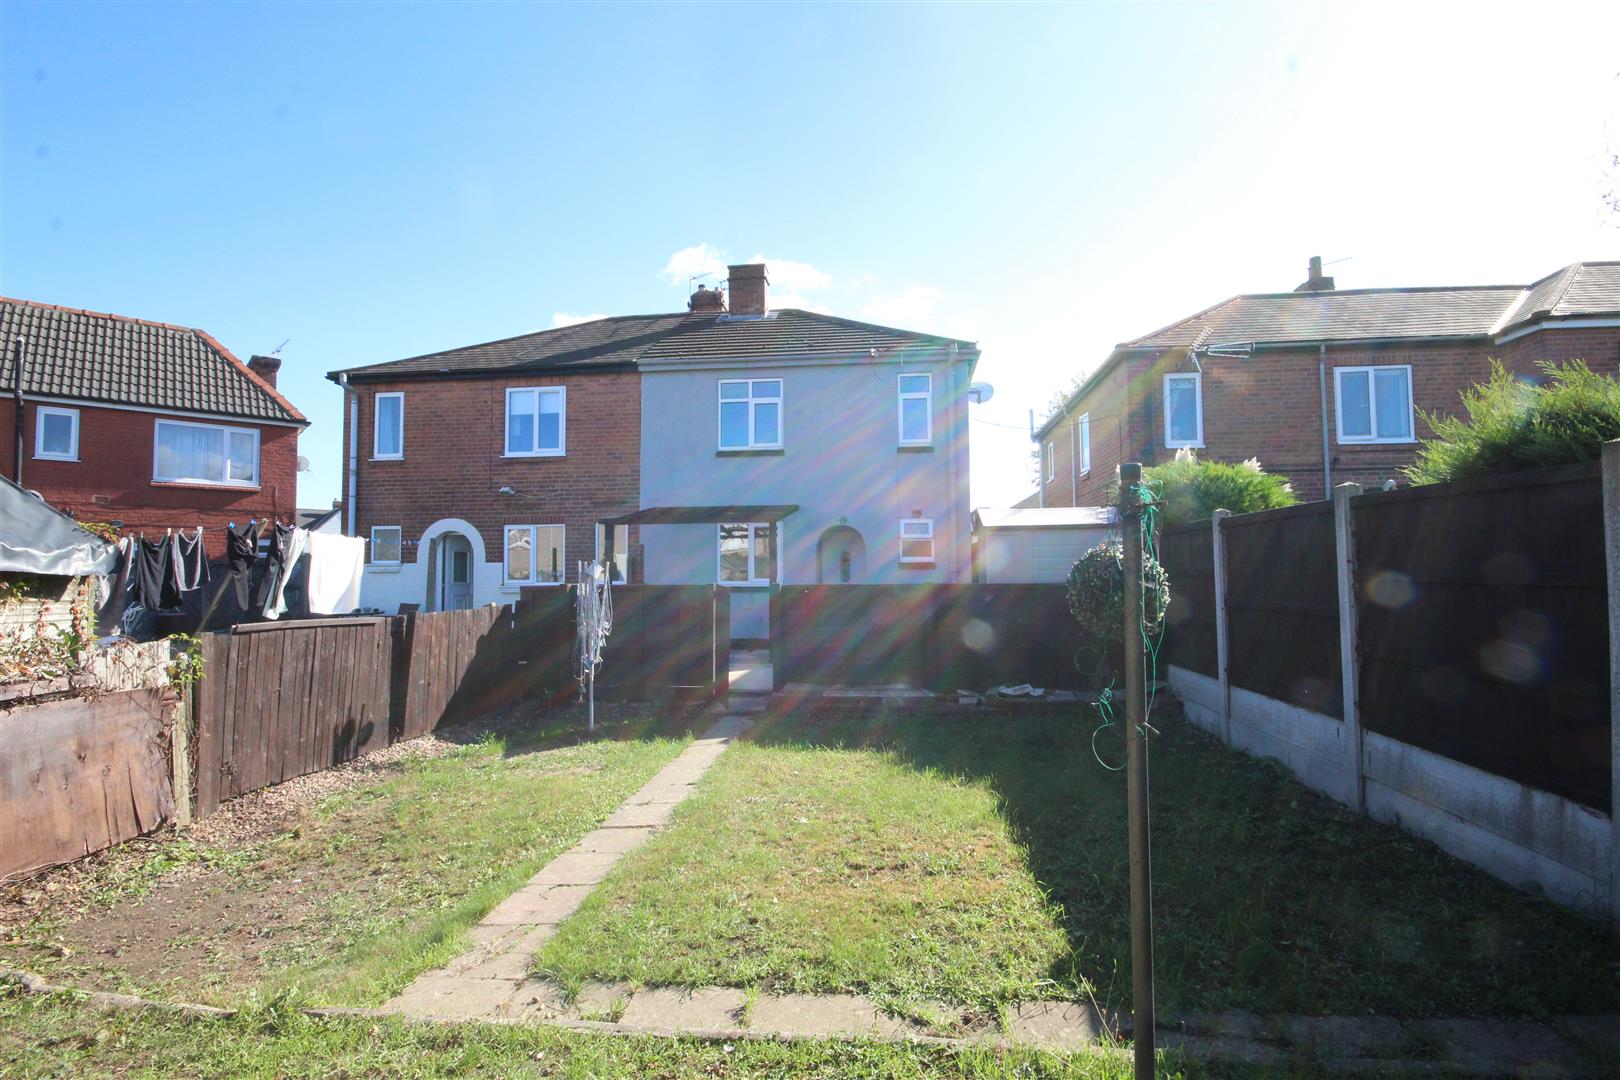
- Gardens to the Front and Rear. External WC for convenience when entertaining
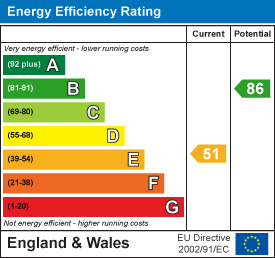
- EPC Grade E
- Council Tax Band A
- Freehold
Full property
This delightful semi-detached house has recently been updated and presents an excellent opportunity for families and first-time buyers alike. The property boasts a spacious reception room, perfect for entertaining guests and a good size and well fitted modern kitchen.
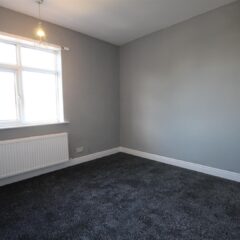
With three well-proportioned bedrooms, there is ample space for family living and the modern bathroom is conveniently located, ensuring ease of access for all residents.
This property is not just a house; it is a place where memories can be made. With its appealing features and prime location, it is sure to attract interest. Offered for sale with no upper chain involved do not miss the chance to view this lovely home and envision the possibilities it holds for you and your family.
Lounge
-
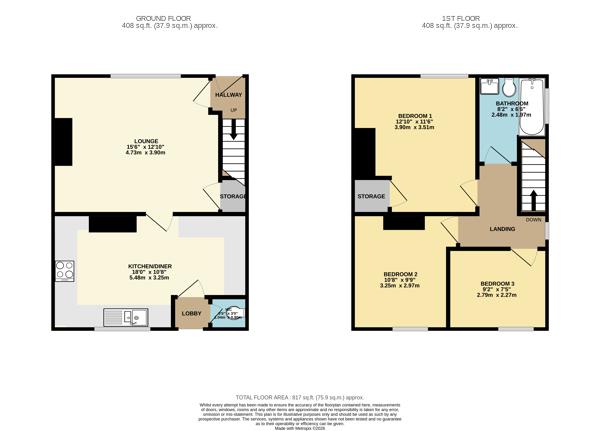
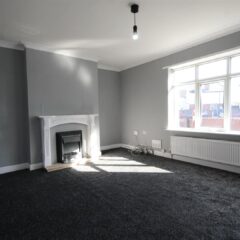
Recently redecorated and fitted with new carpets, this lovely bright and welcoming room provides excellent family living space. It also benefits from a useful under-stairs cupboard and a door leading through to the dining kitchen.
Dimensions: 4.40 x 3.91 / 14'5" x 12'9"
Kitchen/Diner
-
Comprises of integrated electric cooker and hob, range of wall and base mounted units, tiled floor and a door leading to the outside.
Dimensions: 3.67 x 3.24 / 12'0" x 10'7"
Bedroom 1
-
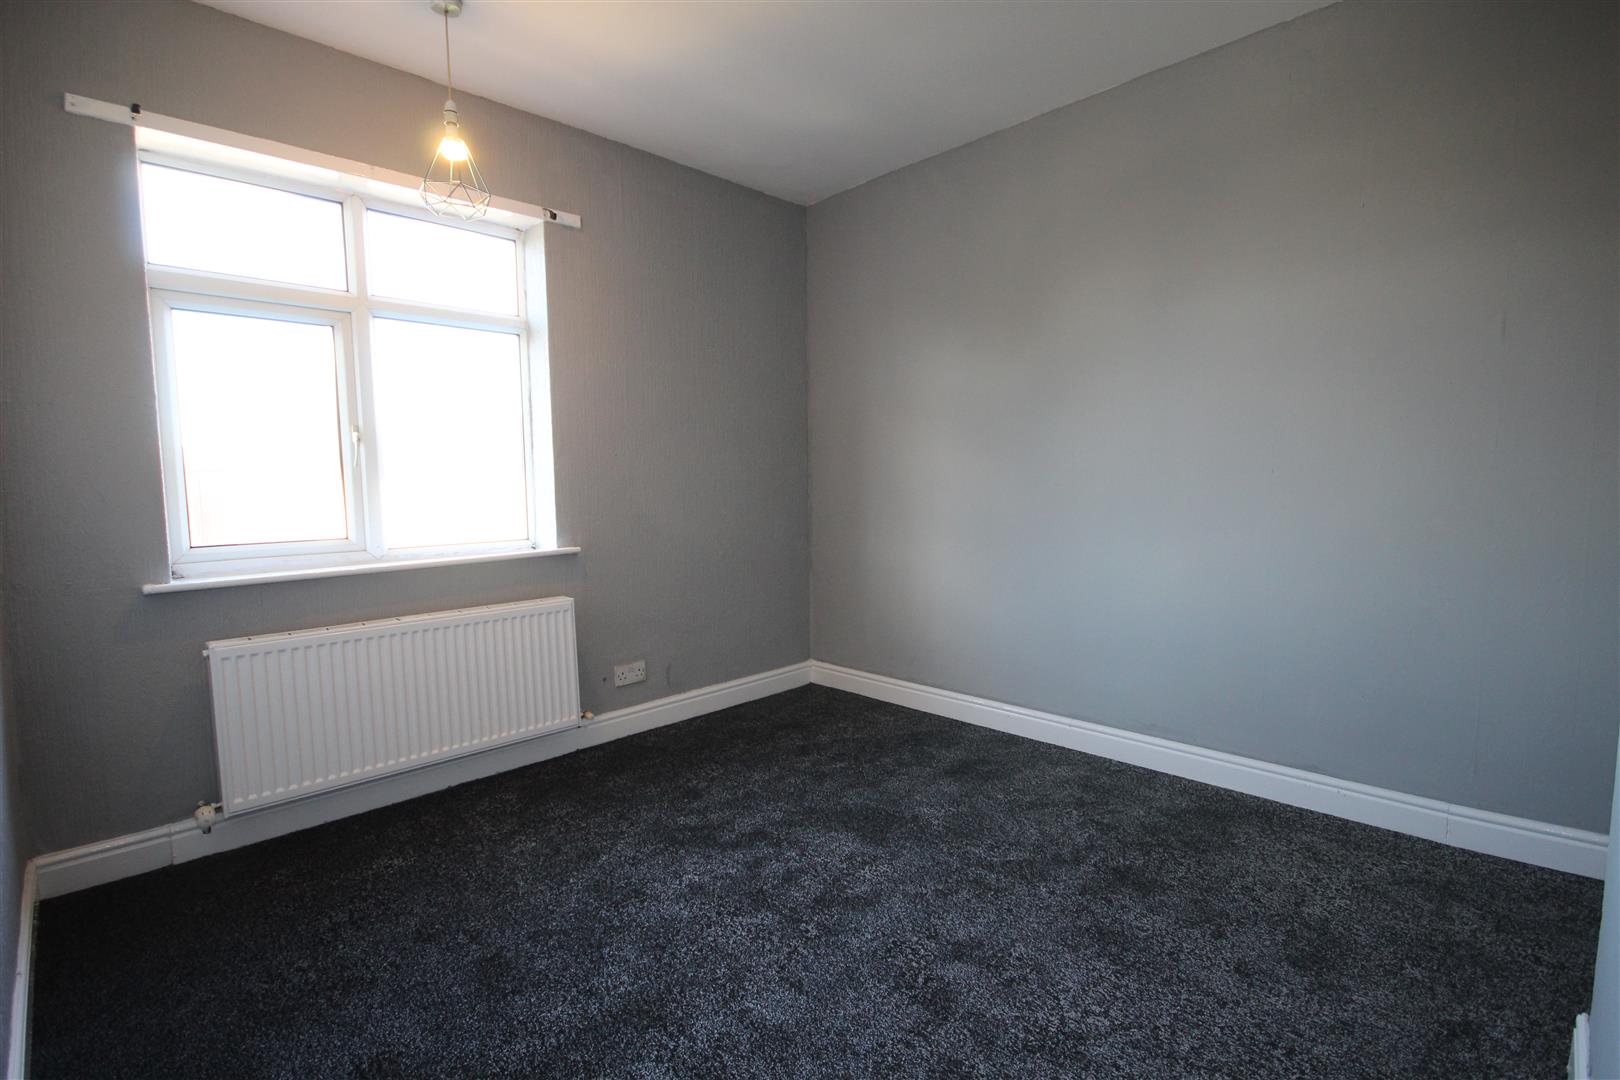
Front facing double bedroom with an airing cupboard
Dimensions: 3.91 x 3.66 / 12'9" x 12'0"
Bedroom 2
-
Front facing double bedroom.
Dimensions: 3.30 x 2.93 / 10'9" x 9'7"
Bedroom 3
-
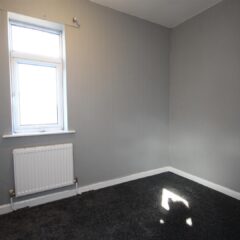
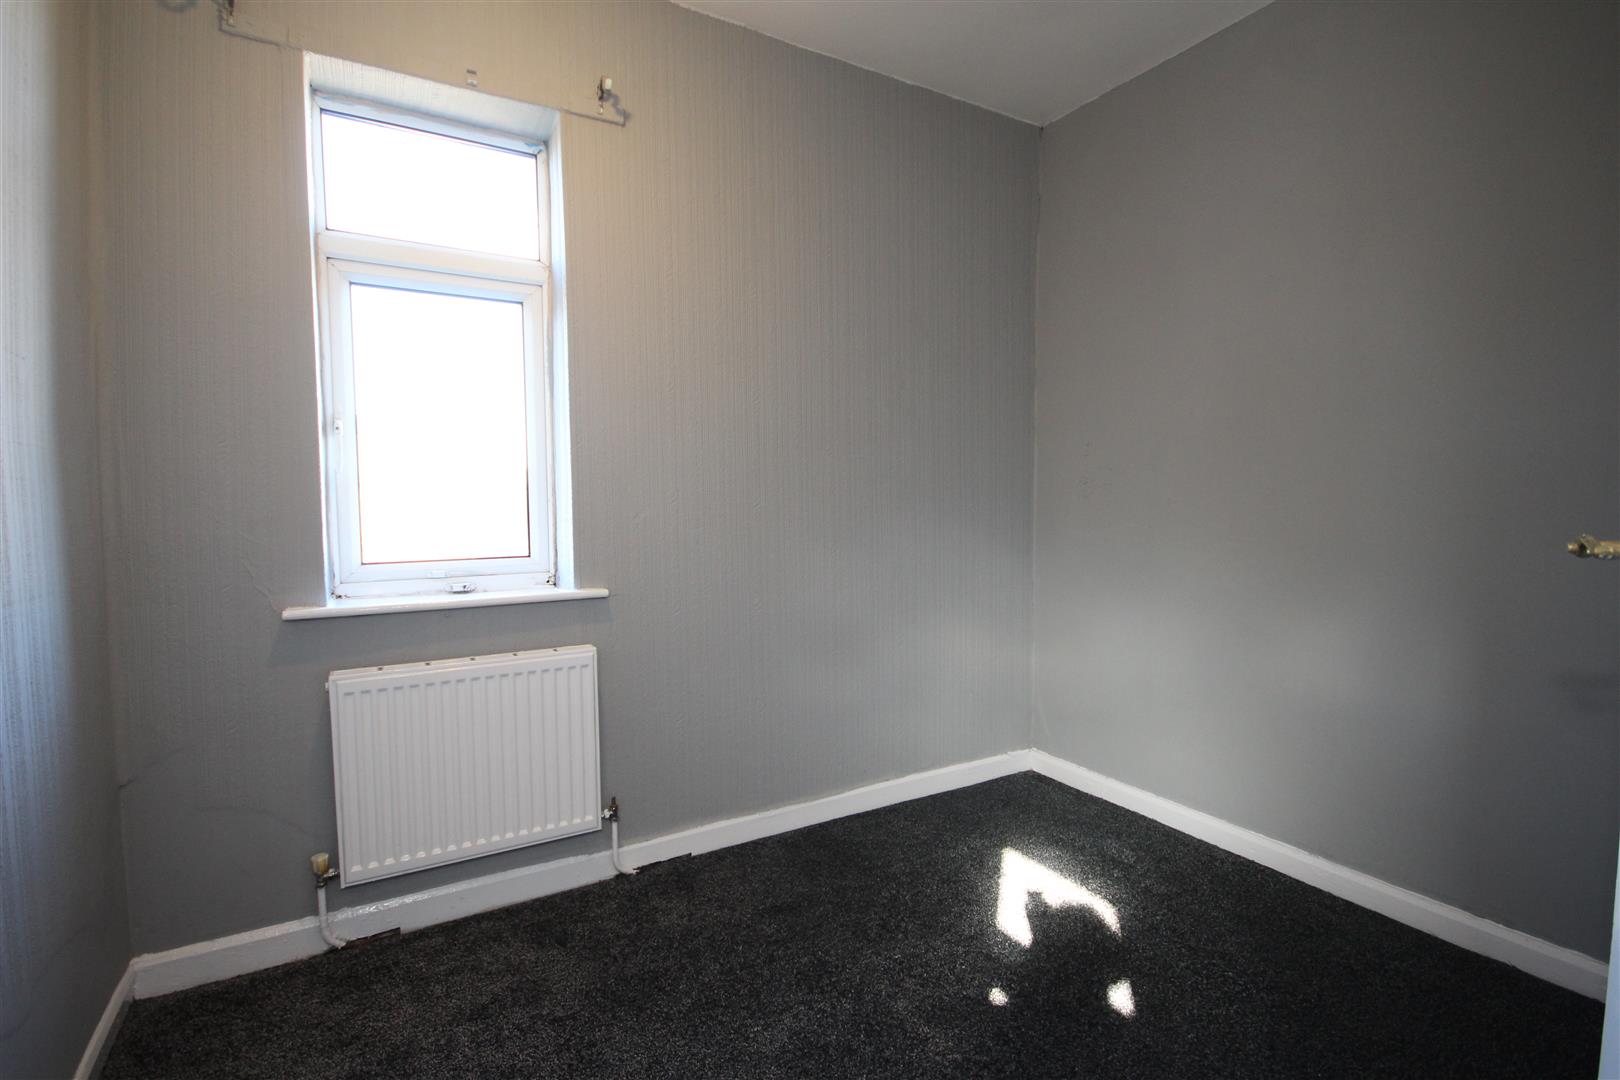
Smaller double bedroom with laminated floor.
Dimensions: 2.71 x 2.27 / 8'10" x 7'5"
Bathroom
-
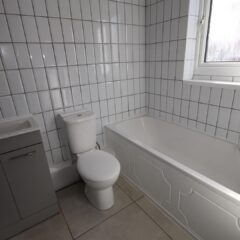
Modern bathroom that comprises of a bath, HWB, wc, laminated floor and frosted uPVC window to the side. Tiling to walls.
Dimensions: 2.47 x 2.02 / 8'1" x 6'7"
Front garden
-
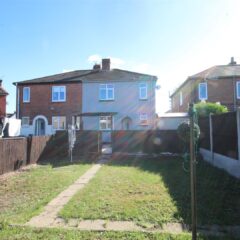
Includes lawned area with gated access. It also has off street parking for 1 car.
Rear Garden
-
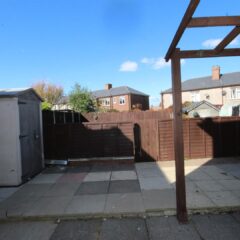
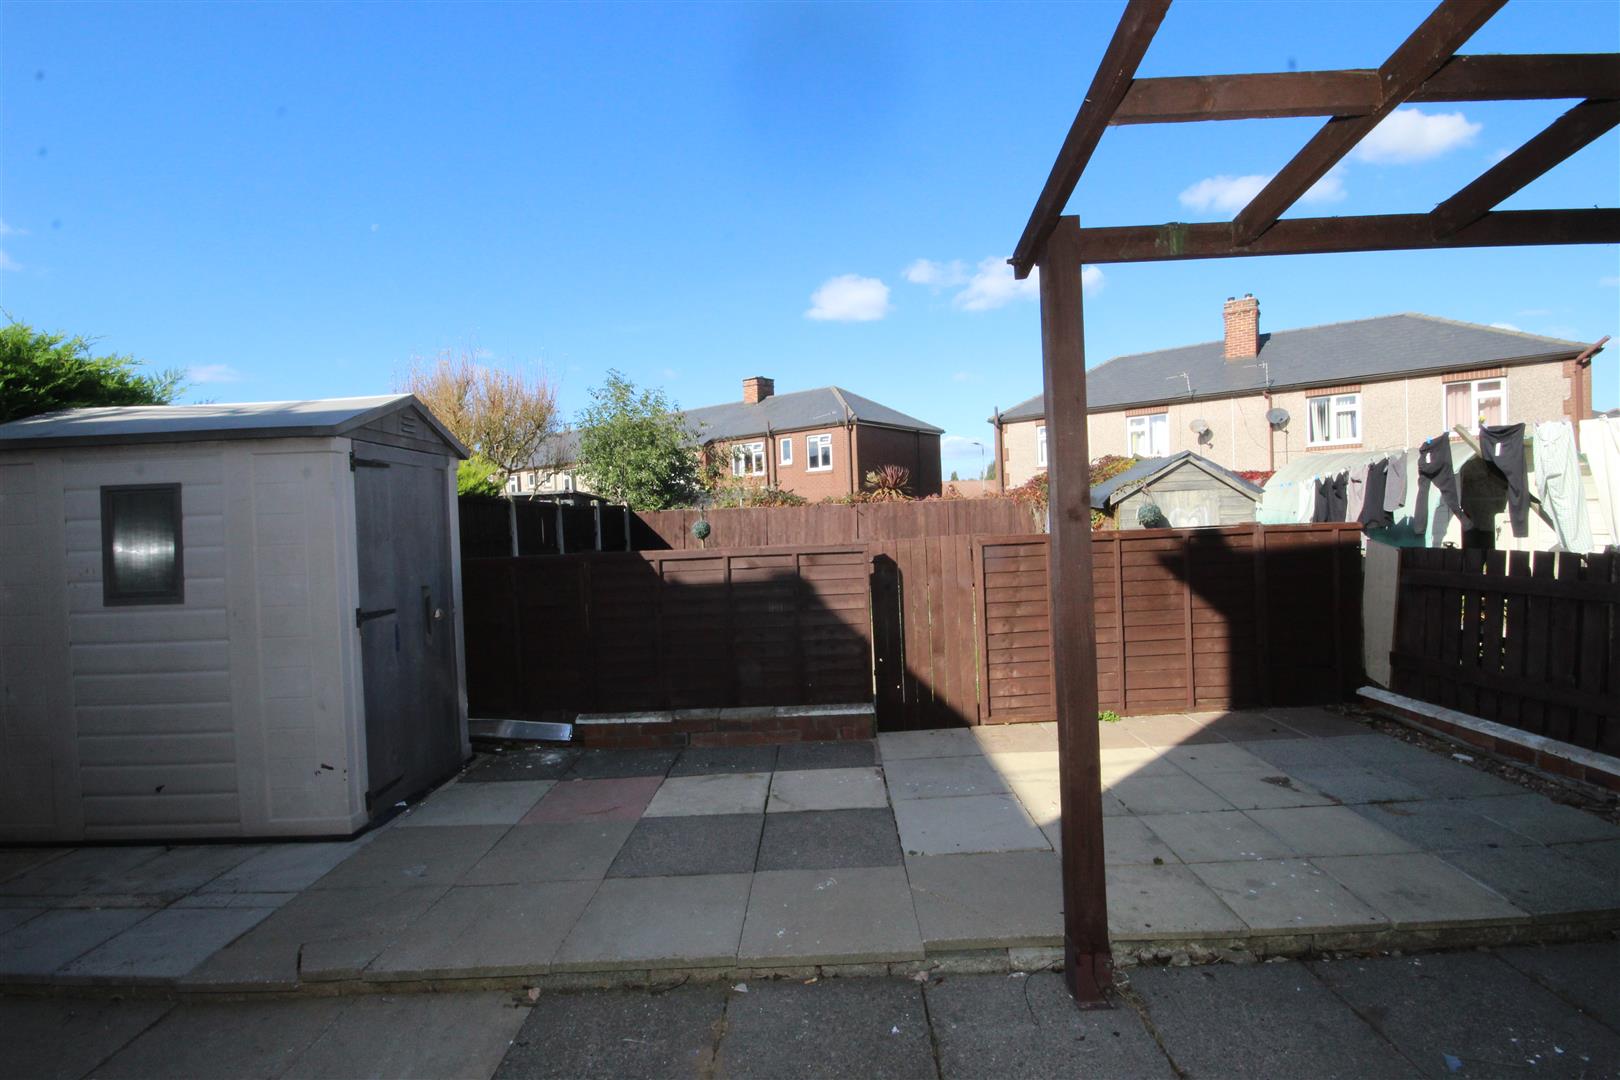
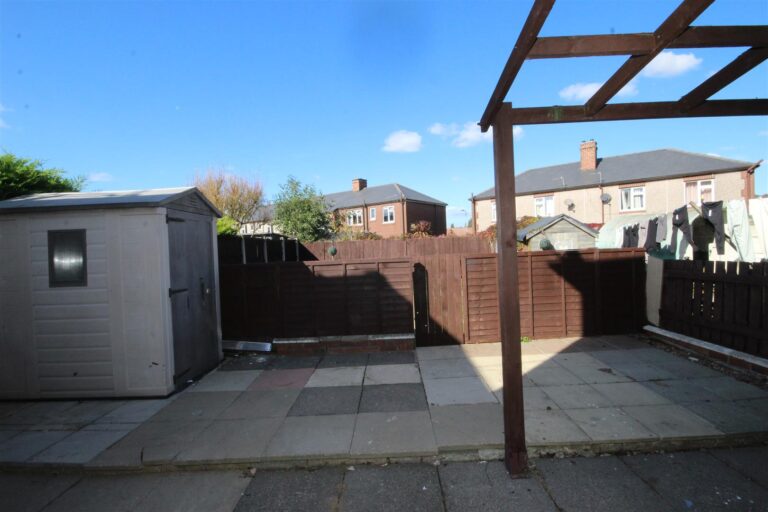
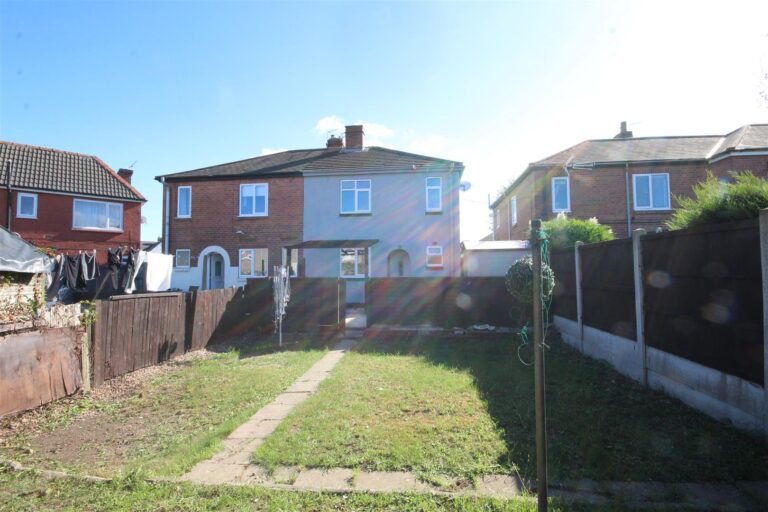
Good size Enclosed garden with gated access, paved patio with covered pergola and lawn with shed. An extra convenience is the external WC, great when having family barbecues.
Interested in this property?